


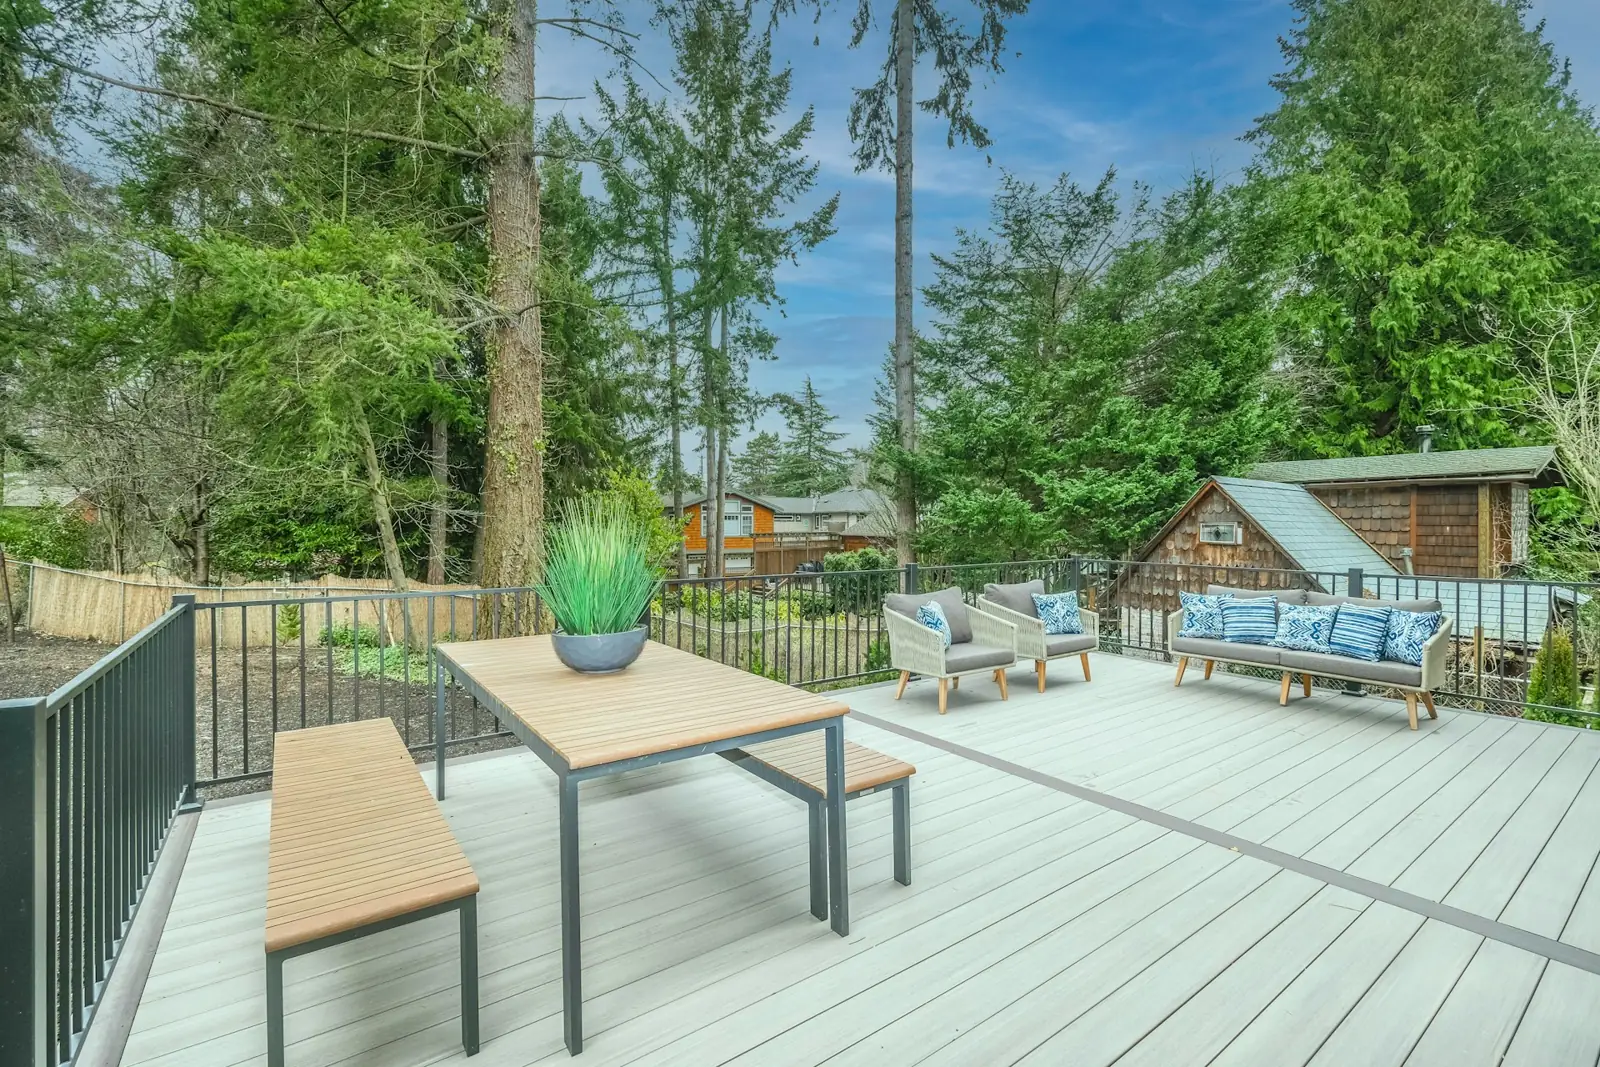
Composite & PVC Decks in Baldwin, Maine
Composite & PVC Decks for Baldwin homes from a family-owned Portland company. An owner measures on site and writes a fixed-price proposal.
- Google reviews
- Fully licensed & insured
- Free estimates
- 20+ years combined experience
Composite & PVC Decks for Baldwin homes
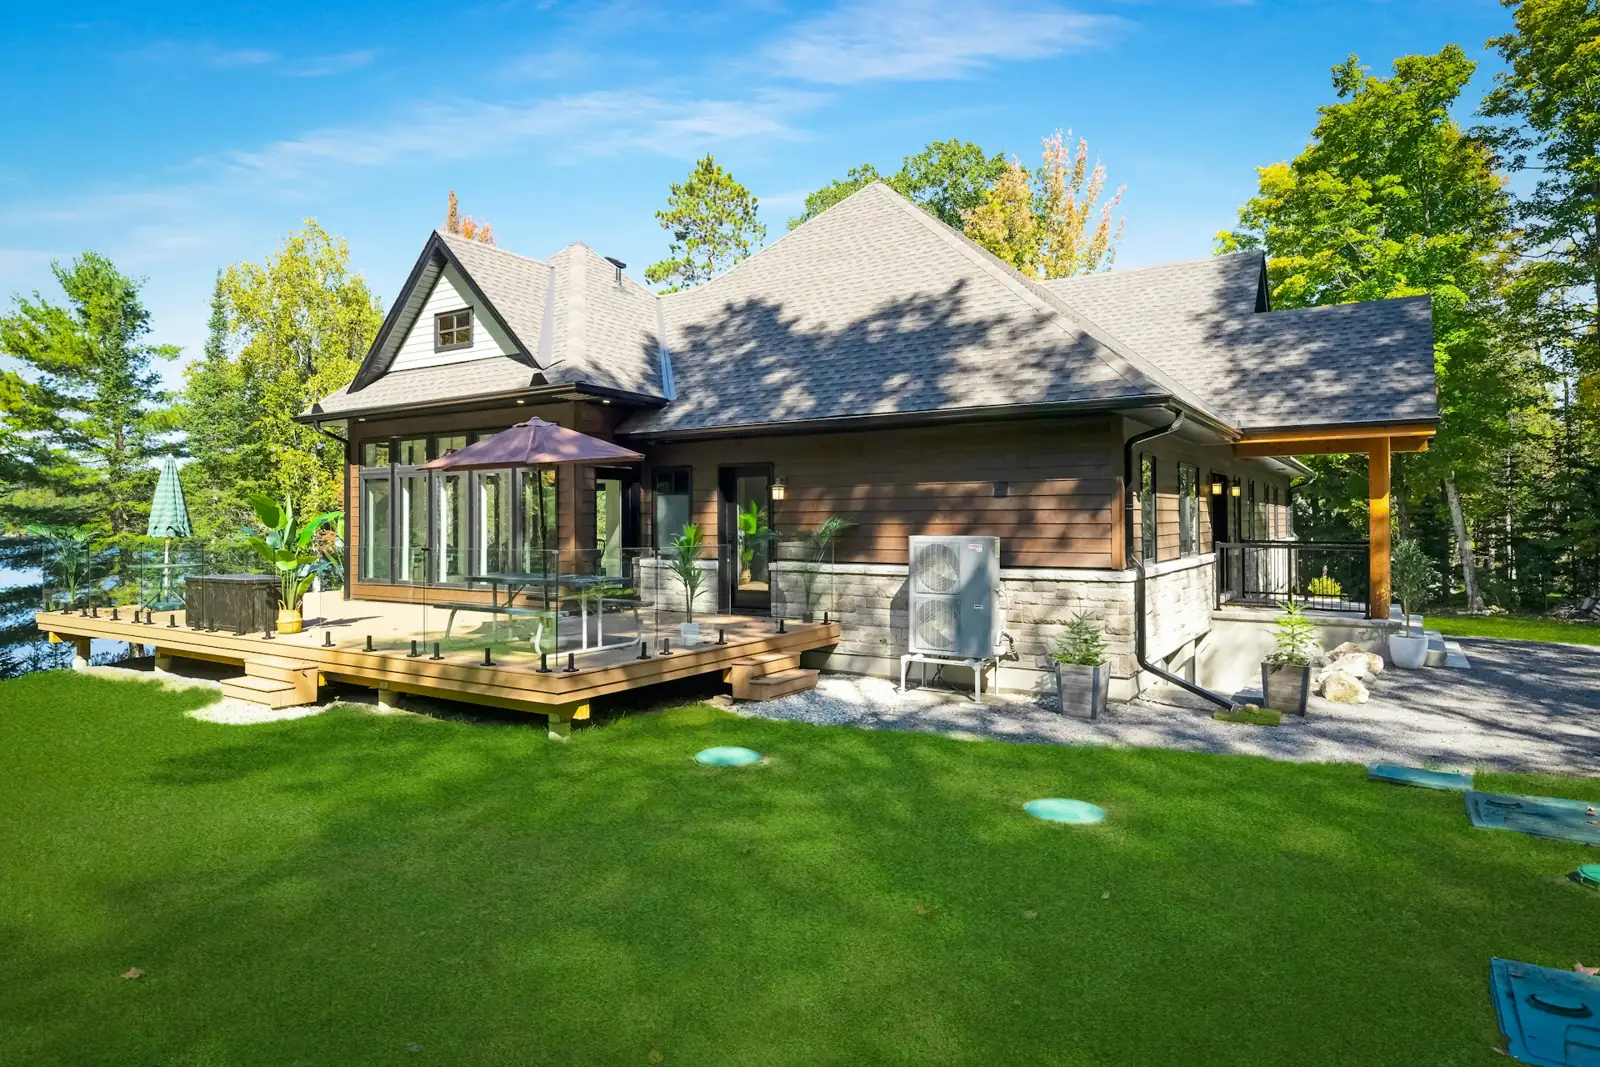
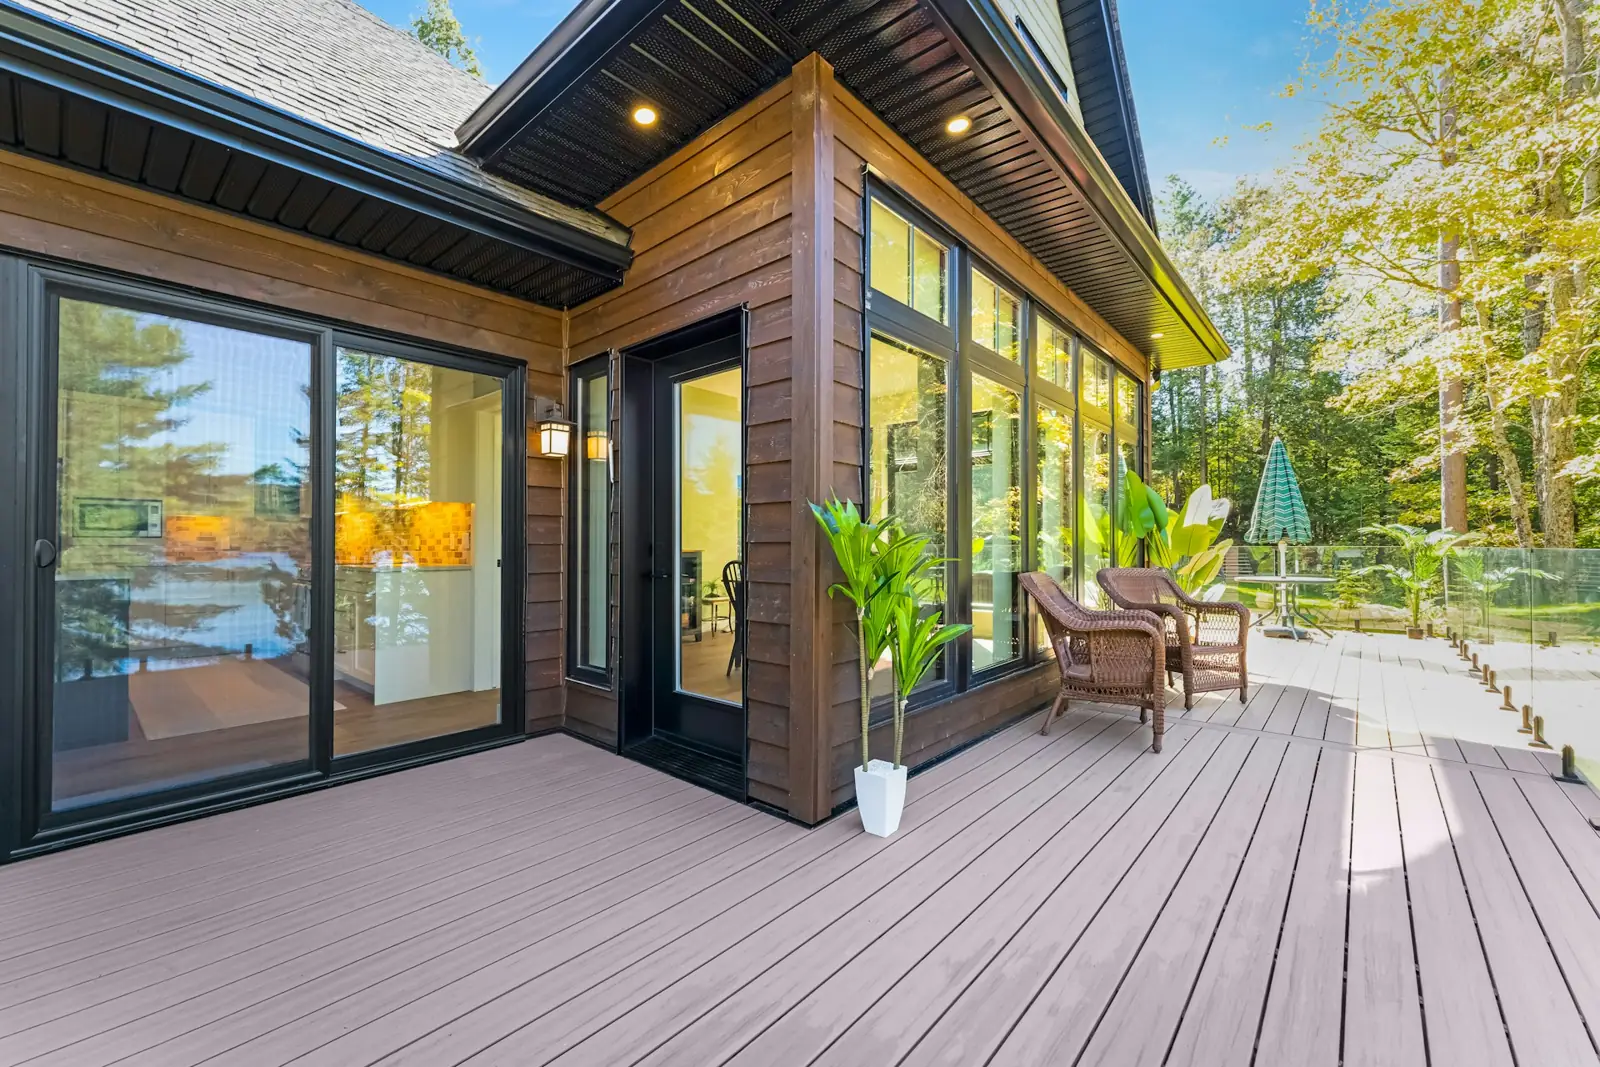
Composite and PVC boards make sense for Baldwin decks that sit in the shade of pines and maples, where wood stays damp, grows mildew and turns gray within a few seasons. Capped composite and PVC do not soak up water the way wood does, so freeze-thaw cycles do not split or cup them, and a spring wash is the usual upkeep. For year-round owners who would rather spend summer weekends at Sand Pond or on the Mountain Division Trail than sanding and staining boards, that trade is the whole point.
A few details matter in this climate. Composite gets hot in direct sun, so lighter colors suit a south-facing deck on an open field lot. The boards expand and contract with temperature and need the gapping and hidden fastening the manufacturer specifies. Because the surface outlasts ordinary lumber, the framing underneath is built to match, with correct joist spacing, galvanized hangers and flashing tape over the joists so water does not sit on the wood. Trex-style boards pair well with aluminum or composite railings and stairs, and winter snow can be cleared with a plastic shovel without marring the surface.
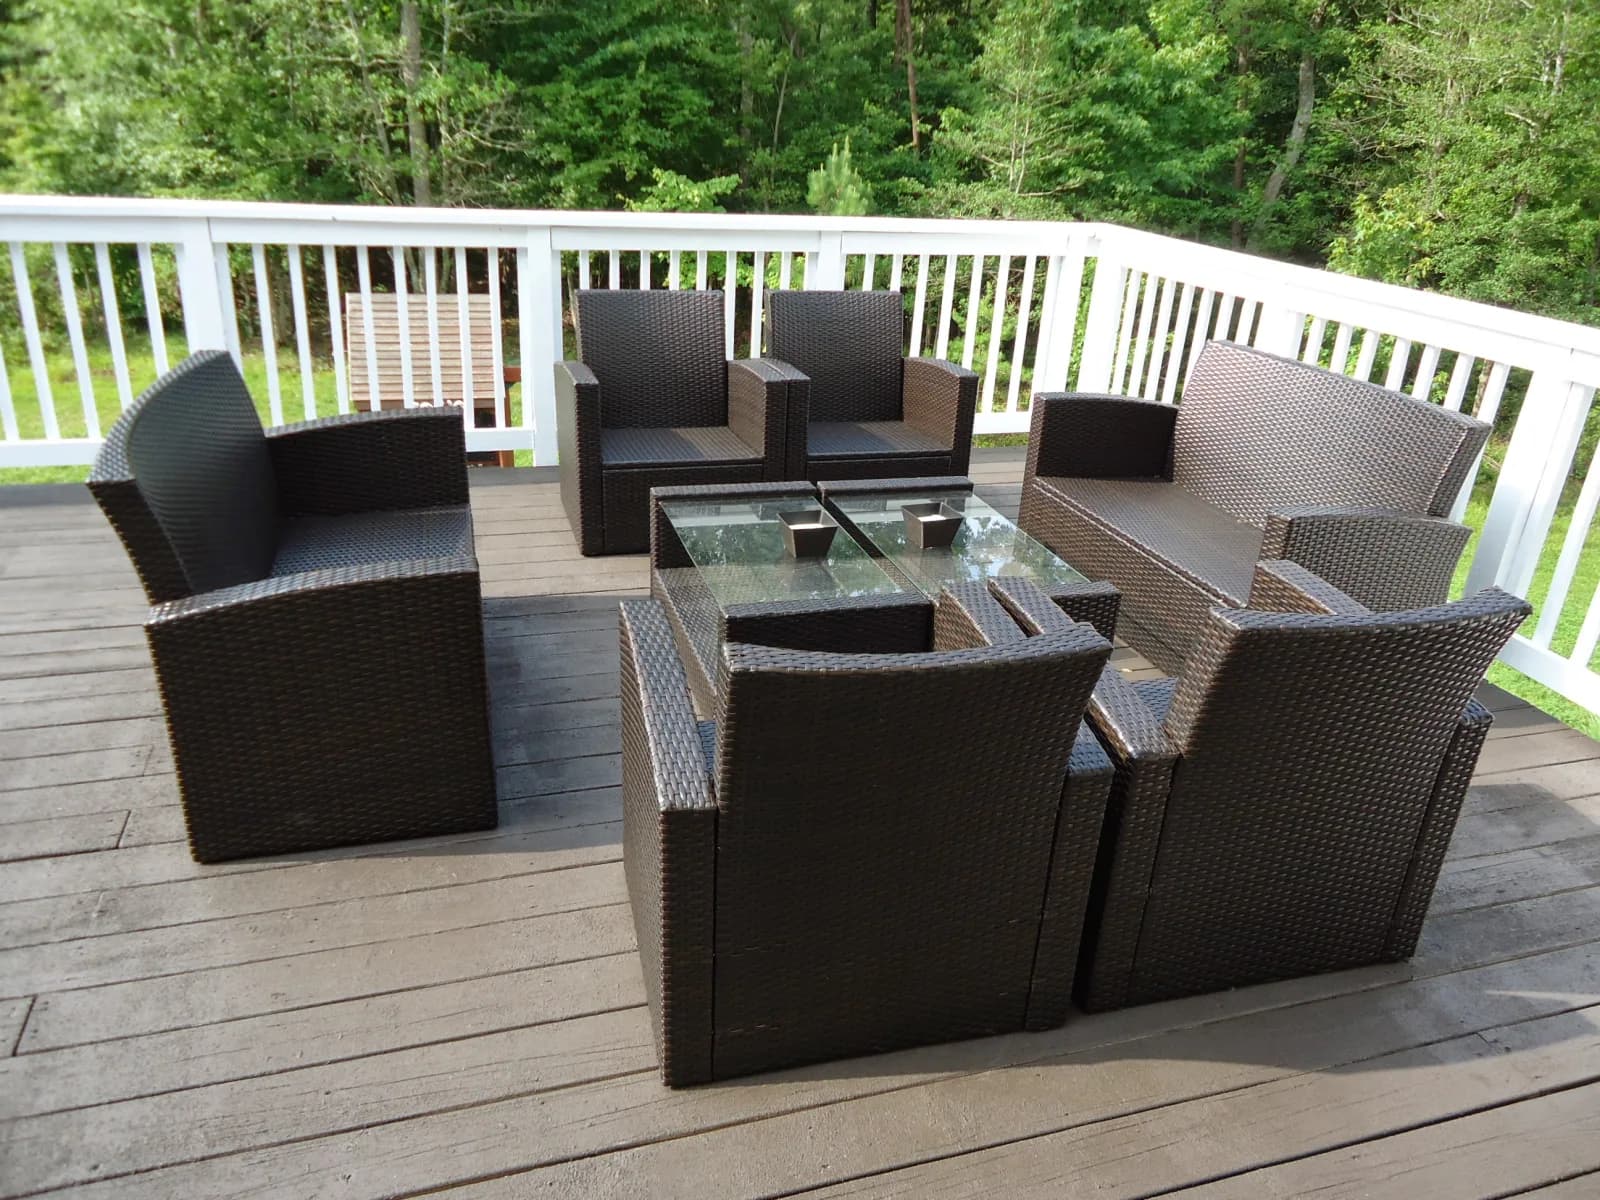
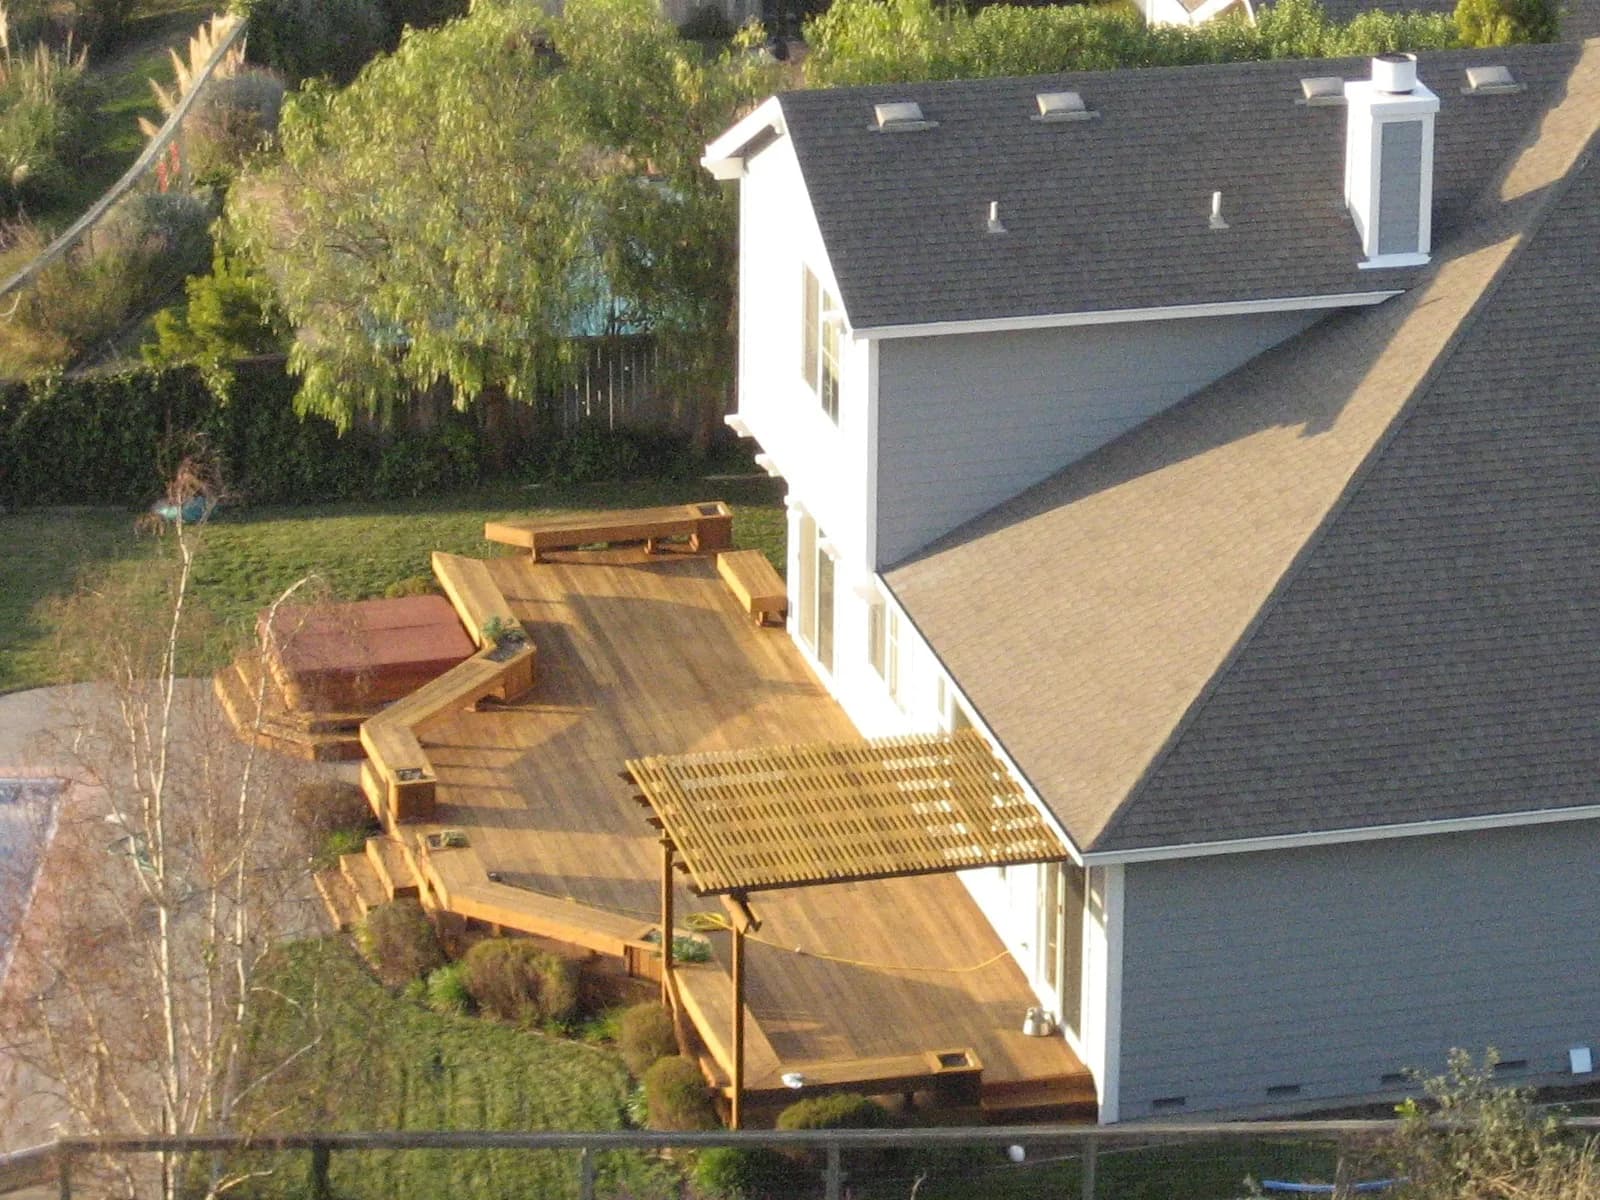
How a Deck Structure Is Built
- Footing — poured below Maine’s frost line so winter heaving cannot move it
- Post — carries the beam load down to the footing
- Beam — spans between posts and carries the outer ends of the joists
- Ledger — bolted to the house framing, with flashing that diverts water away from the wall
- Joists — span from the ledger to the beam, sized and spaced to the decking and the load
- Decking — the walking surface, fastened on top with spacing for drainage
Baldwin housing at a glance
Census estimates put Baldwin at about 634 housing units, with a median year built of 1979. About 15 percent predate 1940 and roughly a quarter predate 1960, the farmhouses and village homes of an old mill-and-orchard town. Another 26 percent went up between 1960 and 1979, and about 28 percent have been built since 2000. Around 80 percent are single-family detached houses, and about 89 percent of occupied homes are lived in by their owners. The town's draft 2025 comprehensive plan counts about 15 percent of homes as mobile or other types, the highest share among its neighbors, and notes that population grew 29 percent in the 1970s alone. Seasonal homes are a small slice, roughly 96 units, far fewer than in lake towns such as Sebago. The oldest survivors include Valley Lodge on Saddleback Road, built in 1792 by one of the first settlers.
Permits and design review in Baldwin
Building permits come from the Baldwin Code Enforcement Office at the town office, 534 Pequawket Trail in West Baldwin. The town's application lists deck or porch as its own use type and asks which district the lot is in, from Village Center, Rural and Highland to Shoreland, Resource Protection and Floodplain, with setbacks measured to water, wetland and resource protection lines. Work must begin within 18 months; the permit expires after two years. Shoreland zoning adds a Stream Protection district 75 feet from streams and 250-foot Resource Protection buffers around qualifying wetlands. Within 500 feet of the Saco River, the Saco River Corridor Commission requires its own permit.
Weather and exposure in Baldwin
Baldwin is inland and upland, so salt is not the problem here; snow, cold and a long freeze-thaw season are. The nearest long-term record, from the National Weather Service office in Gray, averages about 84 inches of snow a year for 1991-2020. The south and east of town are fairly flat, topping out near 600 feet, but the north climbs into the Saddleback Hills, where Bald Mountain reaches about 1,200 feet, Winn Mountain about 1,255 and Douglas Mountain about 1,380 on the Sebago line. Homes on those slopes and ridge roads are more exposed to wind and hold their snow longer into spring. Along the Saco, Breakneck Brook and the town's roughly 2,490 acres of wetlands, low ground and wooded lots keep north walls, roofs and decks damp.
Baldwin at a Glance
What the housing stock and local code enforcement mean for a siding, window, roofing or deck job here.
1,170
Population (ACS estimate)
Median year built: 1979
A mix of eras — original materials on some houses, postwar replacements on others.
State Building & Energy Code (MUBEC)
Local option — population under 4,000
EPA Lead-Safe Rule (pre-1978 homes)
Applies to at least 25% of homes here
Shoreland Zoning
Applies near the water
Permits
Town of Baldwin Town Office (code enforcement handled through the Town Office; no individually named Code Enforcement Officer confirmed)
Codes & Permits for Composite Decks in Baldwin
In Baldwin, exterior-work permits come from the Town of Baldwin Town Office (code enforcement handled through the Town Office; no individually named Code Enforcement Officer confirmed) (534 Pequawket Trail, West Baldwin, ME 04091, (207) 625-3581). Baldwin sits at or under the 4,000-resident line where MUBEC enforcement is a local option rather than a state mandate.
- Maine's adopted 2021 IRC (R507.2.2) requires plastic composite deck boards, stair treads, guards, and handrails to comply with ASTM D7032, and (R507.2.2.1) to be labeled with the allowable load and maximum allowable span determined under ASTM D7032 — meaning composite span limits come from the product's own ASTM D7032 listing/manufacturer data rather than the standard wood joist-span tables, and are often shorter, requiring closer joist spacing than an equivalent wood board. up.codes
- Composite decking installation must follow both the code and the manufacturer's instructions (R507.2.2.5), so a given product's specific fastening pattern and joist spacing should be pulled from its ICC-ES evaluation report or manufacturer install guide, not assumed from a generic wood-deck spec. up.codes
- Maine's Shoreland Zoning Act creates a regulated shoreland zone extending 250 feet (horizontal distance) from the normal high-water line of any great pond, river, or coastal wetland, and 75 feet from certain streams; the Act's stated purposes include protecting buildings and land from flooding/erosion and controlling water pollution, and it governs deck and other structure setbacks and the expansion of nonconforming structures within that zone (specific setback/expansion rules are set at the municipal-ordinance level under the state's model guidelines). maine.gov
- By Maine law (25 M.R.S. §2373), 'the code must be enforced in a municipality that has more than 4,000 residents' (per the most recent federal census); municipalities at or below that population are not required to adopt/enforce MUBEC but may opt in locally, per the state's own program page: 'All municipalities with a population greater than 4,000 are required, by statute, to enforce the MUBEC. Municipalities with a population under 4,000 may choose to enforce the MUBEC.' mainelegislature.org
How Cardinal Exteriors Handles Composite Decks in Baldwin
- Maine's adopted deck code (R507.2.4) requires a corrosion-resistant ledger flashing at least 0.019 inch thick, or an approved nonmetallic equivalent — every ledger-attached deck we build in Baldwin gets it.
- We set every Baldwin deck's footings below frost depth and size them to the actual load, following Maine's adopted residential code rather than a rule of thumb.
- Because Baldwin has coastal, lake or river frontage, Maine's Mandatory Shoreland Zoning Act may apply to work close to the water, which can affect setbacks on a rebuild.
- Baldwin, at 1,170 residents, sits under the population line where MUBEC enforcement is a state requirement — the town may still choose to enforce it locally, and the permit process applies regardless.
- We file for composite and PVC decks permits at the Town of Baldwin Town Office (code enforcement handled through the Town Office; no individually named Code Enforcement Officer confirmed) before work starts, not after.
A wooded residential lot along Freemont Avenue in rural Baldwin, with a home set back among the trees.
Street View © Google
What composite and PVC decks involves
Composite and PVC decking do not need staining, do not splinter, and resist rot, which is why they have become the default for new decks in Maine. Composite boards blend wood fiber and plastic under a protective cap; PVC boards are all synthetic and lighter. The North Deering farmhouse on this site got a rebuilt deck with AZEK composite decking. The framing underneath is still wood, so it is built to last as long as the boards on top.
- Layout, size and board color are chosen with the owner at the estimate visit.
- Footings and framing are built to code, with joist spacing that suits the board manufacturer's span rules.
- Joist tape or flashing protects the tops of joists and the ledger.
- Boards go down with hidden fasteners or color-matched screws and the expansion gaps the product requires.
- Matching railings, stair treads, fascia and landings finish the deck.
Signs it is time
- You are done staining and sealing a wood deck every year or two
- The deck is in shade or near water where wood stays damp
- You want a deck that stays barefoot-friendly with no splinters
What affects the price of composite and PVC decks
- Composite versus PVC, and the product line
- Deck size, height and shape
- Railing system and stairs
- Hidden-fastener versus face-screw installation
- Footing and framing conditions
Every job is priced from a free on-site visit. Typical ranges for the trade are on our deck building page, and the details of this service are on the composite and PVC decks overview.
For a deeper walkthrough of materials, code details and photos, see our full Composite & PVC Decks: What Changes From Pressure-Treated Lumber guide.
More in Baldwin and nearby
Back to the Baldwin exterior services overview, or see every town on our service areas page.
Other exterior work in Baldwin
- Deck Replacement in Baldwin
- Siding Replacement in Baldwin
- Vinyl Siding Installation in Baldwin
- James Hardie Fiber Cement Siding in Baldwin
- Cedar Siding & Shingles in Baldwin
- Window Replacement in Baldwin
- Bay & Picture Windows in Baldwin
- Roof Replacement in Baldwin
- Asphalt Shingle Roofing in Baldwin
- Metal Roofing in Baldwin
- Deck Building in Baldwin
Get a free composite and PVC decks estimate in Baldwin
Tell us about the house and what you want changed. One of the owners will call to set up a visit, measure, and write a fixed-price proposal. No pressure, no obligation.
Need it today?Call Mike (207) 408-5388
or Bob at (207) 252-0759
More ways we can help
Google reviewsCompany
6Learn more about how we work, starting with…
Services
16We also cover related services across Greater Portland, such as…
Service Areas
38You will find our crews working in towns including…