


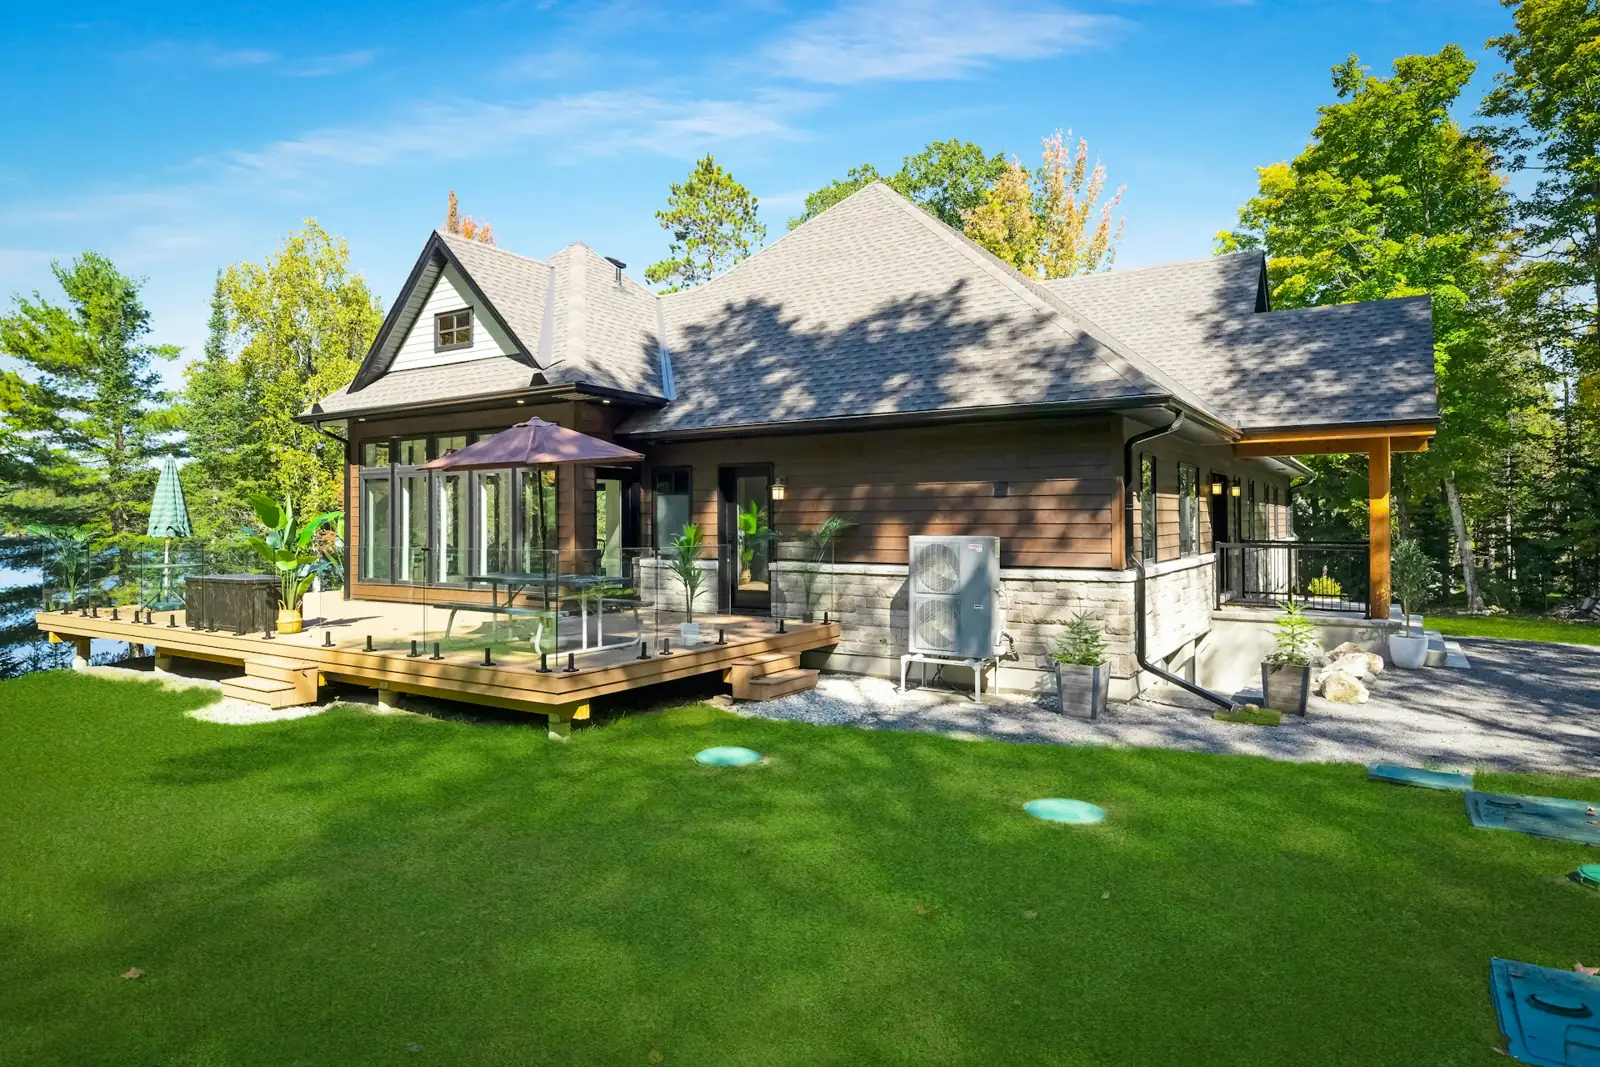
Deck Building in Cumberland County, Maine
New deck building in Cumberland County, Maine: footings below frost, flashed ledgers, composite, PVC, pressure-treated or cedar. Free on-site estimates.
- Google reviews
- Fully licensed & insured
- Free estimates
- 20+ years combined experience
How new deck building actually goes together
Every new deck building job is built in a specific order, and the layers you never see once the job is finished are what actually keep water out of the wall or roof. The diagram walks through it step by step.
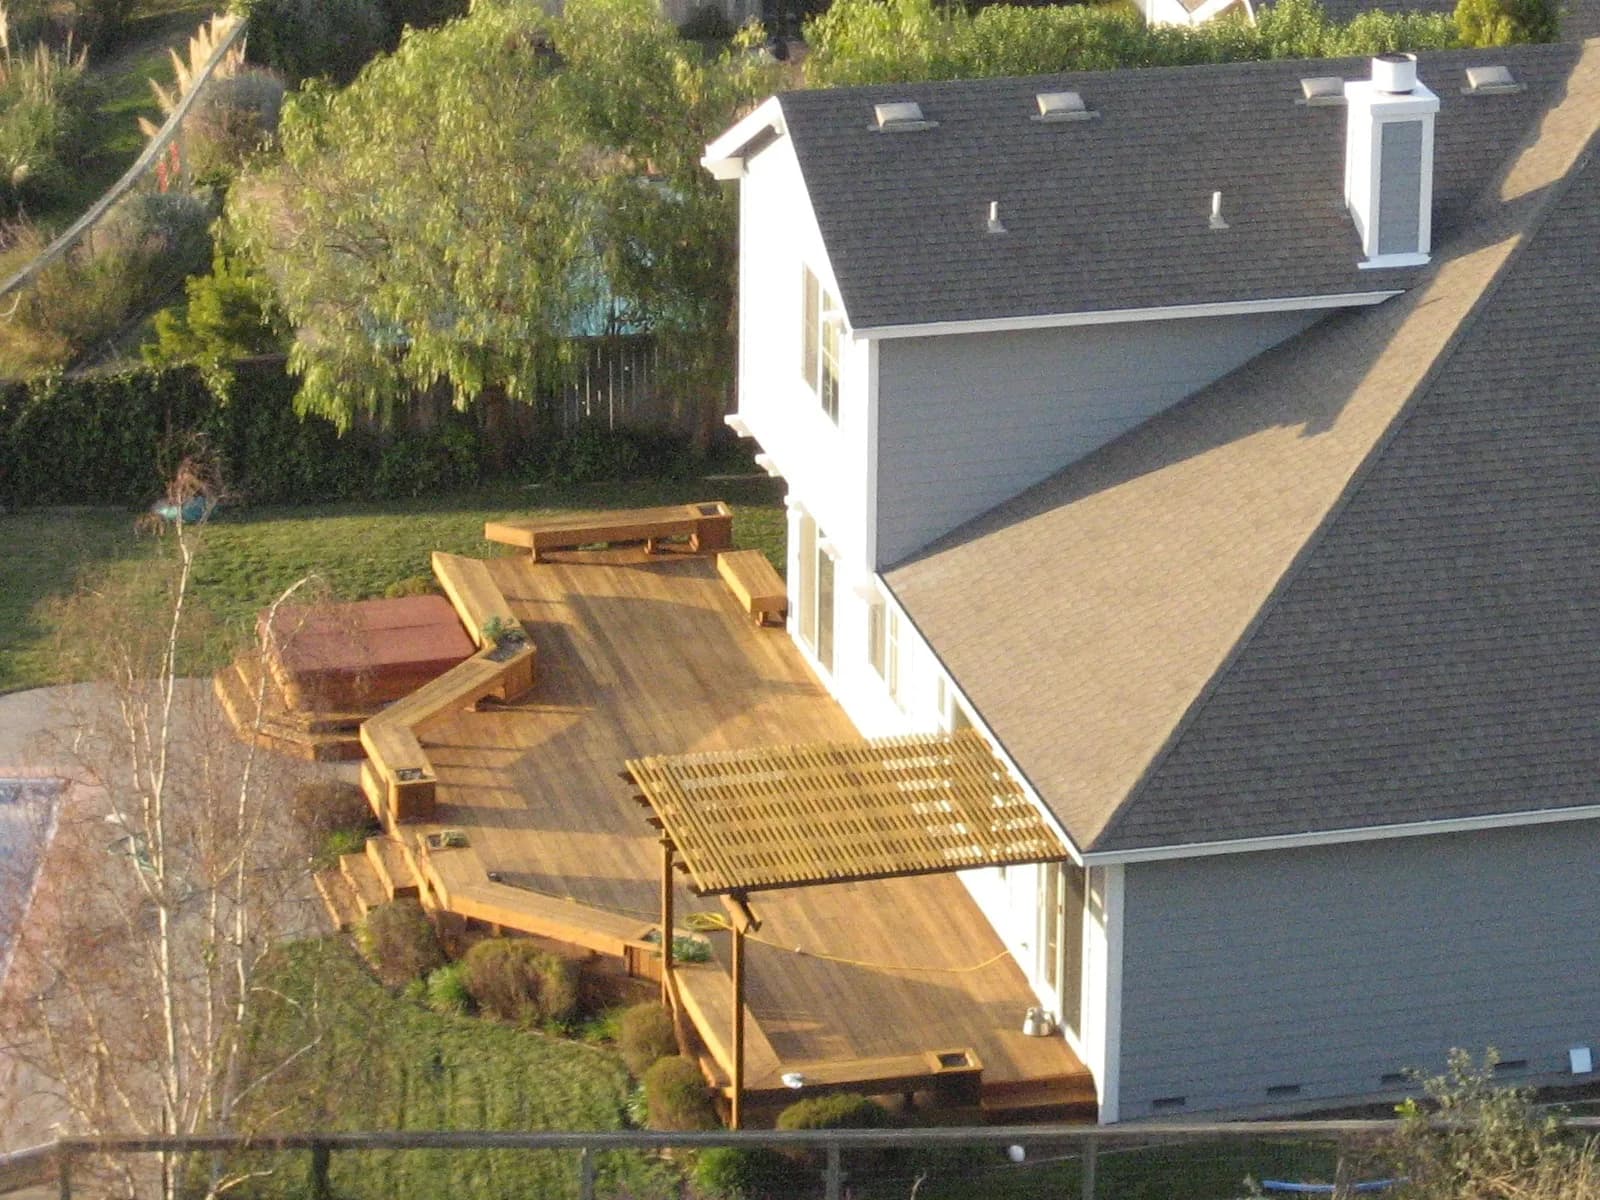
How a Deck Structure Is Built
- Footing — poured below Maine’s frost line so winter heaving cannot move it
- Post — carries the beam load down to the footing
- Beam — spans between posts and carries the outer ends of the joists
- Ledger — bolted to the house framing, with flashing that diverts water away from the wall
- Joists — span from the ledger to the beam, sized and spaced to the decking and the load
- Decking — the walking surface, fastened on top with spacing for drainage
About new deck building
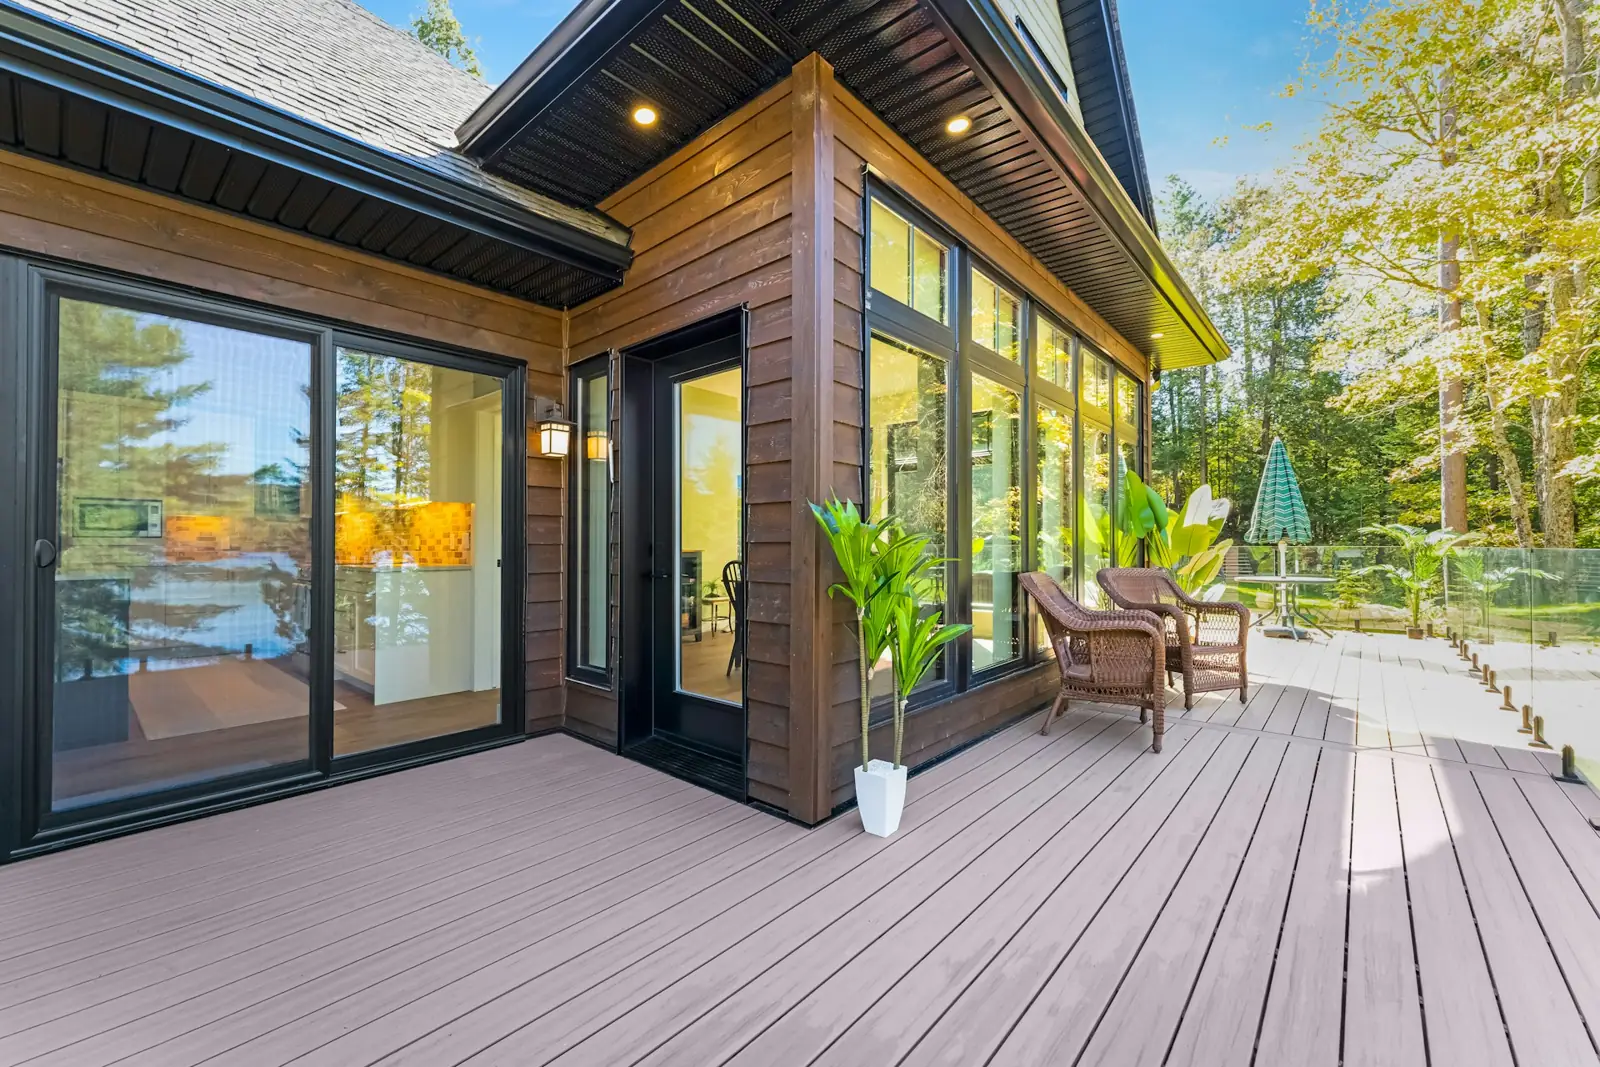
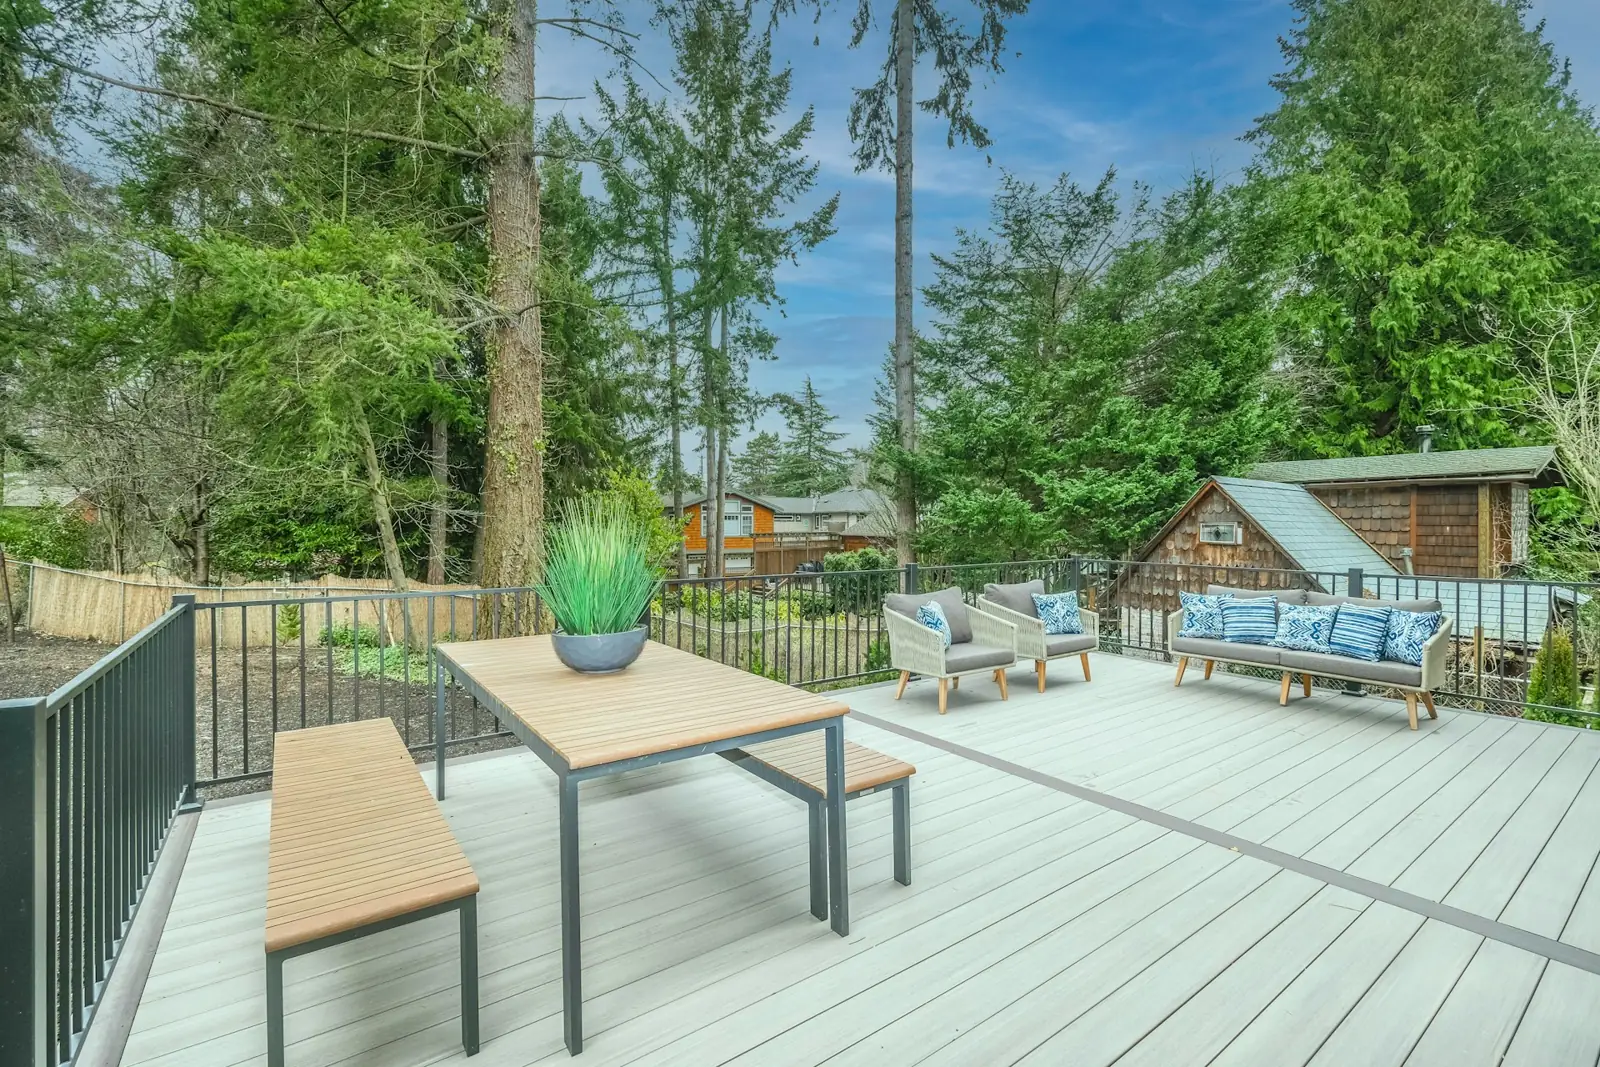
A new deck starts below ground. Footings have to reach below the frost line so the deck does not heave, the ledger that ties the deck to the house has to be flashed so it never rots the rim, and the framing has to carry snow as well as people. On top of that structure goes the part you see: composite and PVC boards, pressure-treated lumber or cedar, with railings, stairs and landings. Cardinal Exteriors builds new decks and full replacements only; it does not take on deck repairs or staining.
This page is part of our deck building work, which lists typical price ranges and materials. Other related services: composite and PVC decks, deck replacement, bay and picture windows, siding replacement.
What the job involves
- An owner visits, looks at the yard and the house, and talks through size, layout, stairs and material.
- Permits are pulled where the town requires them.
- Footings are dug or set below frost; posts, beams and joists are framed to span and load.
- The ledger is flashed and fastened with structural fasteners, or the deck is built freestanding.
- Decking, railings, stairs and landings go on, with hidden or face fasteners to suit the boards.
Signs it is time
- You want outdoor living space where there is none
- An existing deck is too small or poorly laid out for how you use it
- A new door, addition or view calls for a deck to reach it
What affects the price
- Deck size, height and shape
- Decking material: composite, PVC, pressure-treated or cedar
- Railing style and stair runs
- Footing type and site conditions: ledge, slope, access
- Permits and any shoreland or setback requirements
Every job is priced from a free on-site estimate, with a fixed-price written proposal before work starts.
Deck Building in Maine: Frost-Depth Footings and Ledger Flashing
A deck's finish — the decking boards, the railing style — is the last thing built and the first thing anyone notices. Everything that actually determines whether it stands up straight for decades goes in before any of that: footings deep enough to stay below Maine's frost line, and a ledger connection that's bolted and flashed correctly where the deck meets the house.
Frost-Depth Footings
Maine's frost depth runs to roughly 48 inches in much of Cumberland and York County, deeper than many warmer states require. A footing that doesn't reach below that depth can heave as the ground freezes and thaws each winter, slowly tilting or lifting the post it carries — a problem that usually doesn't show up the first year, but shows up eventually as a deck that's noticeably out of level.
We set footings (poured concrete piers or sonotube columns, depending on the site) to bear below the frost line and on undisturbed soil, not on fill, so the deck's structure stays put through the freeze-thaw cycle instead of moving with it.
Ledger Board Attachment and Flashing
- The ledger board — the framing member bolted to the house that carries one whole edge of the deck's load — is through-bolted or lag-bolted to the house framing, not nailed; nails alone aren't rated for that load.
- Flashing over the top of the ledger, tucked under the house's siding or weather-resistive barrier, directs water up and out and away from the band board behind it.
- A ledger without proper flashing is one of the most common causes of hidden rot on an older deck — water works its way behind the ledger for years before it's visible from the deck side.
Joist and Beam Sizing
Joist and beam sizing follows prescriptive span tables (the same references building departments use to check a permit application), based on the lumber species, the joist spacing, and the span between supports. There's no single correct size — a deck built for a 12-foot span needs different framing than the same deck built for 16 feet, and the decking material on top can change the required joist spacing as well.
Permits and Inspection
Most Maine towns require a building permit for a new deck, with inspections at specific stages — typically footings before backfill, and framing (including the ledger connection) before the decking goes on. We pull the permit and coordinate those inspections as part of the job.
Deck Building: frequently asked questions
No. Cardinal Exteriors builds new decks and replaces worn-out decks from the footings up. It does not take on board-by-board repairs, patching or staining.
Composite and PVC decking, including Trex-style boards, pressure-treated lumber, and cedar. The owner explains the trade-offs in cost, upkeep and look.
Most Maine towns require a building permit for a new deck, and waterfront lots may also fall under shoreland zoning. Requirements are checked for your town.
Below the local frost depth set by the building code, which in Maine is several feet. Shallow footings are what make decks heave.
Deck Building by town
All 38 towns we serve
Each town page covers how that town's houses, weather and permitting shape the job. See every town on our service areas page.
- Deck Builder in Portland
- Deck Builder in South Portland
- Deck Builder in Westbrook
- Deck Builder in Cape Elizabeth
- Deck Builder in Scarborough
- Deck Builder in Falmouth
- Deck Builder in Cumberland
- Deck Builder in Yarmouth
- Deck Builder in North Yarmouth
- Deck Builder in Freeport
- Deck Builder in Pownal
- Deck Builder in Brunswick
- Deck Builder in Harpswell
- Deck Builder in Gorham
- Deck Builder in Windham
- Deck Builder in Standish
- Deck Builder in Gray
- Deck Builder in New Gloucester
- Deck Builder in Raymond
- Deck Builder in Casco
- Deck Builder in Naples
- Deck Builder in Sebago
- Deck Builder in Baldwin
- Deck Builder in Bridgton
- Deck Builder in Harrison
- Deck Builder in Frye Island
- Deck Builder in Chebeague Island
- Deck Builder in Long Island
- Deck Builder in Saco
- Deck Builder in Biddeford
- Deck Builder in Old Orchard Beach
- Deck Builder in Kennebunk
- Deck Builder in Kennebunkport
- Deck Builder in Wells
- Deck Builder in Sanford
- Deck Builder in Buxton
- Deck Builder in Topsham
- Deck Builder in Bath
What Greater Portland homeowners say
Andrew Mountcastle
May 2026 · Google
We hired Cardinal Exteriors to reside our house and install all new windows, and it was a terrific experience from start to finish! Bob was one of the very best contractors we've ever worked with (and we've worked with many over the years). He was extremely responsive, helpful, respectful of wishes and concerns, and never pressured us in any way.
John Nueslein
December 2025 · Google
CARDINAL EXTERIORS re-shingled my roof. Bob Proved to be Knowledgeable and Trustworthy. He was responsive to my questions and took the time to explain the materials being used and the steps they were taking to weatherproof the roof of my home. The work crew was polite and they cleaned up the job site at the end of each work day.
Steve Kelley
October 2025 · Google
Bob @ Cardinal Exteriors replace 26 windows and resided our office building in Westbrook in 2025. Being in the construction business, we understand how proposals sometimes come with change orders and surprises if not outlined up front. Bob and his team finished our job on schedule and actually below budget.


Get a free new deck building estimate
Tell us about the house and what you want changed. One of the owners will call to set up a visit, measure, and write a fixed-price proposal. No pressure, no obligation.
Need it today?Call Mike (207) 408-5388
or Bob at (207) 252-0759
More ways we can help
Google reviewsService Areas
38We proudly serve 38 towns from Cumberland County to Saco Bay and Bath, including…