

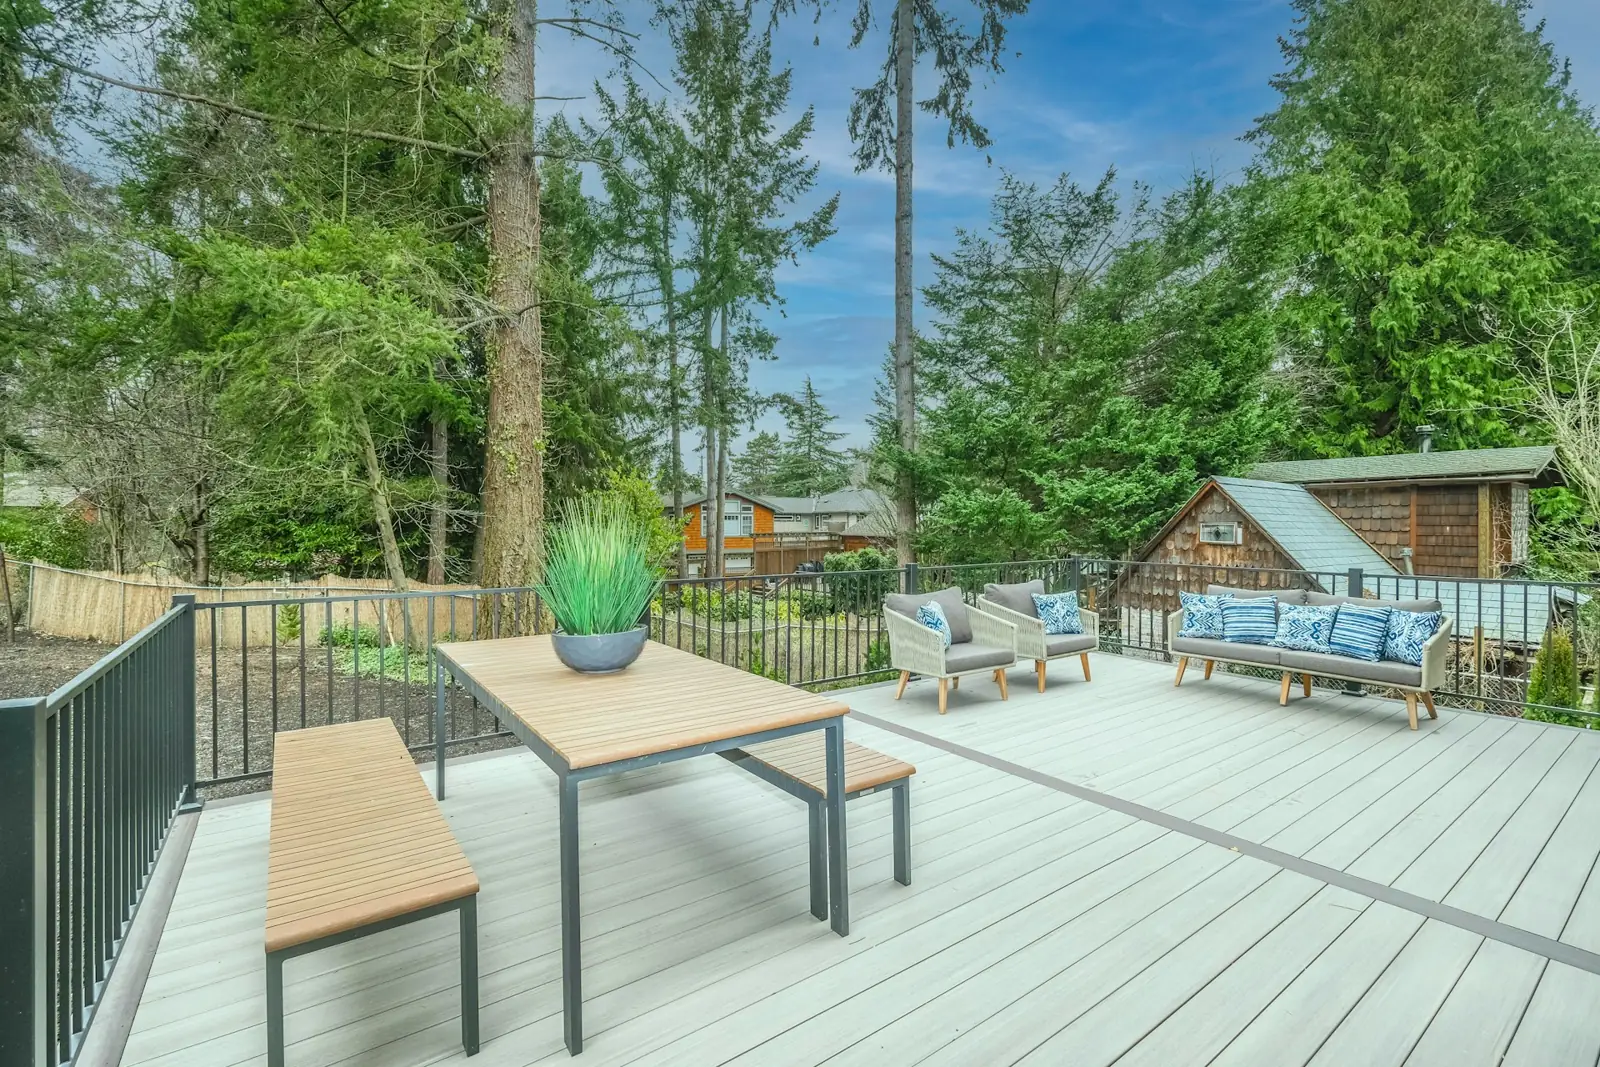
Composite & PVC Decks in Biddeford, Maine
Composite & PVC Decks for Biddeford homes from a family-owned Portland company. An owner measures on site and writes a fixed-price proposal.
- Google reviews
- Fully licensed & insured
- Free estimates
- 20+ years combined experience
Composite & PVC Decks for Biddeford homes
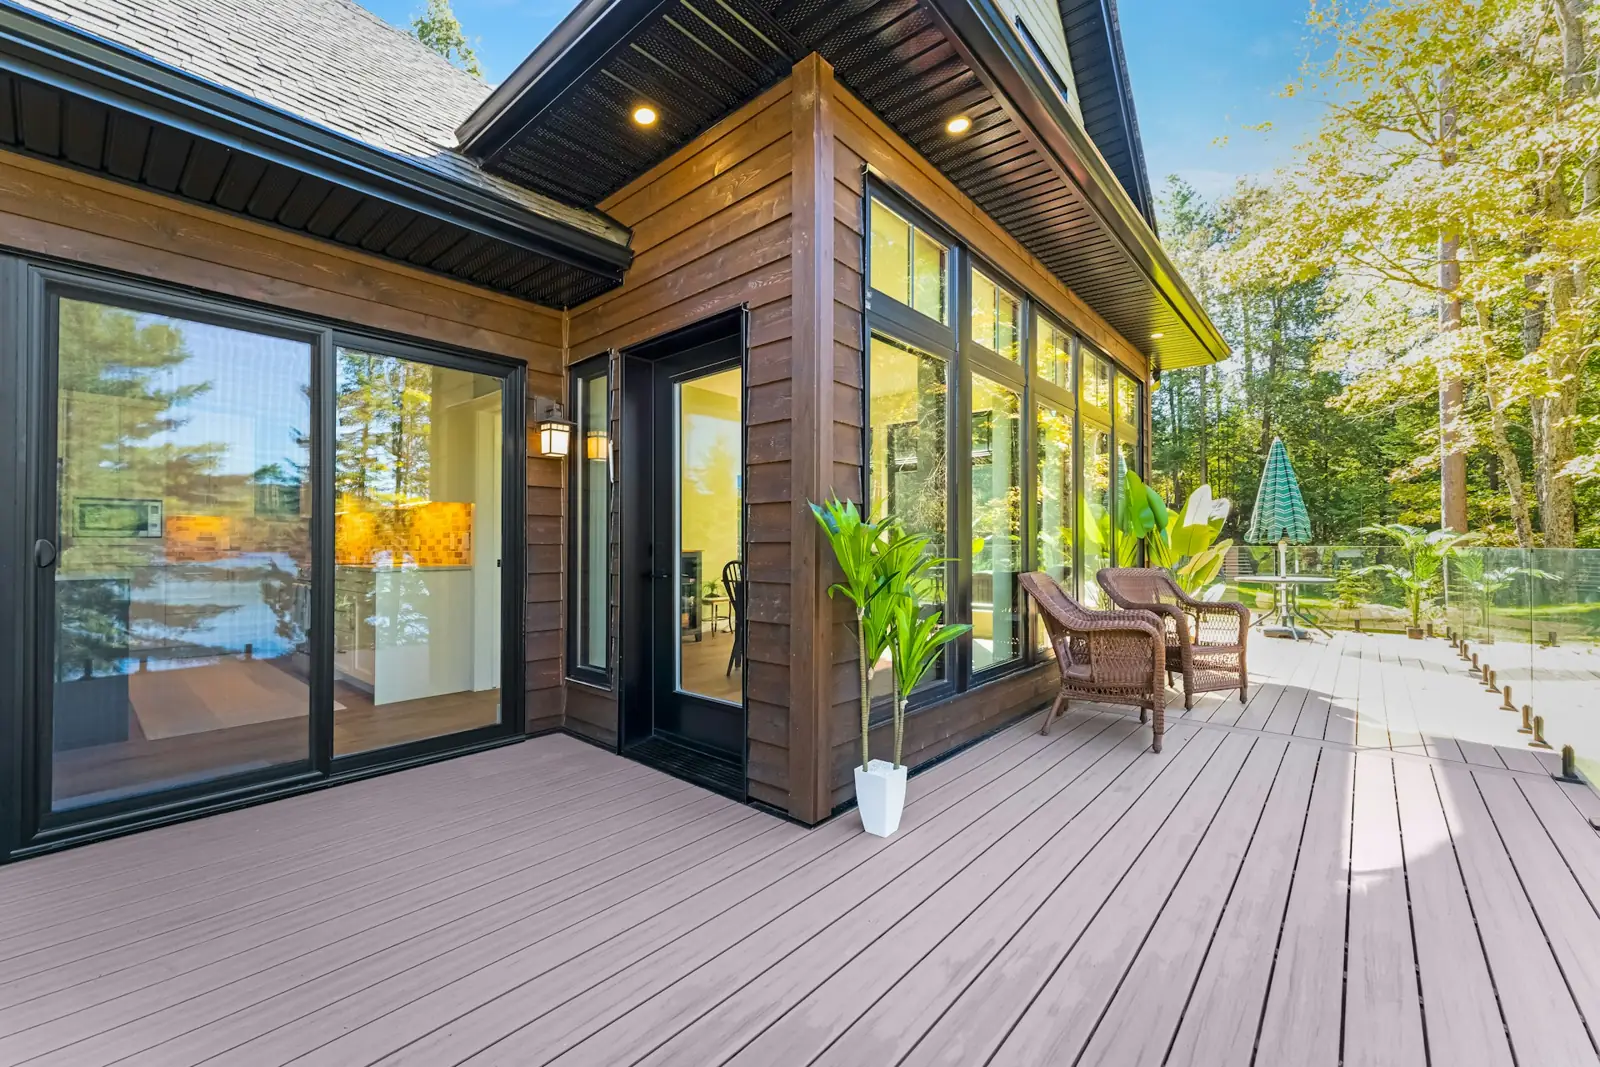
Composite and PVC decking works well on Biddeford Pool's salt-exposed cottages, where wood decking breaks down faster under spray and steady wind than it does a few miles inland, and on shaded mill-district lots where mature trees keep a wood deck damp for long stretches. A low-upkeep composite surface means less sanding and restaining on a property that may sit closed for stretches of the year.
The framing underneath composite decking is still typically pressure-treated lumber, and it has to meet the same footing and frost-depth requirements as any Biddeford deck. Boards need enough gap at butt joints and edges to handle the city's full seasonal temperature swing without buckling. On a Biddeford Pool deck facing open water, darker composite colors run hot underfoot in full summer sun, which is worth weighing against a lighter finish.
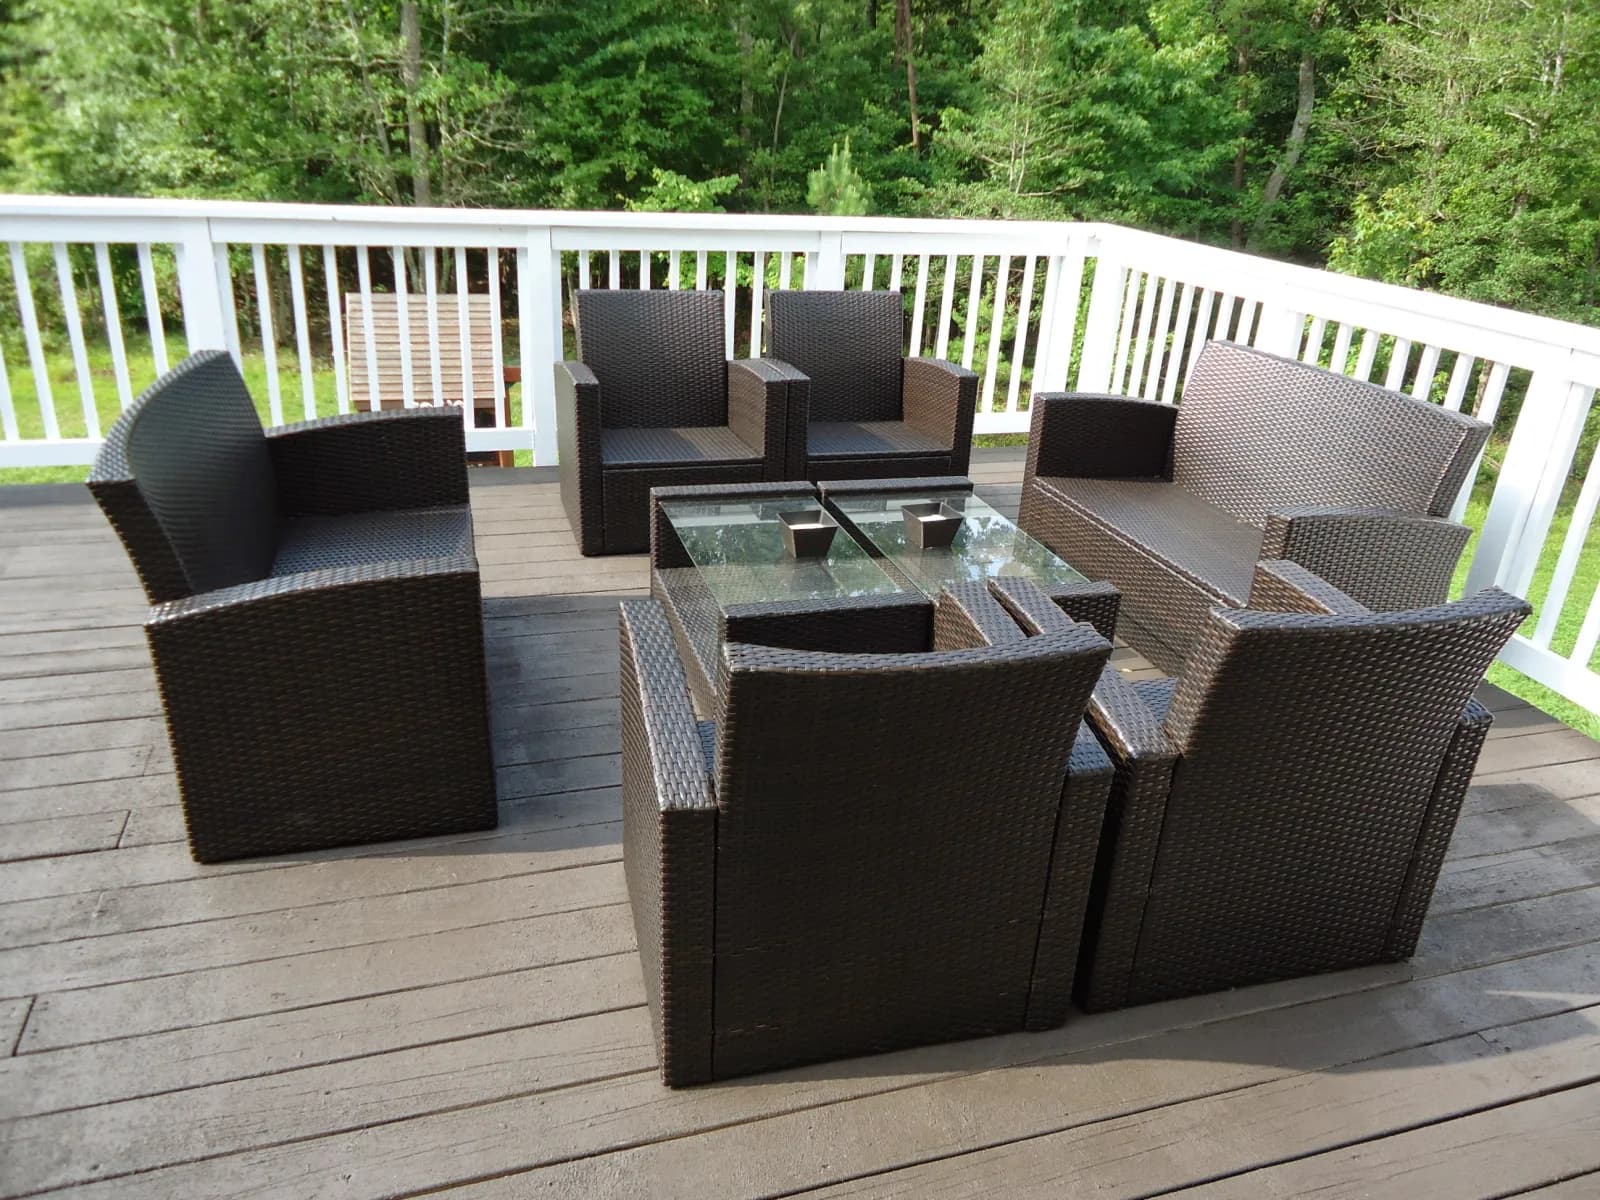
How a Deck Structure Is Built
- Footing — poured below Maine’s frost line so winter heaving cannot move it
- Post — carries the beam load down to the footing
- Beam — spans between posts and carries the outer ends of the joists
- Ledger — bolted to the house framing, with flashing that diverts water away from the wall
- Joists — span from the ledger to the beam, sized and spaced to the decking and the load
- Decking — the walking surface, fastened on top with spacing for drainage
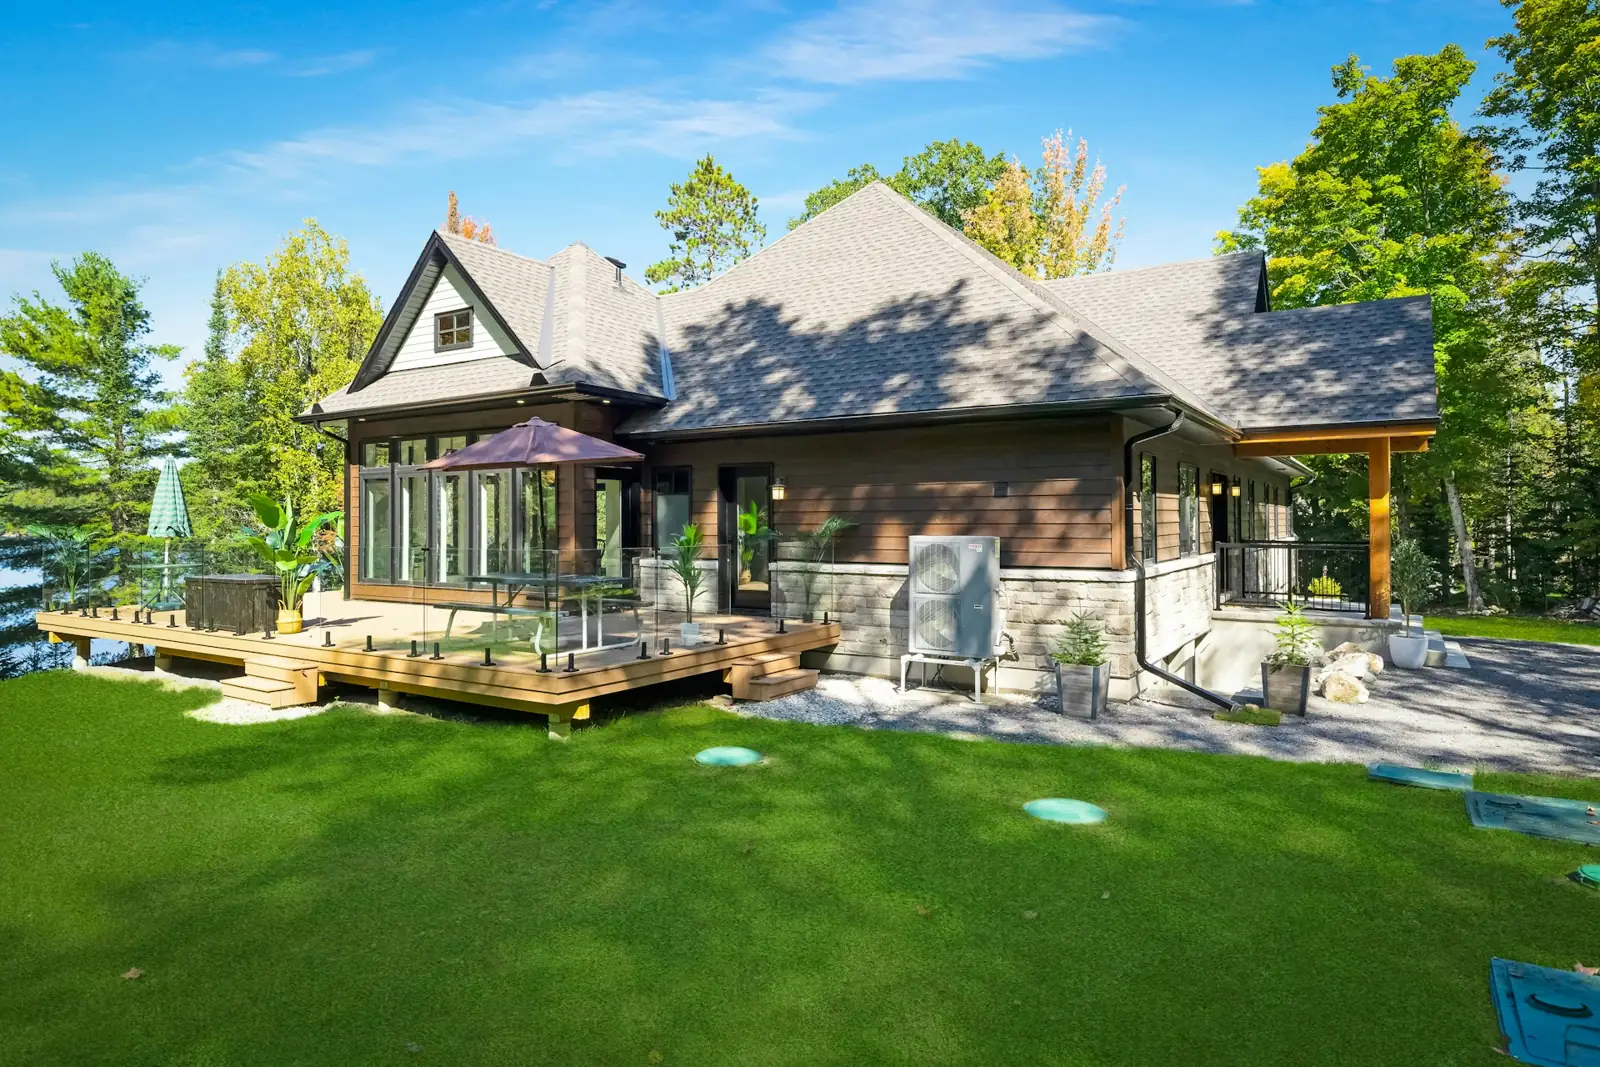
Biddeford housing at a glance
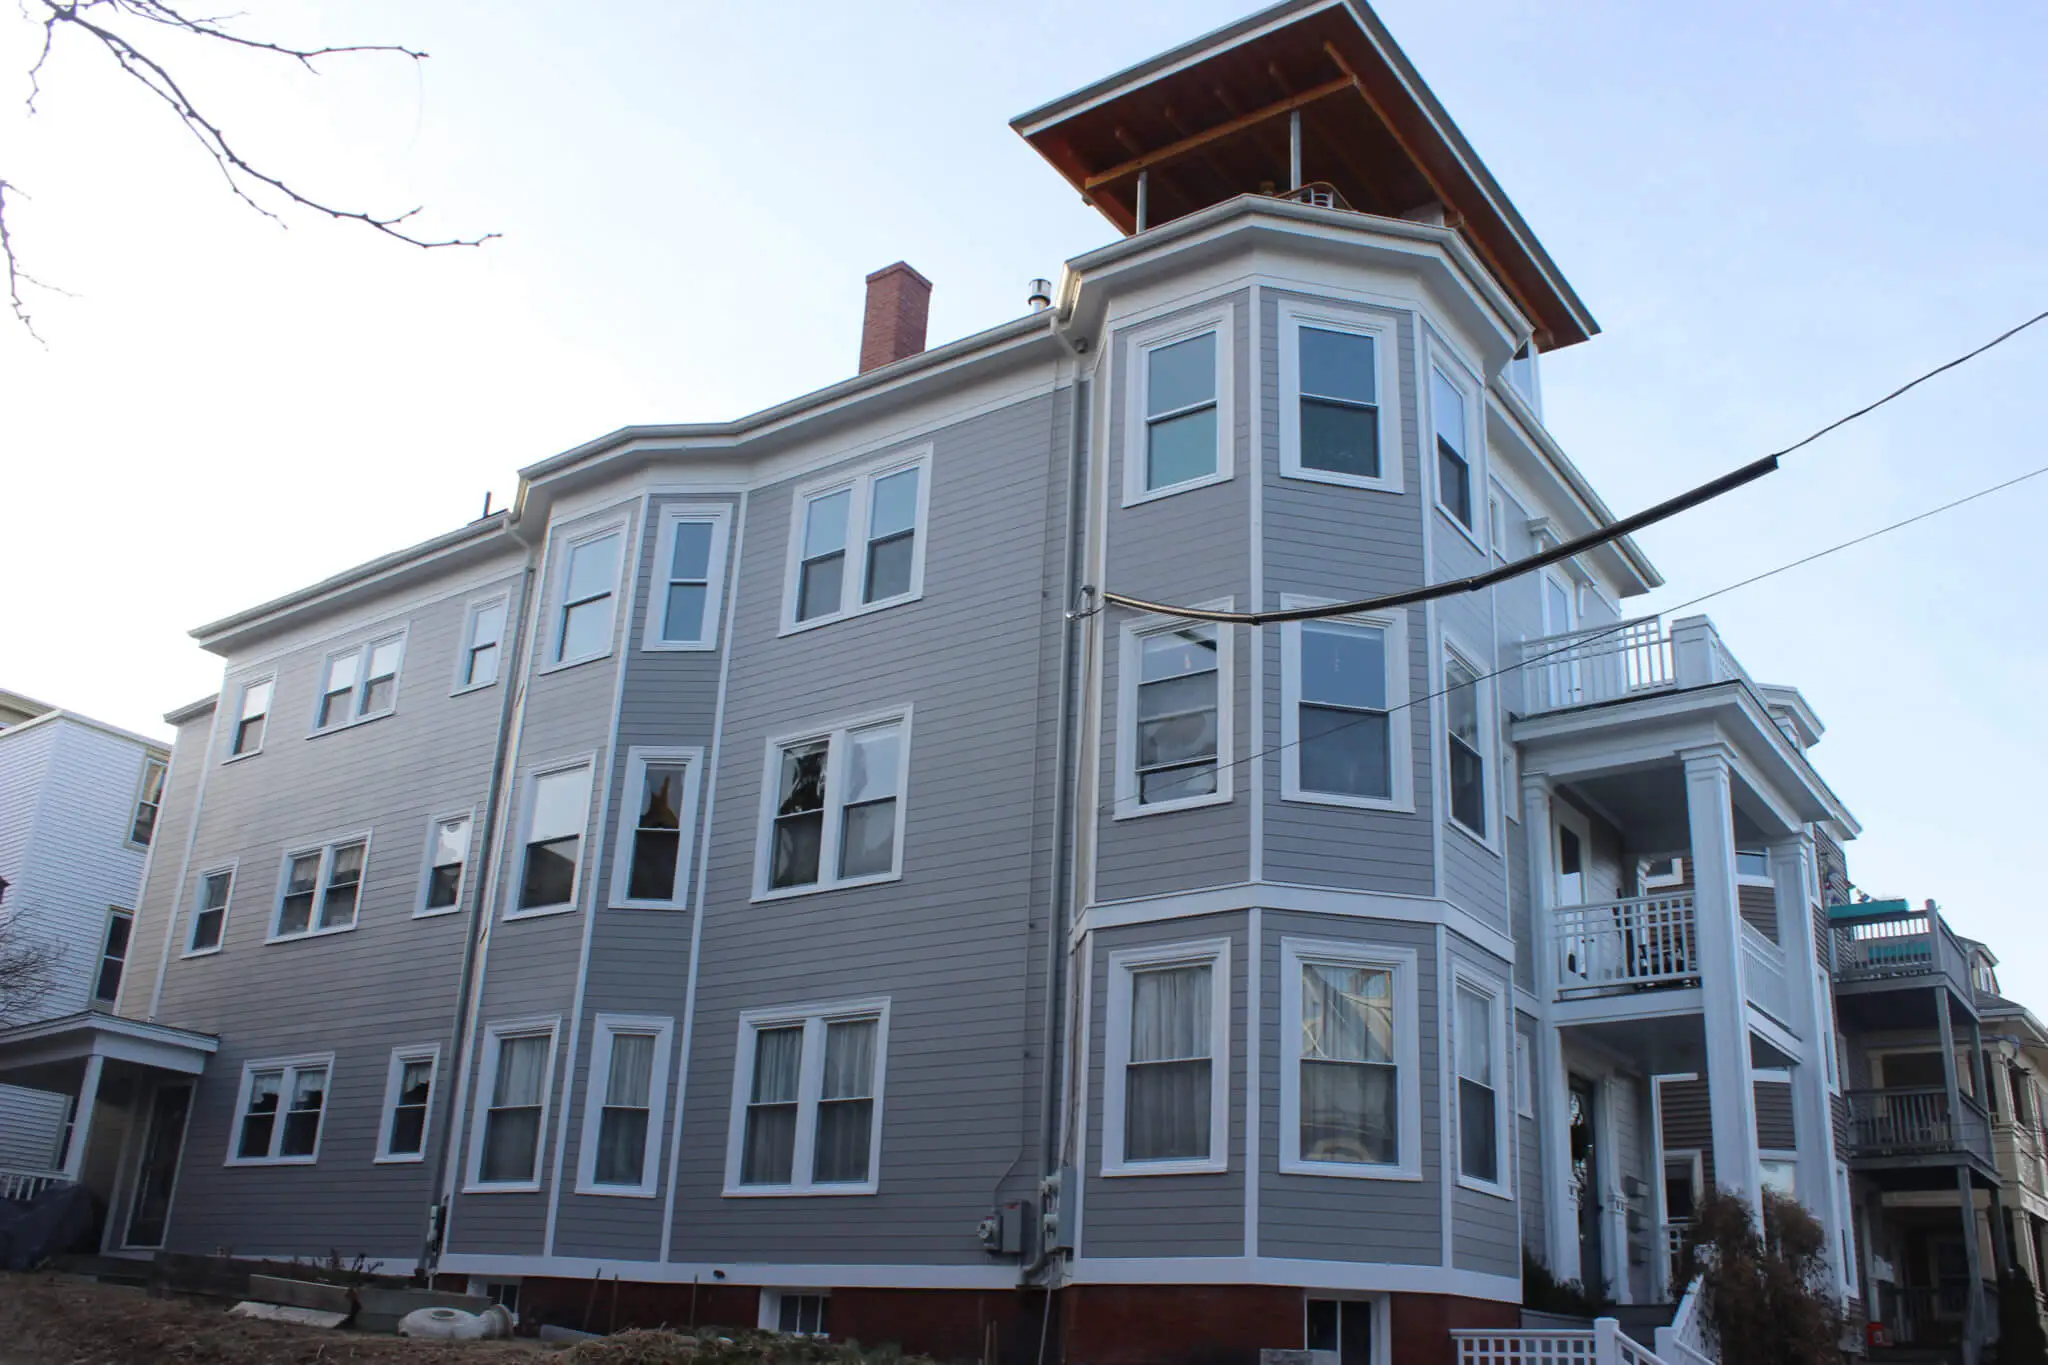
Biddeford's median home dates to about 1952, with roughly 41 percent of the housing stock built before 1940 and 56 percent before 1960, among the oldest profiles of any town in this service area. That reflects the mill era: dense triple-deckers, duplexes and worker cottages fill the neighborhoods around the old Pepperell and Lincoln Mills downtown, many with original wood clapboard, early asbestos-cement shingle, or an aging vinyl overlay from a past renovation. Outside the mill district, West Biddeford and the areas toward Route 1 hold newer capes, ranches and colonials built through the second half of the 20th century, and Biddeford Pool adds a smaller cluster of coastal cottages and shingle-style summer homes.
Permits and design review in Biddeford
Building permits in Biddeford go through the Code Enforcement Office, which enters near the City Theater on Main Street, for siding, roofing, window and deck work alike. Maine's Mandatory Shoreland Zoning Act applies within 250 feet of the Saco River and Biddeford's Atlantic coastline, including Biddeford Pool and Fortunes Rocks, which restricts how close new construction and some rebuilding can sit to the water. Exterior work on buildings within the Biddeford-Saco Mills Historic District downtown can face added design review, though most residential streets in the city fall outside that district's boundary.
Weather and exposure in Biddeford
The Saco River runs through downtown Biddeford before reaching the Atlantic, and Biddeford Pool, at the city's southeastern tip, takes ocean weather directly: nor'easters, wind-driven rain and salt air that accelerates corrosion of fasteners and flashing faster than it does a few miles inland. Winters bring the usual freeze-thaw cycling that works on old clapboard, paint and roof shingles all over the city, and older, poorly insulated mill-era attics are especially prone to ice damming at the eaves during a hard winter. Away from the water, exposure is more typical for coastal York County, but the age of the housing stock means storm damage often reveals problems that have been building for decades.
Biddeford at a Glance
What the housing stock and local code enforcement mean for a siding, window, roofing or deck job here.
22,498
Population (ACS estimate)
Median year built: 1952
Original wood clapboard or shingle siding, wood-sash windows and multi-layered roofs are common here.
State Building & Energy Code (MUBEC)
Enforced — population over 4,000
EPA Lead-Safe Rule (pre-1978 homes)
Applies to at least 56% of homes here
Historic District
Exterior work may need design review
Shoreland Zoning
Applies near the water
Permits
Biddeford Code Enforcement Office
Codes & Permits for Composite Decks in Biddeford
In Biddeford, exterior-work permits come from the Biddeford Code Enforcement Office (205 Main Street (enter near the City Theater), Biddeford, ME 04005, (207) 284-9236). With 22,498 residents, over 4,000, Biddeford is required to enforce the Maine Uniform Building and Energy Code (MUBEC). The Biddeford-Saco Mills Historic District covers the former textile mill complex along the Saco River downtown; most residential streets fall outside its boundary.
- Maine's adopted 2021 IRC (R507.2.2) requires plastic composite deck boards, stair treads, guards, and handrails to comply with ASTM D7032, and (R507.2.2.1) to be labeled with the allowable load and maximum allowable span determined under ASTM D7032 — meaning composite span limits come from the product's own ASTM D7032 listing/manufacturer data rather than the standard wood joist-span tables, and are often shorter, requiring closer joist spacing than an equivalent wood board. up.codes
- Composite decking installation must follow both the code and the manufacturer's instructions (R507.2.2.5), so a given product's specific fastening pattern and joist spacing should be pulled from its ICC-ES evaluation report or manufacturer install guide, not assumed from a generic wood-deck spec. up.codes
- Maine's Shoreland Zoning Act creates a regulated shoreland zone extending 250 feet (horizontal distance) from the normal high-water line of any great pond, river, or coastal wetland, and 75 feet from certain streams; the Act's stated purposes include protecting buildings and land from flooding/erosion and controlling water pollution, and it governs deck and other structure setbacks and the expansion of nonconforming structures within that zone (specific setback/expansion rules are set at the municipal-ordinance level under the state's model guidelines). maine.gov
- By Maine law (25 M.R.S. §2373), 'the code must be enforced in a municipality that has more than 4,000 residents' (per the most recent federal census); municipalities at or below that population are not required to adopt/enforce MUBEC but may opt in locally, per the state's own program page: 'All municipalities with a population greater than 4,000 are required, by statute, to enforce the MUBEC. Municipalities with a population under 4,000 may choose to enforce the MUBEC.' mainelegislature.org
How Cardinal Exteriors Handles Composite Decks in Biddeford
- Every ledger we attach for a composite and PVC decks job in Biddeford is flashed to Maine's adopted deck code, with corrosion-resistant metal or an approved nonmetallic alternative, not a bare lag bolt into siding.
- Footings on a composite and PVC decks job in Biddeford are sized to the load and set below the local frost line, per Maine's adopted residential code, not a guess at depth.
- Biddeford's shoreline, lake or river frontage falls under Maine's Mandatory Shoreland Zoning Act, so we check setback rules before work starts near the water.
- Biddeford's population (22,498) puts it above the threshold where Maine law requires full MUBEC enforcement, so this job is inspected against that code as well as the local permit.
- Anything that needs a permit for composite and PVC decks goes through the Biddeford Code Enforcement Office.
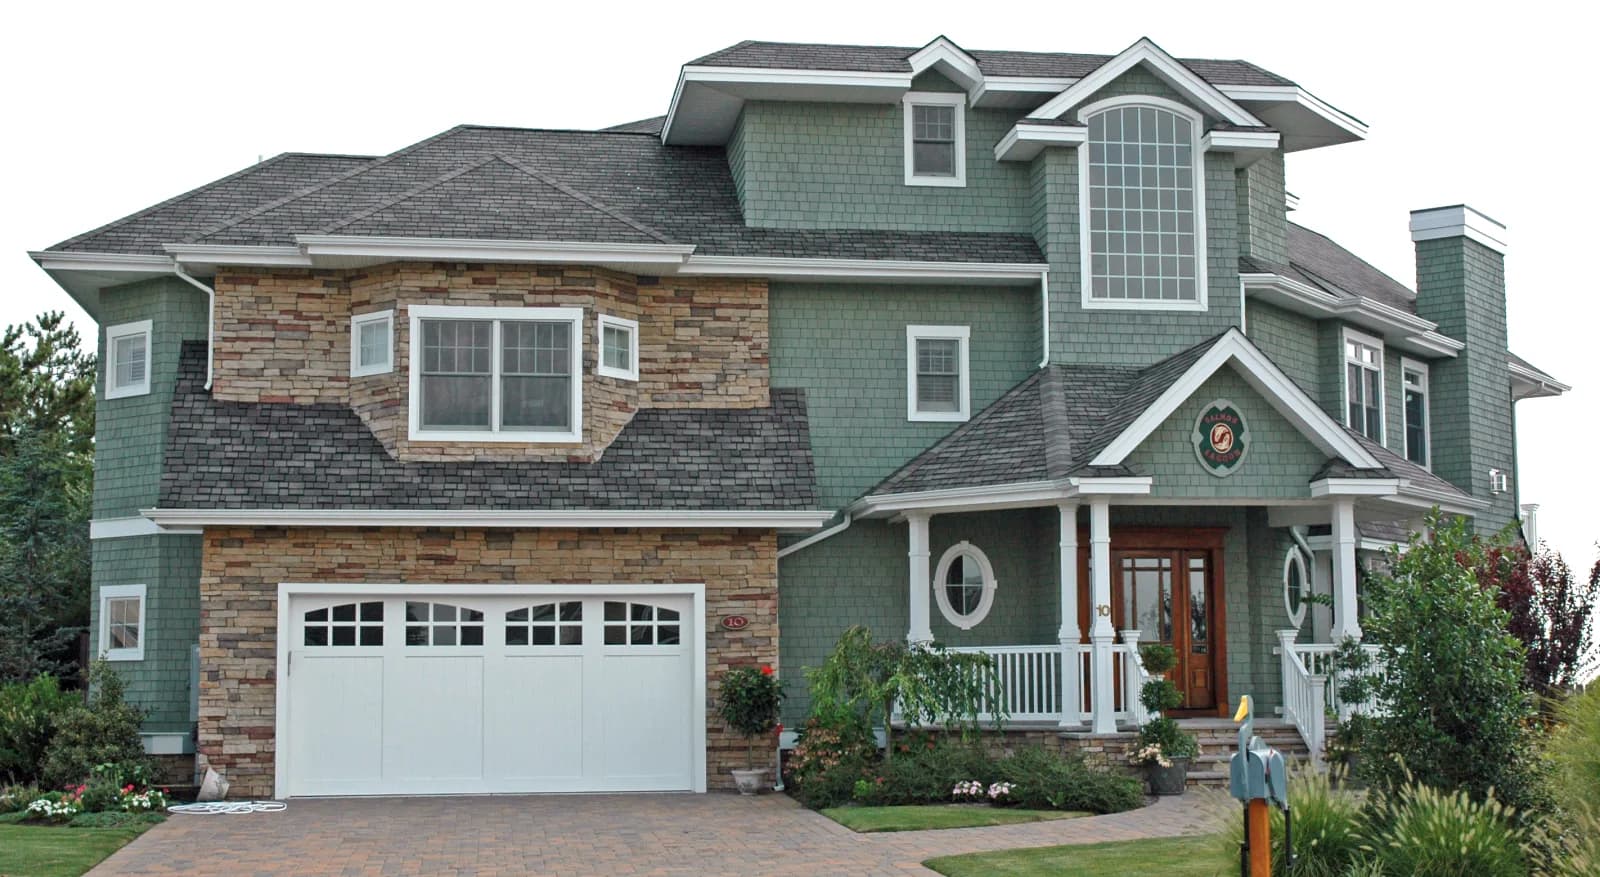
A home on Lafayette Street in Biddeford, near the water.
Street View © Google
What composite and PVC decks involves
Composite and PVC decking do not need staining, do not splinter, and resist rot, which is why they have become the default for new decks in Maine. Composite boards blend wood fiber and plastic under a protective cap; PVC boards are all synthetic and lighter. The North Deering farmhouse on this site got a rebuilt deck with AZEK composite decking. The framing underneath is still wood, so it is built to last as long as the boards on top.
- Layout, size and board color are chosen with the owner at the estimate visit.
- Footings and framing are built to code, with joist spacing that suits the board manufacturer's span rules.
- Joist tape or flashing protects the tops of joists and the ledger.
- Boards go down with hidden fasteners or color-matched screws and the expansion gaps the product requires.
- Matching railings, stair treads, fascia and landings finish the deck.
Signs it is time
- You are done staining and sealing a wood deck every year or two
- The deck is in shade or near water where wood stays damp
- You want a deck that stays barefoot-friendly with no splinters
What affects the price of composite and PVC decks
- Composite versus PVC, and the product line
- Deck size, height and shape
- Railing system and stairs
- Hidden-fastener versus face-screw installation
- Footing and framing conditions
Every job is priced from a free on-site visit. Typical ranges for the trade are on our deck building page, and the details of this service are on the composite and PVC decks overview.
For a deeper walkthrough of materials, code details and photos, see our full Composite & PVC Decks: What Changes From Pressure-Treated Lumber guide.
More in Biddeford and nearby
Back to the Biddeford exterior services overview, or see every town on our service areas page.
Other exterior work in Biddeford
- Deck Replacement in Biddeford
- Siding Replacement in Biddeford
- Vinyl Siding Installation in Biddeford
- James Hardie Fiber Cement Siding in Biddeford
- Cedar Siding & Shingles in Biddeford
- Window Replacement in Biddeford
- Bay & Picture Windows in Biddeford
- Roof Replacement in Biddeford
- Asphalt Shingle Roofing in Biddeford
- Metal Roofing in Biddeford
- Deck Building in Biddeford
Get a free composite and PVC decks estimate in Biddeford
Tell us about the house and what you want changed. One of the owners will call to set up a visit, measure, and write a fixed-price proposal. No pressure, no obligation.
Need it today?Call Mike (207) 408-5388
or Bob at (207) 252-0759
More ways we can help
Google reviewsServices
16We provide complete siding, window, roofing and deck work, including…
Service Areas
38Our service area reaches across Greater Portland, from…