


Deck Replacement in Sanford, Maine
Deck Replacement for Sanford homes from a family-owned Portland company. An owner measures on site and writes a fixed-price proposal.
- Google reviews
- Fully licensed & insured
- Free estimates
- 20+ years combined experience
Deck Replacement for Sanford homes
Many older Sanford decks, particularly behind mill-era homes downtown and in Springvale, were built to looser standards than today's code: footings that may not reach frost depth, ledgers fastened without flashing, and railings that fall short of current guard-height and baluster-spacing rules. Ordinary Maine freeze-thaw cycling heaves old footings and posts over time regardless of neighborhood.
Cardinal replaces aging decks completely rather than patching around the problem: the old structure comes out, new footings go in below frost, the ledger gets properly flashed or the deck built freestanding, and new framing, decking, stairs and railings go up to current code. That work needs a city building permit, and any deck near the Mousam River or a pond may also need a shoreland-zoning setback check before rebuilding starts.
How a Deck Structure Is Built
- Footing — poured below Maine’s frost line so winter heaving cannot move it
- Post — carries the beam load down to the footing
- Beam — spans between posts and carries the outer ends of the joists
- Ledger — bolted to the house framing, with flashing that diverts water away from the wall
- Joists — span from the ledger to the beam, sized and spaced to the decking and the load
- Decking — the walking surface, fastened on top with spacing for drainage
Sanford housing at a glance
Census estimates put Sanford's median home built around 1975, with about 23 percent of the housing predating 1940 and roughly 35 percent predating 1960. Downtown and around Springvale, that older stock includes worker housing, duplexes and larger homes built up during the Goodall Mills textile era from roughly 1880 to 1910, some with original wood clapboard behind later siding. Away from the mill-era core, Sanford's housing spreads into a broader mix of ranches, capes and split-levels built through the mid-to-late 20th century, reflecting the city's growth as an inland manufacturing and commercial center for southern Maine.
Permits and design review in Sanford
Building permits in Sanford go through the Code Enforcement Office on Main Street, covering siding, roofing, window and deck work for the whole city. Maine's Mandatory Shoreland Zoning Act applies near the Mousam River and Sanford's ponds and lakes, restricting how close new construction and some rebuilding can sit to the water. Sanford has no public water district serving the whole city; most properties rely on the Sanford Water District's groundwater wells or the Sanford Sewerage District's sewer system depending on location, which is separate from exterior permitting but worth knowing when planning any project that disturbs the yard near a well or septic system.
Weather and exposure in Sanford
Sanford sits inland, away from direct ocean exposure, so its weather runs closer to a typical southern Maine winter: freeze-thaw cycling that works on old clapboard, paint and roof shingles, and a snow load that has to be planned for on every roof. The Mousam River and Sanford's ponds and lakes bring localized shoreland exposure and, in low-lying areas near the water, higher humidity that can affect how quickly wood siding and decking deteriorate. Older, less-insulated attics on the city's mill-era housing are prone to ice damming at the eaves in a hard winter, the same problem that shows up on old housing stock throughout this region.
Sanford at a Glance
What the housing stock and local code enforcement mean for a siding, window, roofing or deck job here.
22,247
Population (ACS estimate)
Median year built: 1975
A mix of eras — original materials on some houses, postwar replacements on others.
State Building & Energy Code (MUBEC)
Enforced — population over 4,000
EPA Lead-Safe Rule (pre-1978 homes)
Applies to at least 35% of homes here
Shoreland Zoning
Applies near the water
Permits
Sanford Code Enforcement Office
Codes & Permits for Deck Replacement in Sanford
In Sanford, exterior-work permits come from the Sanford Code Enforcement Office (919 Main Street, Sanford, ME 04073, (207) 324-9145). With 22,247 residents, over 4,000, Sanford is required to enforce the Maine Uniform Building and Energy Code (MUBEC).
- Because Maine's mandatory-enforcement threshold and permit rules are set at the municipal level (per 25 M.R.S. §2373 and each town's own ordinance), whether a 1:1 deck replacement needs a new permit varies by town; several nearby Maine towns' code offices treat any deck rebuild involving new footings or ledger work as requiring a permit even when replacing an existing deck's footprint — this should be confirmed per town rather than assumed exempt. mainelegislature.org
- A deck replacement/rebuild is a natural trigger to bring an older deck up to the current guard-height and footing/ledger-flashing requirements (R507/R312) even if the original deck predated those provisions, since a new permit application is typically reviewed against the code edition in effect at the time of the new work, not the deck's original construction date; confirm this 'bring up to current code' expectation with each town's code office, as no single Maine-specific source stating this policy uniformly was found in this research pass. up.codes
- Maine's Shoreland Zoning Act creates a regulated shoreland zone extending 250 feet (horizontal distance) from the normal high-water line of any great pond, river, or coastal wetland, and 75 feet from certain streams; the Act's stated purposes include protecting buildings and land from flooding/erosion and controlling water pollution, and it governs deck and other structure setbacks and the expansion of nonconforming structures within that zone (specific setback/expansion rules are set at the municipal-ordinance level under the state's model guidelines). maine.gov
- By Maine law (25 M.R.S. §2373), 'the code must be enforced in a municipality that has more than 4,000 residents' (per the most recent federal census); municipalities at or below that population are not required to adopt/enforce MUBEC but may opt in locally, per the state's own program page: 'All municipalities with a population greater than 4,000 are required, by statute, to enforce the MUBEC. Municipalities with a population under 4,000 may choose to enforce the MUBEC.' mainelegislature.org
How Cardinal Exteriors Handles Deck Replacement in Sanford
- Every ledger we attach for a deck replacement job in Sanford is flashed to Maine's adopted deck code, with corrosion-resistant metal or an approved nonmetallic alternative, not a bare lag bolt into siding.
- We set every Sanford deck's footings below frost depth and size them to the actual load, following Maine's adopted residential code rather than a rule of thumb.
- Because Sanford has coastal, lake or river frontage, Maine's Mandatory Shoreland Zoning Act may apply to work close to the water, which can affect setbacks on a rebuild.
- Sanford's population (22,247) puts it above the threshold where Maine law requires full MUBEC enforcement, so this job is inspected against that code as well as the local permit.
- We file for deck replacement permits at the Sanford Code Enforcement Office before work starts, not after.
A home on Morning Street in Sanford.
Street View © Google
What deck replacement involves
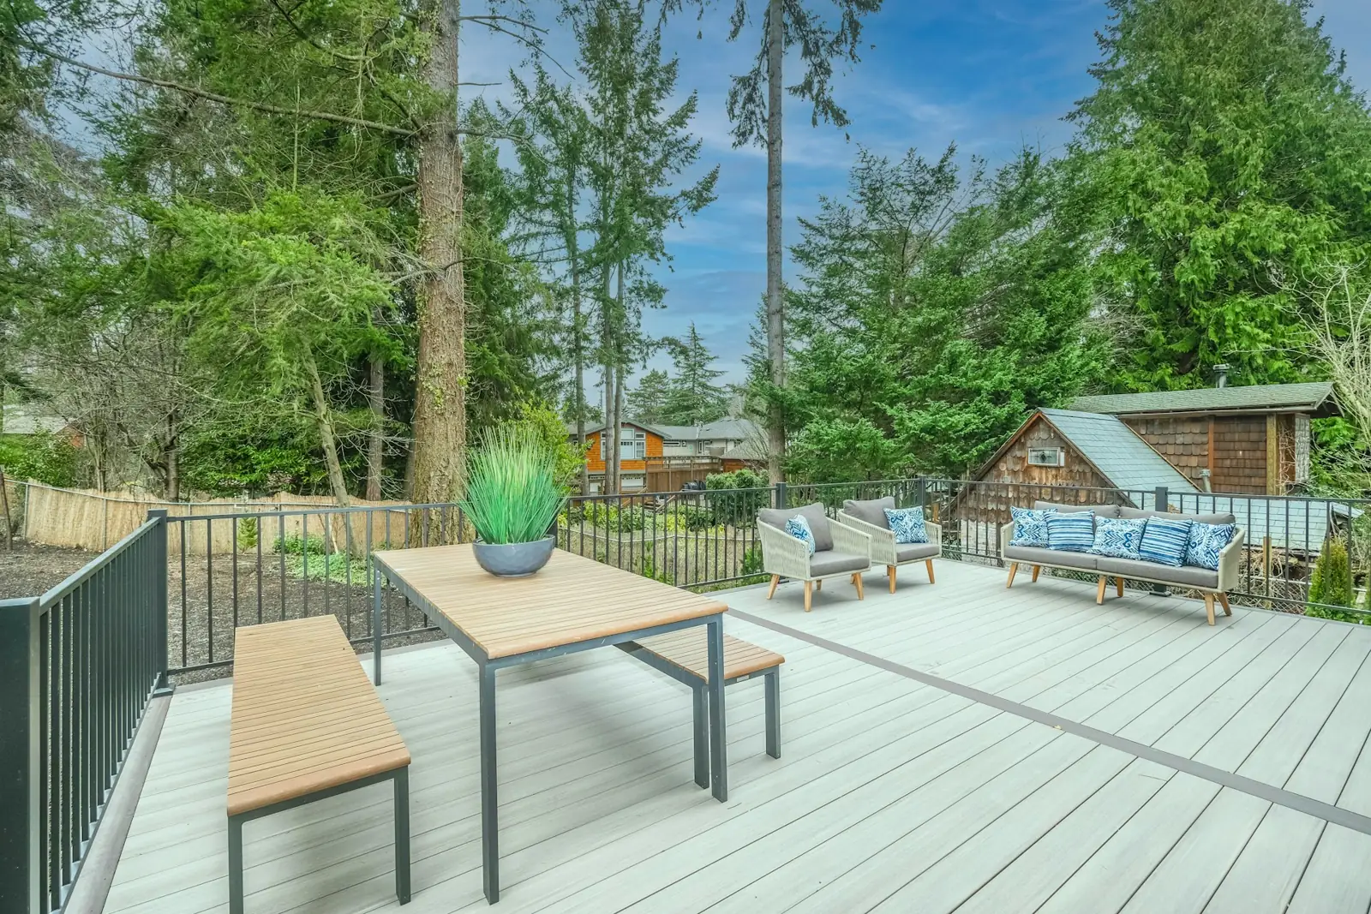
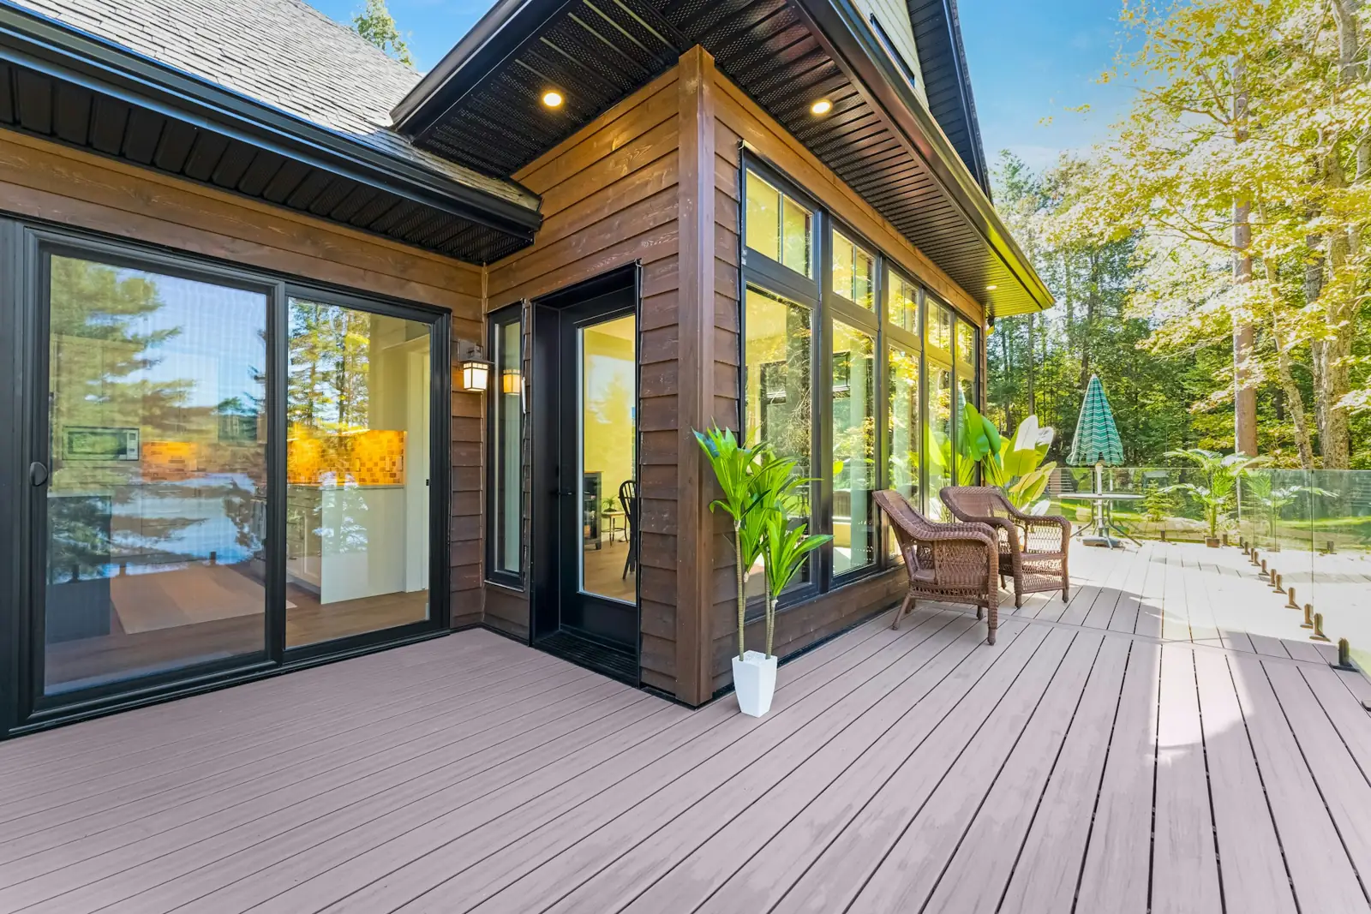
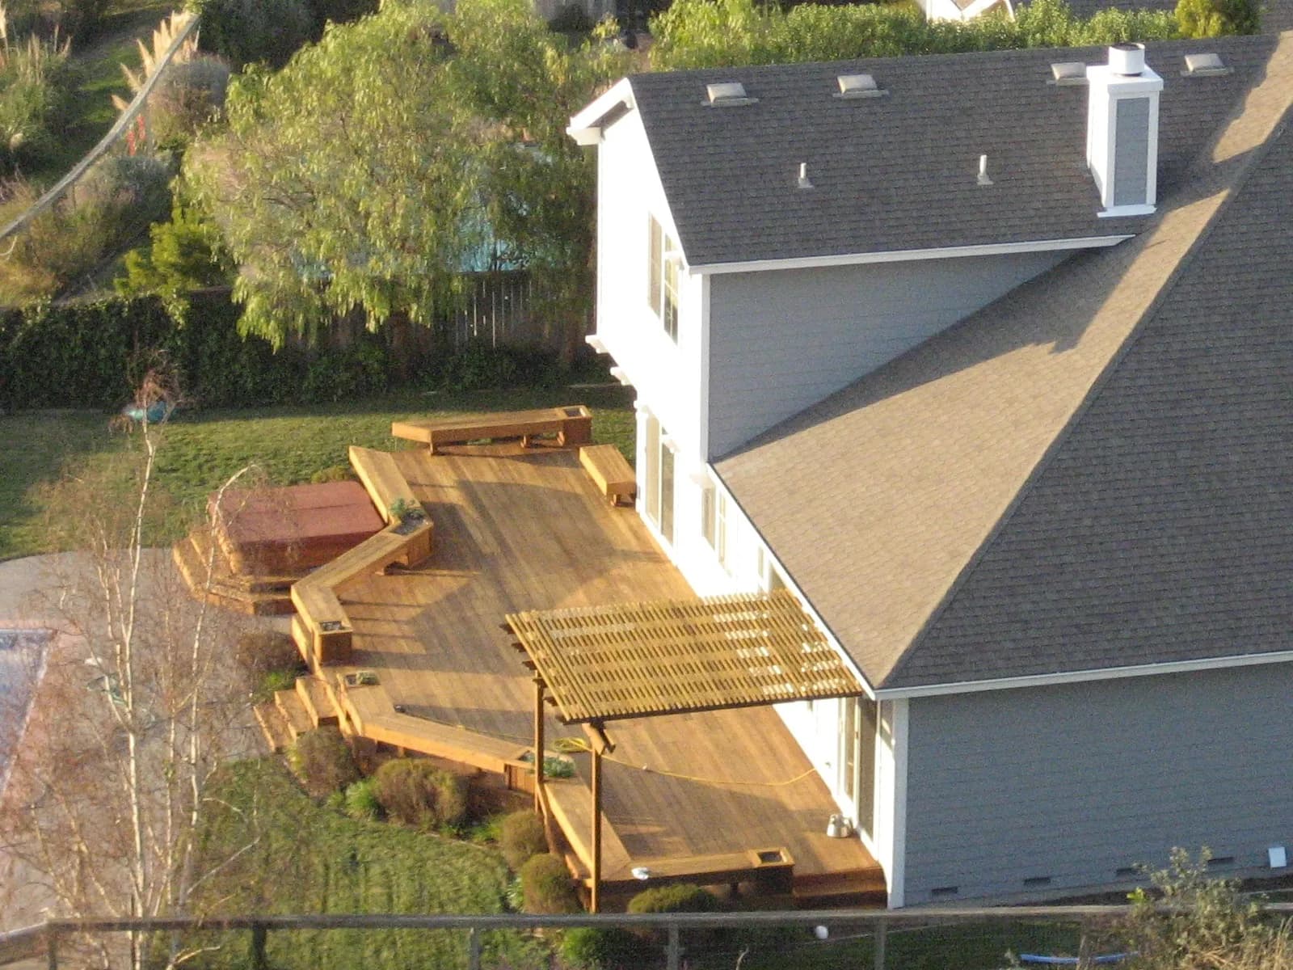
When an old deck is soft, wobbly or pulling away from the house, a full replacement is treated as a new build: the old deck comes off, the footings and framing are built new, and the new surface, railings and stairs go on. That is the only way to deal with hidden rot at the ledger and frost-heaved footings, and it is how Cardinal Exteriors approaches it. It lets you change the size, shape and material at the same time.
- The existing deck is removed and disposed of, and the house wall behind the ledger is inspected.
- Rotted rim or sheathing behind the old ledger is repaired and the wall is flashed.
- New footings go below frost; new posts, beams and joists are framed.
- New decking, railings, stairs and landings are installed in the material you choose.
- Permits are pulled where required and the site is cleaned up.
Signs it is time
- Soft or spongy boards and joists
- A ledger pulling away from the house or rust-streaked fasteners
- Posts that have heaved, leaned or rotted at the base
- Railings that wobble or are lower than today's code expects
What affects the price of deck replacement
- Removal and disposal of the old deck
- Repairs to the house wall behind the ledger
- New size, height and shape
- Decking and railing materials
- Footing type and site access
Every job is priced from a free on-site visit. Typical ranges for the trade are on our deck building page, and the details of this service are on the deck replacement overview.
For a deeper walkthrough of materials, code details and photos, see our full Deck Replacement: When to Rebuild vs. Re-Deck guide.
More in Sanford and nearby
Back to the Sanford exterior services overview, or see every town on our service areas page.
Other exterior work in Sanford
- Siding Replacement in Sanford
- Vinyl Siding Installation in Sanford
- James Hardie Fiber Cement Siding in Sanford
- Cedar Siding & Shingles in Sanford
- Window Replacement in Sanford
- Bay & Picture Windows in Sanford
- Roof Replacement in Sanford
- Asphalt Shingle Roofing in Sanford
- Metal Roofing in Sanford
- Deck Building in Sanford
- Composite & PVC Decks in Sanford
Get a free deck replacement estimate in Sanford
Tell us about the house and what you want changed. One of the owners will call to set up a visit, measure, and write a fixed-price proposal. No pressure, no obligation.
Need it today?Call Mike (207) 408-5388
or Bob at (207) 252-0759
More ways we can help
Google reviewsServices
16We provide complete siding, window, roofing and deck work, including…
Service Areas
38Our service area reaches across Greater Portland, from…