

Cedar Siding & Shingles in Sanford, Maine
Cedar Siding & Shingles for Sanford homes from a family-owned Portland company. An owner measures on site and writes a fixed-price proposal.
- Google reviews
- Fully licensed & insured
- Free estimates
- 20+ years combined experience
Cedar Siding & Shingles for Sanford homes
Cedar has a place on Sanford's older mill-era houses, particularly the larger homes built for mill managers and owners during the Goodall Mills years, where painted or natural cedar clapboard is part of the original architecture. It also suits some of the older homes in Springvale's village center.
The tradeoff is upkeep. Sanford's inland location means less salt-air wear than a coastal town, but ordinary Maine freeze-thaw cycling still opens joints in cedar clapboard and shingles over time. Cedar lasts longest when it can dry out, which calls for a ventilated rain screen or drainable wrap behind it, corrosion-resistant fasteners, and enough clearance above grade, decks and rooflines, same as anywhere else in this service area.
How a Siding Wall Assembly Works
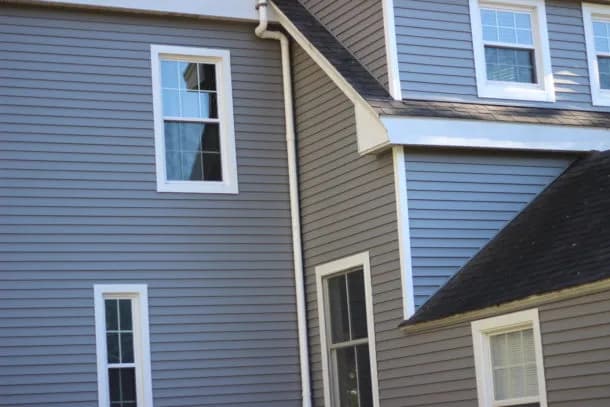
- Sheathing — the structural wall surface everything else attaches to
- Weather-resistive barrier — a wrapped membrane that stops bulk water while letting vapor escape
- Rainscreen gap — a drainage and drying space between the barrier and the siding
- Siding — the visible cladding, fastened over the furring strips
- Window flashing — tucked under the barrier above and lapped over the siding below, so water never gets behind it
Sanford housing at a glance
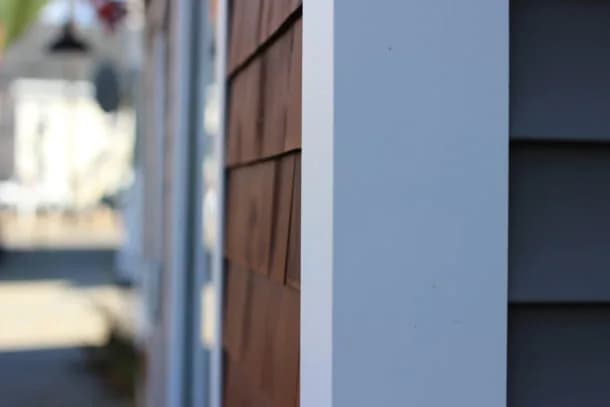
Census estimates put Sanford's median home built around 1975, with about 23 percent of the housing predating 1940 and roughly 35 percent predating 1960. Downtown and around Springvale, that older stock includes worker housing, duplexes and larger homes built up during the Goodall Mills textile era from roughly 1880 to 1910, some with original wood clapboard behind later siding. Away from the mill-era core, Sanford's housing spreads into a broader mix of ranches, capes and split-levels built through the mid-to-late 20th century, reflecting the city's growth as an inland manufacturing and commercial center for southern Maine.
Weather and exposure in Sanford
Sanford sits inland, away from direct ocean exposure, so its weather runs closer to a typical southern Maine winter: freeze-thaw cycling that works on old clapboard, paint and roof shingles, and a snow load that has to be planned for on every roof. The Mousam River and Sanford's ponds and lakes bring localized shoreland exposure and, in low-lying areas near the water, higher humidity that can affect how quickly wood siding and decking deteriorate. Older, less-insulated attics on the city's mill-era housing are prone to ice damming at the eaves in a hard winter, the same problem that shows up on old housing stock throughout this region.
Permits and design review in Sanford
Building permits in Sanford go through the Code Enforcement Office on Main Street, covering siding, roofing, window and deck work for the whole city. Maine's Mandatory Shoreland Zoning Act applies near the Mousam River and Sanford's ponds and lakes, restricting how close new construction and some rebuilding can sit to the water. Sanford has no public water district serving the whole city; most properties rely on the Sanford Water District's groundwater wells or the Sanford Sewerage District's sewer system depending on location, which is separate from exterior permitting but worth knowing when planning any project that disturbs the yard near a well or septic system.
Sanford at a Glance
What the housing stock and local code enforcement mean for a siding, window, roofing or deck job here.
22,247
Population (ACS estimate)
Median year built: 1975
A mix of eras — original materials on some houses, postwar replacements on others.
State Building & Energy Code (MUBEC)
Enforced — population over 4,000
EPA Lead-Safe Rule (pre-1978 homes)
Applies to at least 35% of homes here
Shoreland Zoning
Applies near the water
Permits
Sanford Code Enforcement Office
Codes & Permits for Cedar Siding in Sanford
In Sanford, exterior-work permits come from the Sanford Code Enforcement Office (919 Main Street, Sanford, ME 04073, (207) 324-9145). With 22,247 residents, over 4,000, Sanford is required to enforce the Maine Uniform Building and Energy Code (MUBEC).
- Maine's adopted 2021 IRC (R703.5) covers wood siding: a water-resistive barrier is required per R703.2, fasteners must penetrate a minimum of 1.5 inches into studs or blocking (R703.3.4), and horizontal lap siding needs a minimum 1-inch overlap (0.5 inch if rabbeted) per R703.5.3. up.codes
- Beyond the code minimums, a vented rainscreen gap behind wood/cedar siding is common installation practice in Maine's cold, wet coastal climate to let cladding dry and reduce moisture-driven rot — this is standard trade practice referenced in building-science guidance, not itself a numbered MUBEC/IRC mandate, so it should be described to clients as a recommended practice rather than a code requirement. up.codes
- Maine's Shoreland Zoning Act creates a regulated shoreland zone extending 250 feet (horizontal distance) from the normal high-water line of any great pond, river, or coastal wetland, and 75 feet from certain streams; the Act's stated purposes include protecting buildings and land from flooding/erosion and controlling water pollution, and it governs deck and other structure setbacks and the expansion of nonconforming structures within that zone (specific setback/expansion rules are set at the municipal-ordinance level under the state's model guidelines). maine.gov
- By Maine law (25 M.R.S. §2373), 'the code must be enforced in a municipality that has more than 4,000 residents' (per the most recent federal census); municipalities at or below that population are not required to adopt/enforce MUBEC but may opt in locally, per the state's own program page: 'All municipalities with a population greater than 4,000 are required, by statute, to enforce the MUBEC. Municipalities with a population under 4,000 may choose to enforce the MUBEC.' mainelegislature.org
How Cardinal Exteriors Handles Cedar Siding in Sanford
- Sanford's population (22,247) puts it above the threshold where Maine law requires full MUBEC enforcement, so this job is inspected against that code as well as the local permit.
- At least 35% of Sanford's homes predate 1960 — well ahead of 1978, when the EPA's lead-safe renovation rule kicks in — so we plan for lead-safe work practices on cedar siding and shingles whenever painted surfaces come off an older house here.
- Sanford's shoreline, lake or river frontage falls under Maine's Mandatory Shoreland Zoning Act, so we check setback rules before work starts near the water.
- We file for cedar siding and shingles permits at the Sanford Code Enforcement Office before work starts, not after.
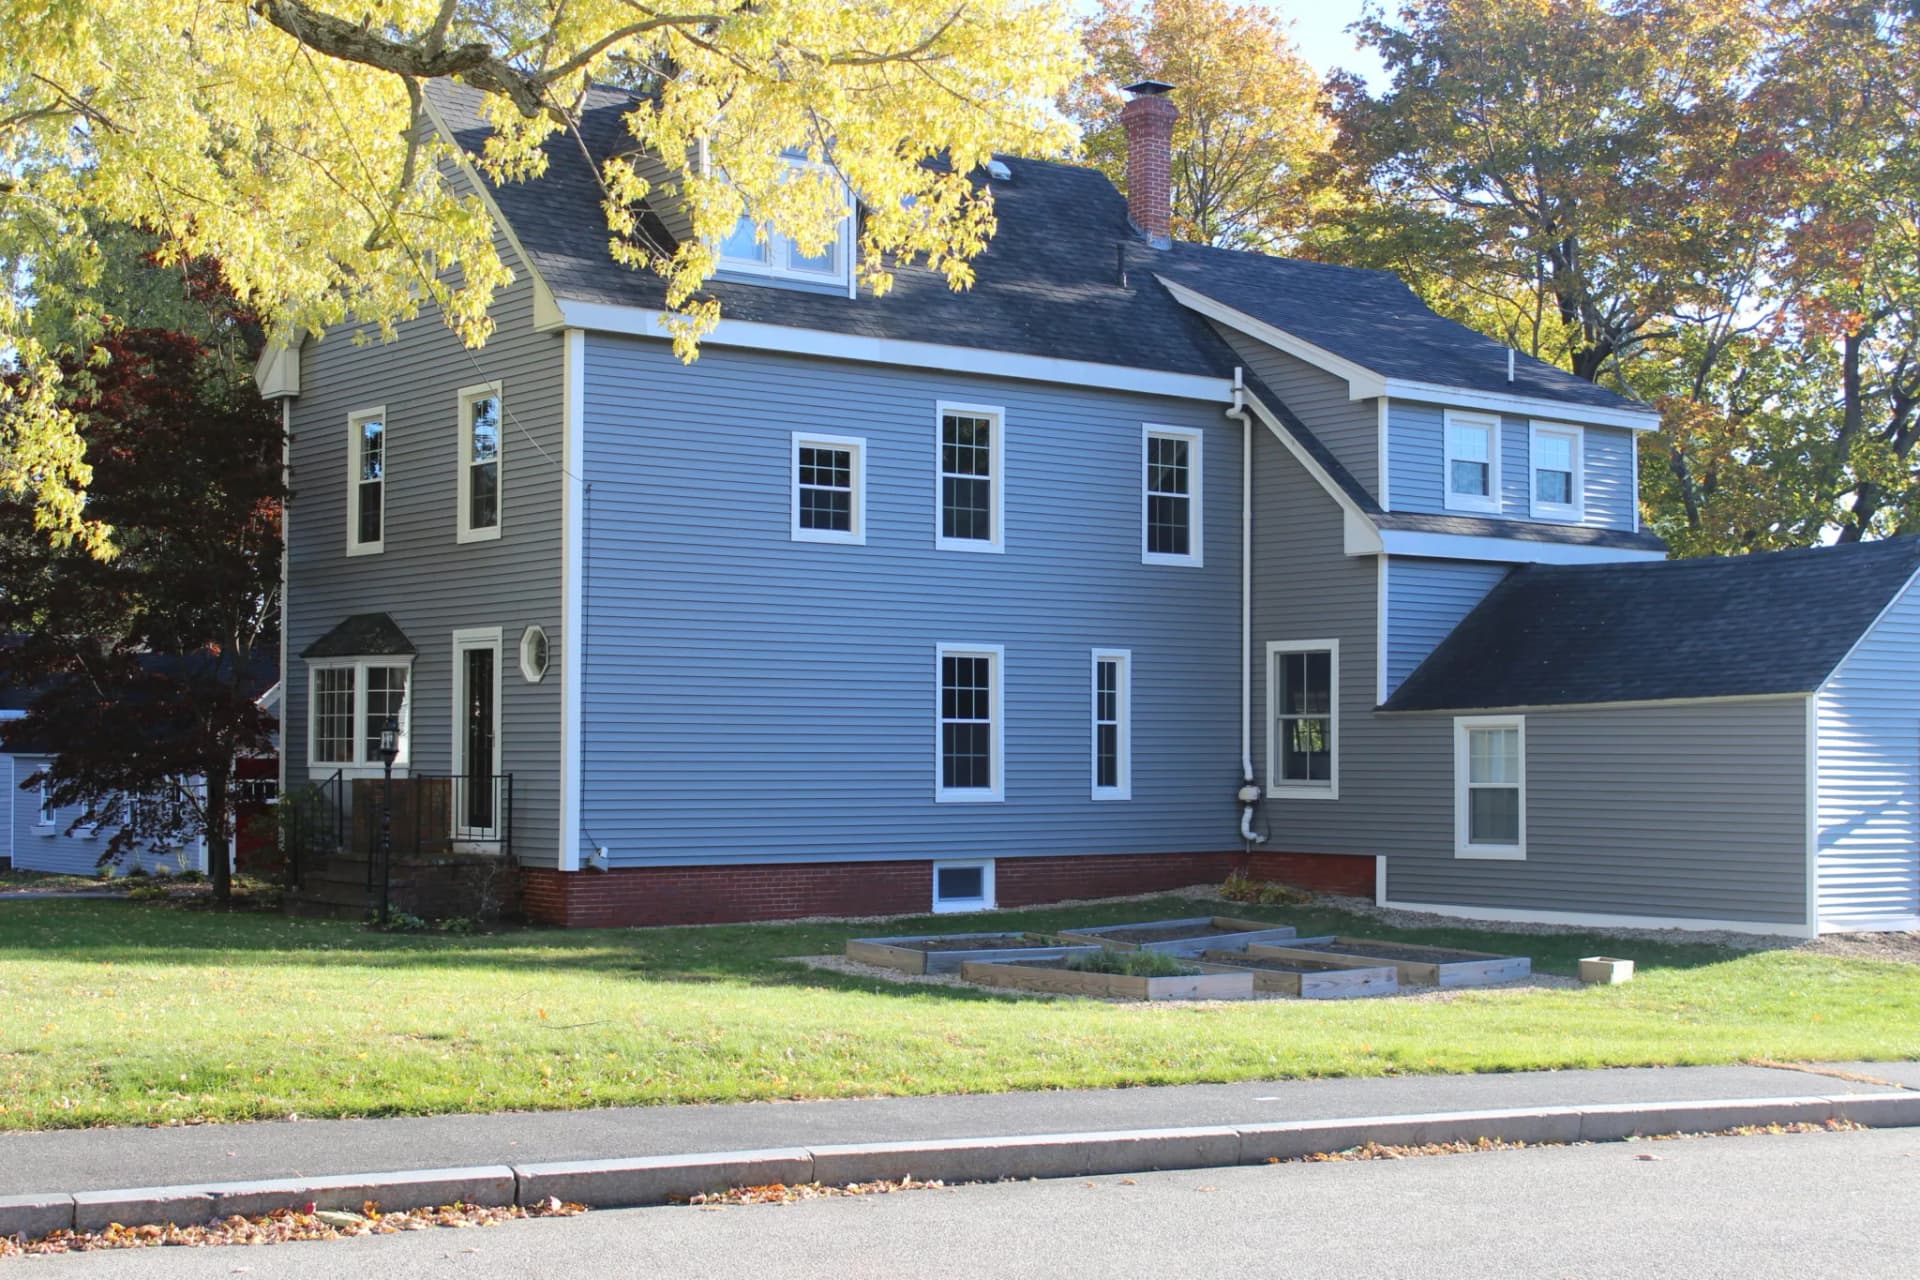
A home on Morning Street in Sanford.
Street View © Google
What cedar siding and shingles involves
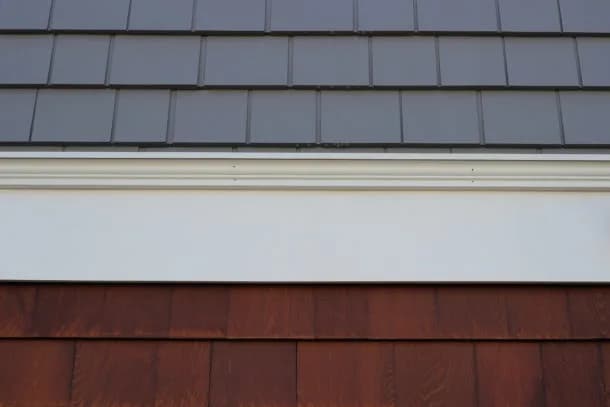
Cedar clapboards and shingles are the original New England exterior, and for shingle-style cottages, capes and historic homes nothing else looks quite right. Cedar is naturally rot-resistant and light, but it is wood: it needs airflow behind it and a finish that suits the exposure. Pre-finished shingles, such as the Maibec shingles on several projects shown on this site, arrive stained or primed on all sides, which cuts the upkeep and evens out the color.
- Walls are stripped, repaired and wrapped; where it helps drying, a ventilated or drainage layer goes behind the cedar.
- Shingles are coursed and laid out so exposure lines up at windows, doors and corners.
- Stainless or hot-dipped galvanized fasteners are used so they do not stain or corrode.
- Corners are woven or finished with boards, and trim is detailed to shed water.
- Pre-finished product is touched up at cuts; natural cedar is left to weather or finished as you choose.
Signs it is time
- The house is a cape, shingle-style cottage or historic home where cedar belongs
- Existing shingles are cupped, split, missing or black with mildew
- A historic district or your own taste calls for real wood
- You want a natural finish that weathers to silver-gray
What affects the price of cedar siding and shingles
- Clapboard versus shingle, and grade of cedar
- Pre-finished versus natural or site-finished
- Coursing detail, corner treatment and trim
- Wall area, height and tear-off
- Any rainscreen or drainage layer behind the siding
Every job is priced from a free on-site visit. Typical ranges for the trade are on our siding page, and the details of this service are on the cedar siding and shingles overview.
For a deeper walkthrough of materials, code details and photos, see our full Cedar Siding & Shingles: A Traditional Maine Look That Needs the Right Prep Underneath guide.
More in Sanford and nearby
Back to the Sanford exterior services overview, or see every town on our service areas page.
Other exterior work in Sanford
- Window Replacement in Sanford
- Bay & Picture Windows in Sanford
- Roof Replacement in Sanford
- Asphalt Shingle Roofing in Sanford
- Metal Roofing in Sanford
- Deck Building in Sanford
- Composite & PVC Decks in Sanford
- Deck Replacement in Sanford
- Siding Replacement in Sanford
- Vinyl Siding Installation in Sanford
- James Hardie Fiber Cement Siding in Sanford
Get a free cedar siding and shingles estimate in Sanford
Tell us about the house and what you want changed. One of the owners will call to set up a visit, measure, and write a fixed-price proposal. No pressure, no obligation.
Need it today?Call Mike (207) 408-5388
or Bob at (207) 252-0759
More ways we can help
Google reviewsCompany
6Learn more about how we work, starting with…
Services
16We also cover related services across Greater Portland, such as…
Service Areas
38You will find our crews working in towns including…