

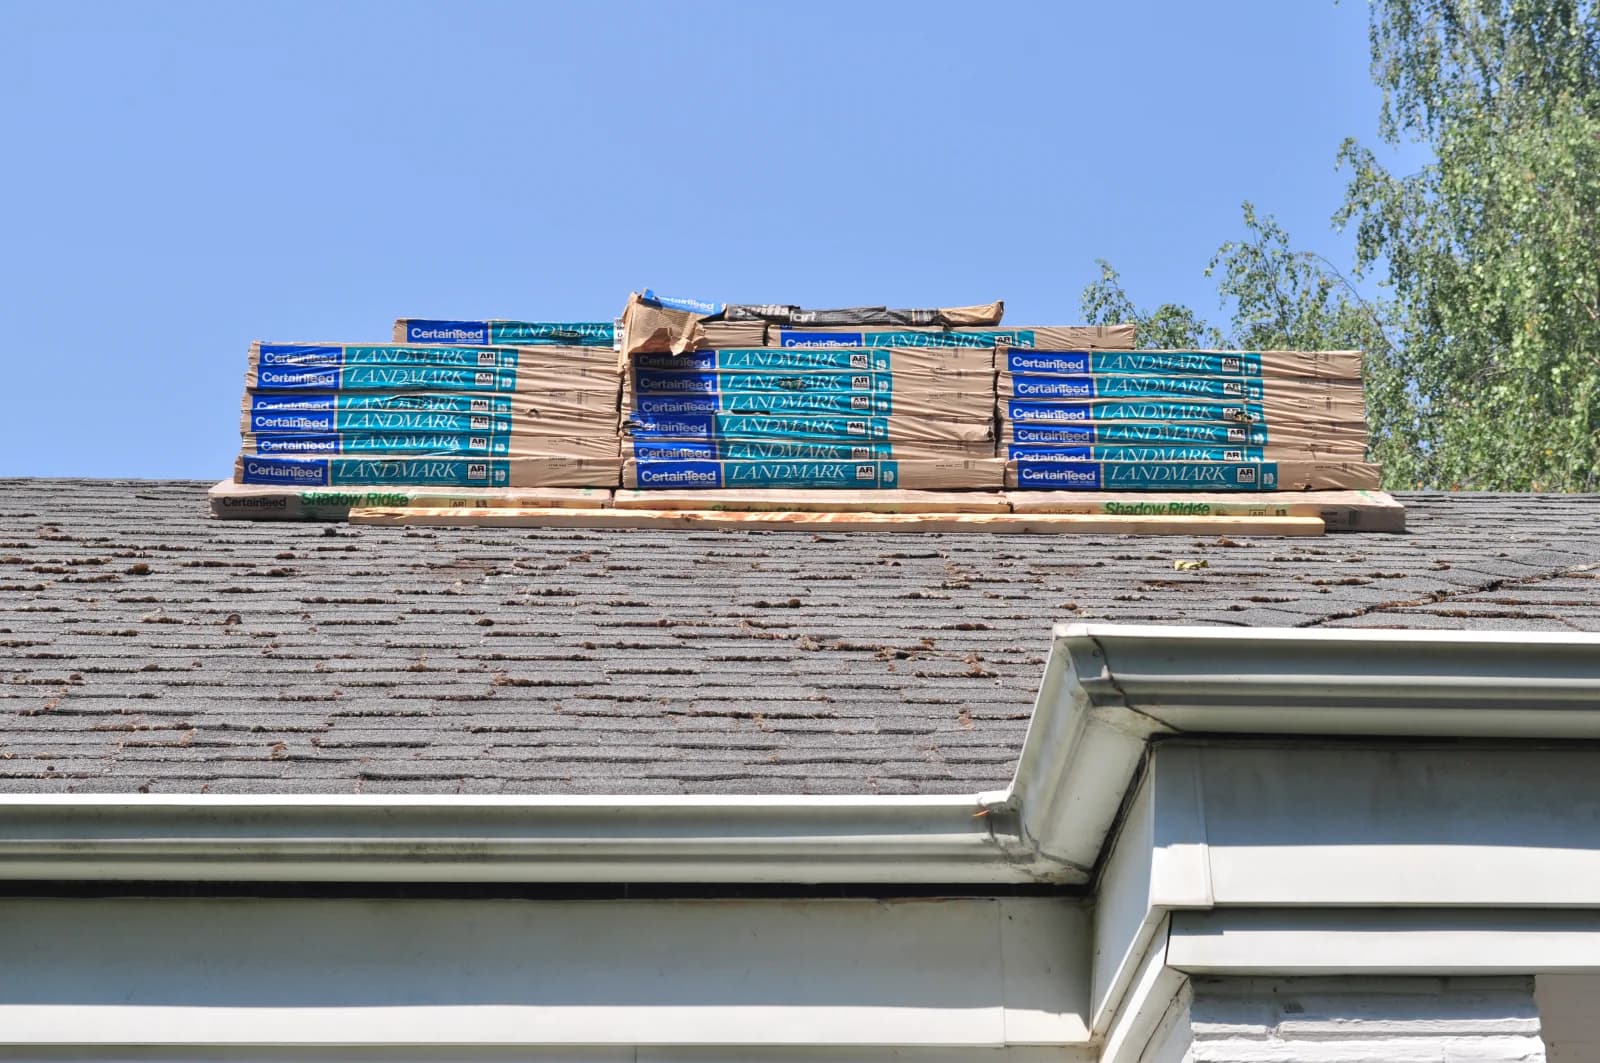
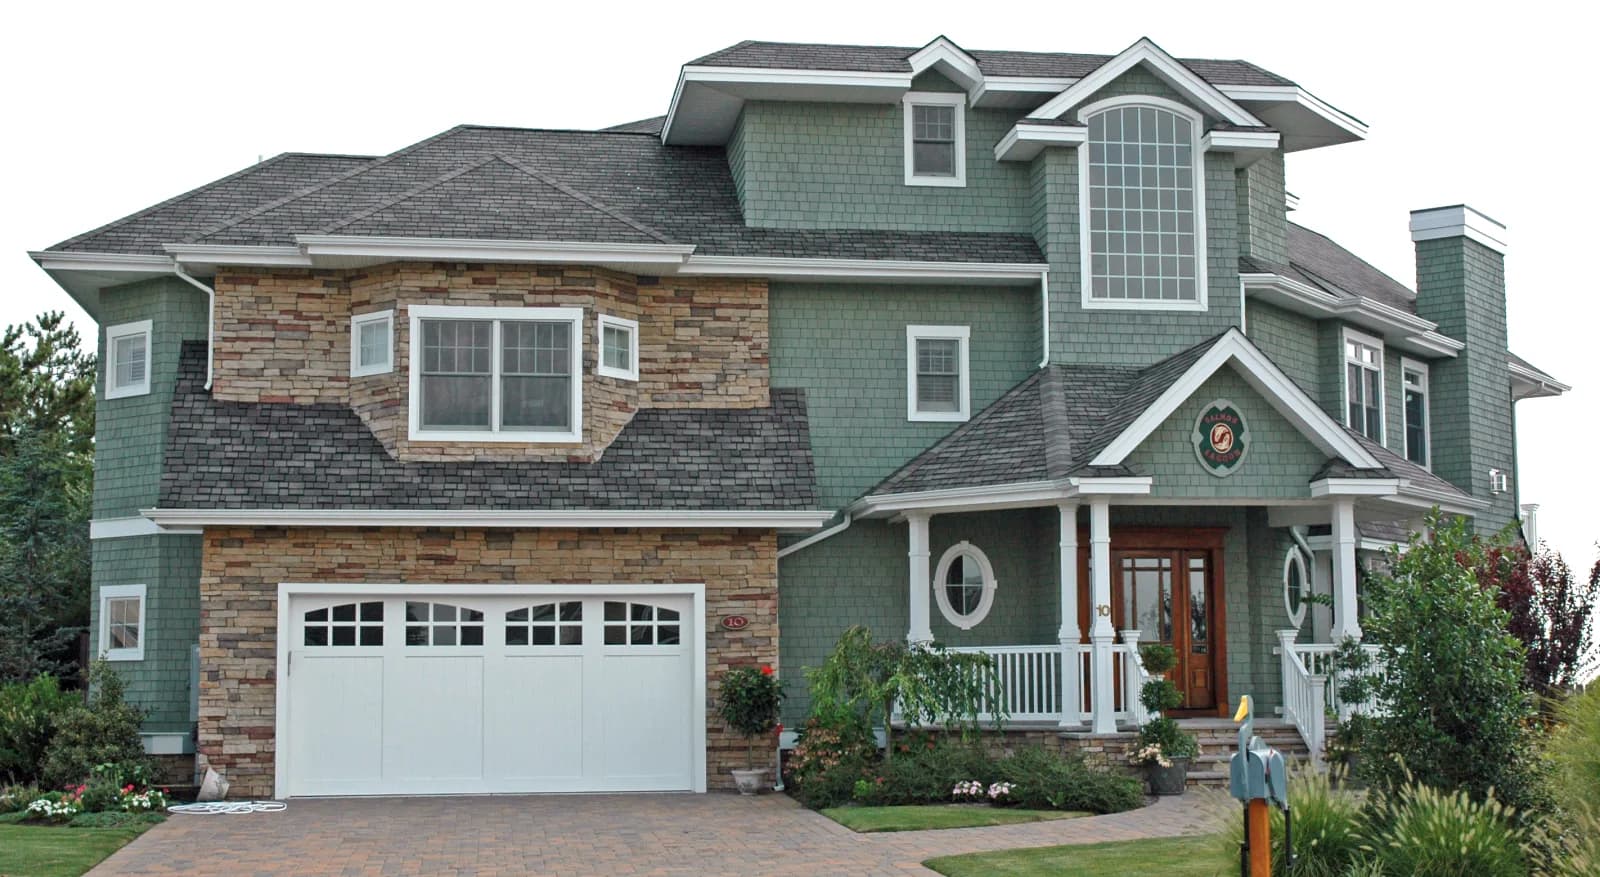
Asphalt Shingle Roofing in Topsham, Maine
Asphalt Shingle Roofing for Topsham homes from a family-owned Portland company. An owner measures on site and writes a fixed-price proposal.
- Google reviews
- Fully licensed & insured
- Free estimates
- 20+ years combined experience
Asphalt Shingle Roofing for Topsham homes
Architectural asphalt shingles are the standard choice across most of Topsham, from the newer Route 196-corridor homes to the older housing near downtown and Pejepscot. Maine's building code, based on the 2021 International Residential Code, requires an ice barrier under asphalt shingles in areas with a history of ice damming, extending at least 24 inches inside the exterior wall line, which matters most on the town's older, less-insulated attics.
Code also limits a reroof to one existing layer before requiring a full tear-off, worth checking on Topsham's older river-adjacent houses that may already carry a layer from a past repair job. Topsham's inland-river location means less coastal wind exposure than Bath or the towns directly on the open Atlantic, so a standard architectural shingle with full manufacturer nailing performs well town-wide.
How an Asphalt Shingle Roof System Works
- Roof deck — plywood or OSB sheathing the whole system is fastened to
- Ice-and-water shield — a self-sealing membrane at the eave, the spot most likely to see an ice dam
- Synthetic underlayment — a water-resistant layer under the shingles across the rest of the field
- Shingles — the visible, weather-facing layer, lapped to shed water down the slope
- Ridge vent — exhausts warm, moist attic air while a soffit vent below draws in fresh air
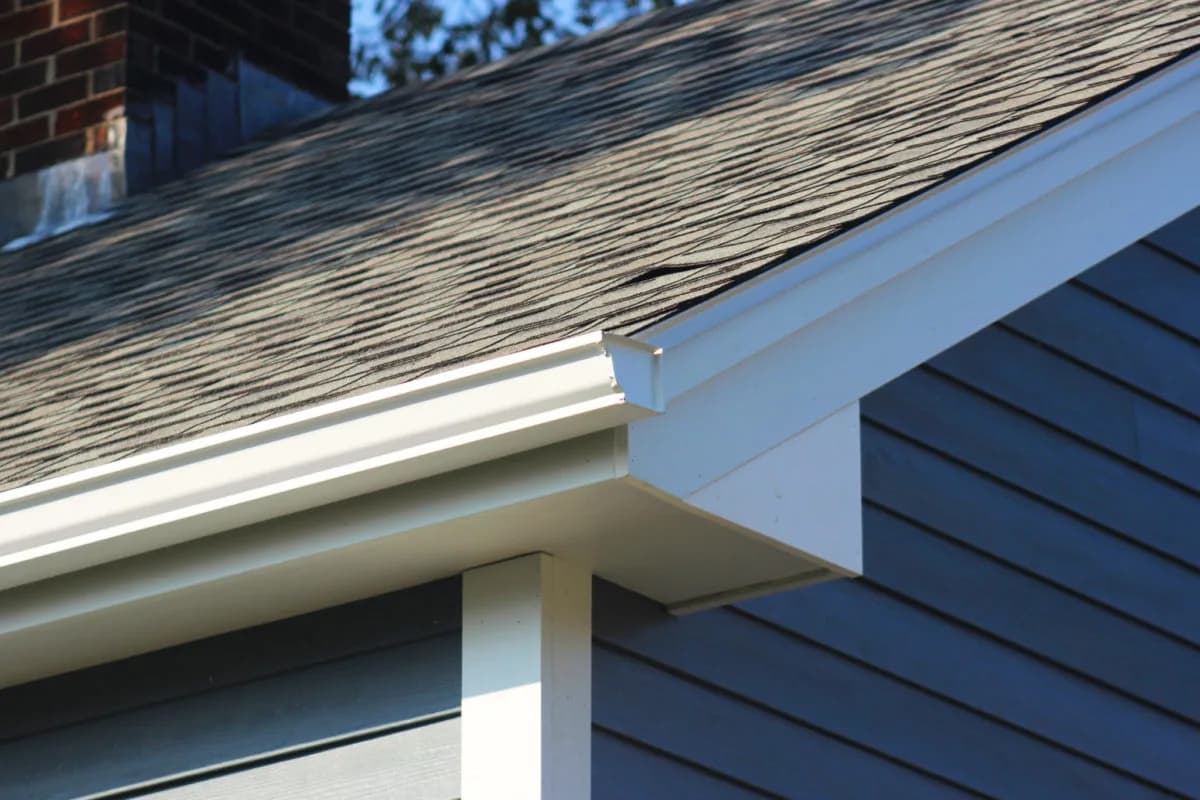
Topsham housing at a glance
Census estimates put Topsham's median home built around 1980, with about 12 percent of the housing predating 1940 and roughly 26 percent predating 1960. The town's oldest houses cluster along the Androscoggin River near downtown and in the Pejepscot village area, where mill-era homes date back to the 1800s. Away from the river, Topsham's housing spreads into a much larger share of capes, colonials and contemporary homes built from the 1970s onward, as the town grew alongside Brunswick and the Route 196 commercial corridor into a broader mid-coast residential center.
Weather and exposure in Topsham
The Androscoggin River, the Cathance, Little and Muddy Rivers, and Merrymeeting Bay give Topsham a lot of river and tidal frontage for an inland town, and low-lying areas near that water see higher humidity and occasional flood exposure that a house further up the hill doesn't face. Winters bring the usual Maine freeze-thaw cycling and snow load, and older, less-insulated homes near downtown and Pejepscot are prone to ice damming at the eaves in a hard winter. Topsham's location, a few miles from the open coast, means less direct salt-air exposure than towns like Bath or Harpswell, though wind off Merrymeeting Bay still matters for riverside properties.
Permits and design review in Topsham
Building permits in Topsham go through the Code Enforcement Office, a Division of Planning at Town Hall on Main Street, covering siding, roofing, window and deck work. Topsham maintains its own Historic District and Commission, separate from Code Enforcement, and any exterior work inside the town's local historic district near downtown needs that commission's review before work starts. Properties along the Androscoggin, Cathance, Little or Muddy Rivers, or near Merrymeeting Bay, fall under Maine's Mandatory Shoreland Zoning Act, which can affect how close to the water new construction or rebuilding may sit.
Topsham at a Glance
What the housing stock and local code enforcement mean for a siding, window, roofing or deck job here.
9,706
Population (ACS estimate)
Median year built: 1980
Mostly vinyl or fiber-cement siding and insulated replacement windows from recent decades.
State Building & Energy Code (MUBEC)
Enforced — population over 4,000
EPA Lead-Safe Rule (pre-1978 homes)
Applies to at least 26% of homes here
Historic District
Exterior work may need design review
Shoreland Zoning
Applies near the water
Permits
Town of Topsham Code Enforcement Office (a Division of Planning)
Codes & Permits for Asphalt Shingle Roofing in Topsham
In Topsham, exterior-work permits come from the Town of Topsham Code Enforcement Office (a Division of Planning) (100 Main Street, Topsham, ME 04086, (207) 729-0908). With 9,706 residents, over 4,000, Topsham is required to enforce the Maine Uniform Building and Energy Code (MUBEC). Topsham has its own Historic District and Commission, separate from Code Enforcement, that reviews exterior changes within the local historic district.
- Maine's adopted 2021 IRC ice-barrier rule (R905.1.2) specifically names asphalt shingles among the roof coverings requiring an ice barrier extending from the lowest roof edge to at least 24 inches inside the exterior wall line (36 inches along the slope on roofs 8:12 or steeper), using two cemented underlayment layers or a self-adhering polymer-modified bitumen sheet. up.codes
- Reroofing over existing asphalt shingles in Maine is capped at one existing layer before a full tear-off is required, per R908.3. up.codes
- Maine's Shoreland Zoning Act creates a regulated shoreland zone extending 250 feet (horizontal distance) from the normal high-water line of any great pond, river, or coastal wetland, and 75 feet from certain streams; the Act's stated purposes include protecting buildings and land from flooding/erosion and controlling water pollution, and it governs deck and other structure setbacks and the expansion of nonconforming structures within that zone (specific setback/expansion rules are set at the municipal-ordinance level under the state's model guidelines). maine.gov
- By Maine law (25 M.R.S. §2373), 'the code must be enforced in a municipality that has more than 4,000 residents' (per the most recent federal census); municipalities at or below that population are not required to adopt/enforce MUBEC but may opt in locally, per the state's own program page: 'All municipalities with a population greater than 4,000 are required, by statute, to enforce the MUBEC. Municipalities with a population under 4,000 may choose to enforce the MUBEC.' mainelegislature.org
How Cardinal Exteriors Handles Asphalt Shingle Roofing in Topsham
- Before quoting an architectural asphalt shingle roofing job in Topsham, we check how many roofing layers are already on the house — code allows a recover over one layer, never two.
- We install ice barrier membrane from the eave at least 24 inches inside the wall line on every Topsham roof, per Maine's adopted ice-damming rule.
- Because Topsham has coastal, lake or river frontage, Maine's Mandatory Shoreland Zoning Act may apply to work close to the water, which can affect setbacks on a rebuild.
- With 9,706 residents, Topsham is over Maine's 4,000-resident line, so the town enforces the statewide Uniform Building and Energy Code (MUBEC) on top of its own permit process.
- Anything that needs a permit for architectural asphalt shingle roofing goes through the Town of Topsham Code Enforcement Office (a Division of Planning).
A tree-lined stretch of Village Drive in Topsham.
Street View © Google
What architectural asphalt shingle roofing involves
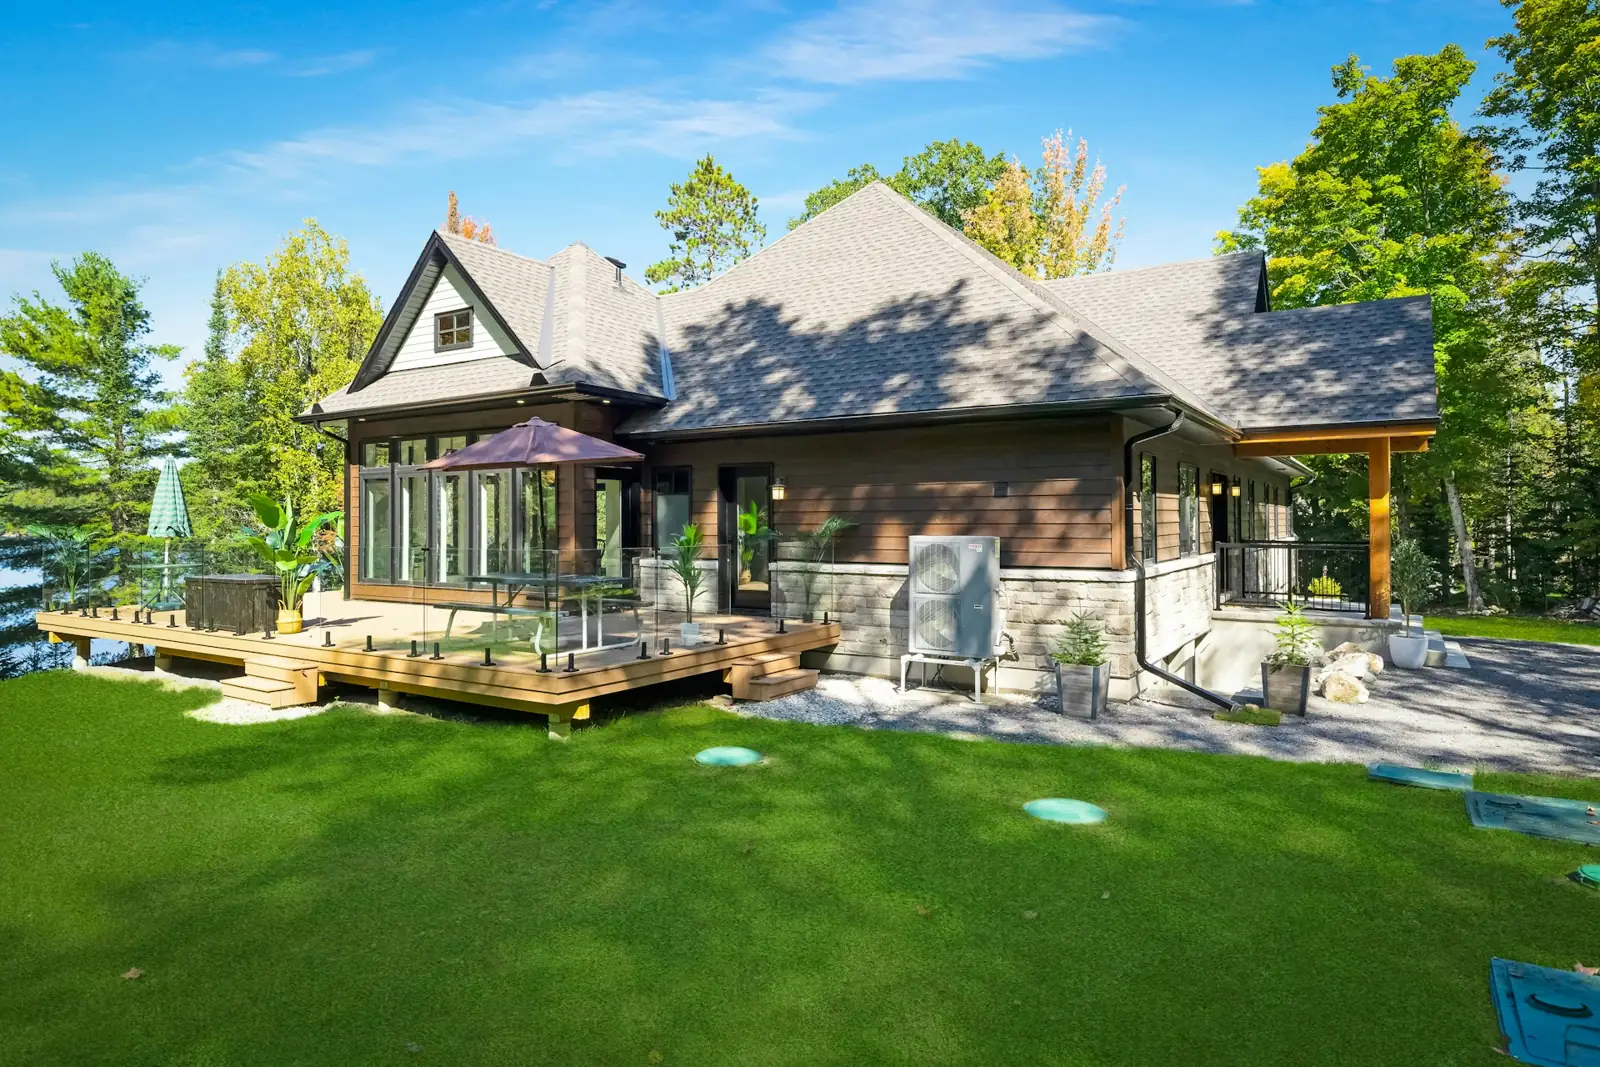
Architectural (dimensional) asphalt shingles are the most common roof in Maine for good reason: they are affordable, they come in many colors and textures, and a good system handles snow, ice and wind well. Several projects on this site used CertainTeed Landmark shingles. What separates a long-lived shingle roof from a short-lived one is mostly underneath: ice and water protection at the eaves, correct nailing, and balanced ventilation.
- Tear-off to the deck and sheathing repair where needed.
- Ice and water shield at eaves, valleys and around penetrations; underlayment over the rest.
- Starter strip and drip edge at the edges, then shingles nailed in the manufacturer's nail zone.
- Step flashing at walls, new pipe boots, and chimney flashing as needed.
- Hip and ridge caps over a ridge vent, balanced with intake at the soffits.
Signs it is time
- Granules washing into the gutters and bald patches on the shingles
- Shingles that curl, cup, or lift in wind
- Leaks around chimneys, vents or skylights
- Moss or dark streaking on shaded slopes
What affects the price of architectural asphalt shingle roofing
- Roof area and pitch
- Shingle line and color
- Layers to tear off and deck repairs
- Flashing and ventilation work
- Number of valleys, dormers and penetrations
Every job is priced from a free on-site visit. Typical ranges for the trade are on our roofing page, and the details of this service are on the architectural asphalt shingle roofing overview.
For a deeper walkthrough of materials, code details and photos, see our full Asphalt Shingle Roofing: Underlayment, Shingle Types, and What Voids a Warranty guide.
More in Topsham and nearby
Back to the Topsham exterior services overview, or see every town on our service areas page.
Other exterior work in Topsham
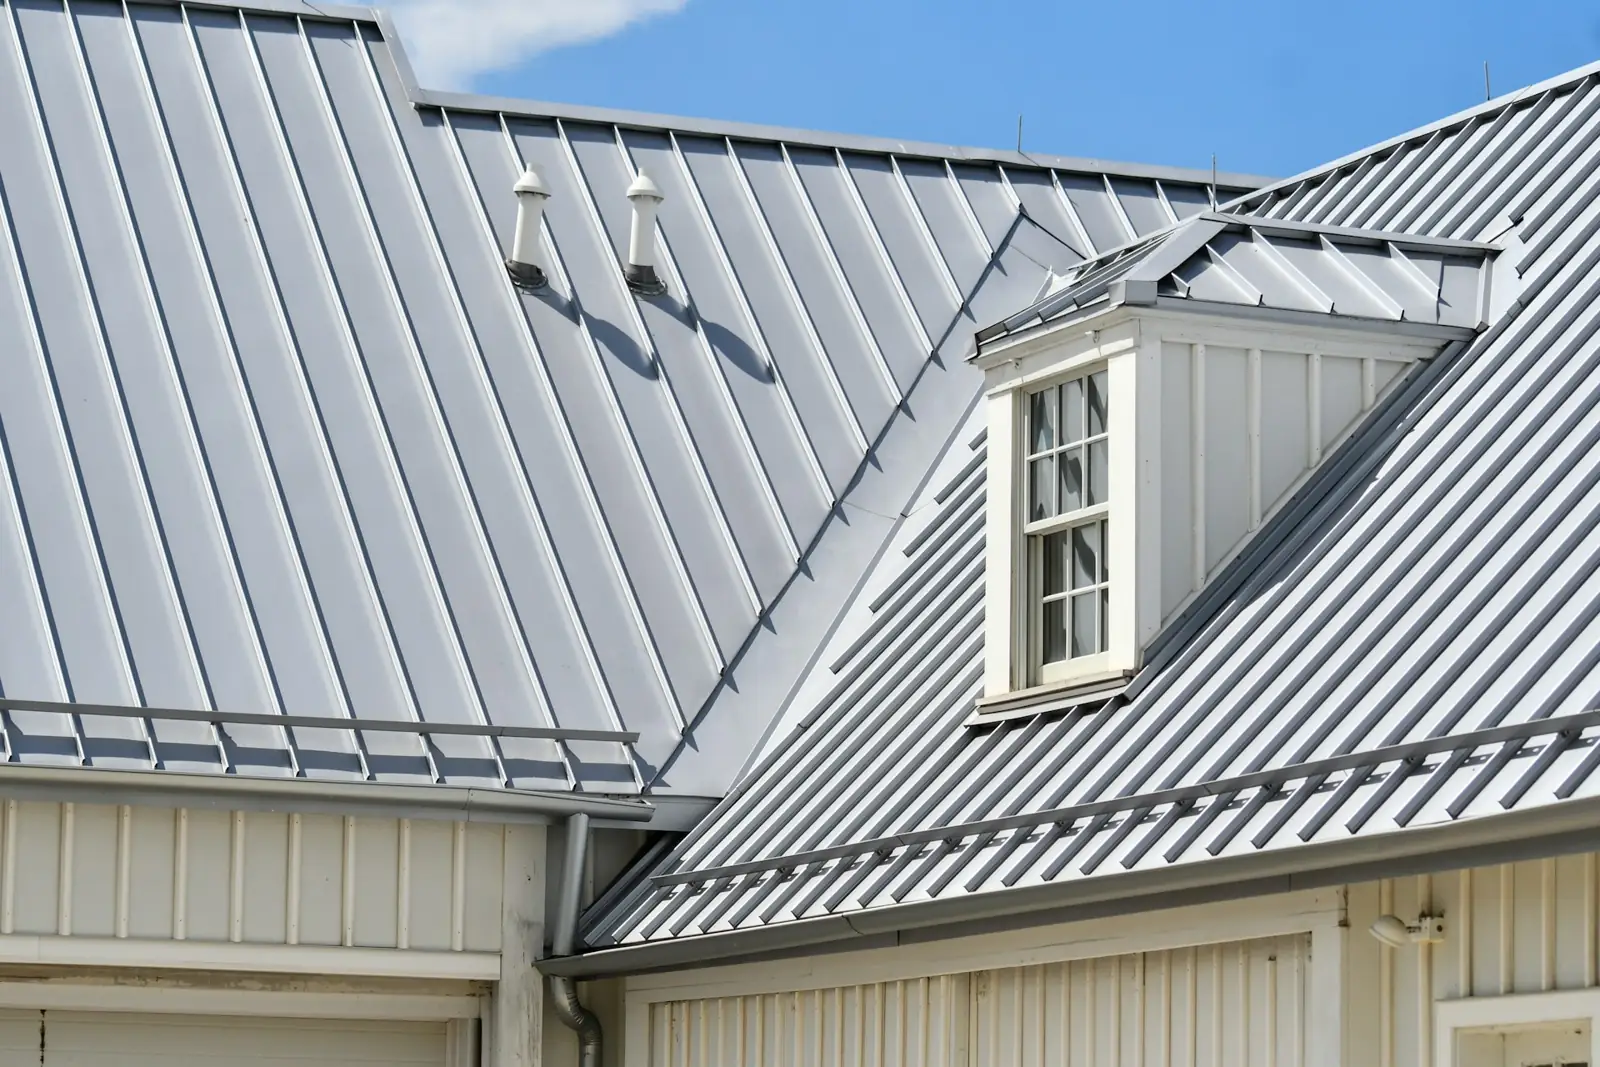
- Metal Roofing in Topsham
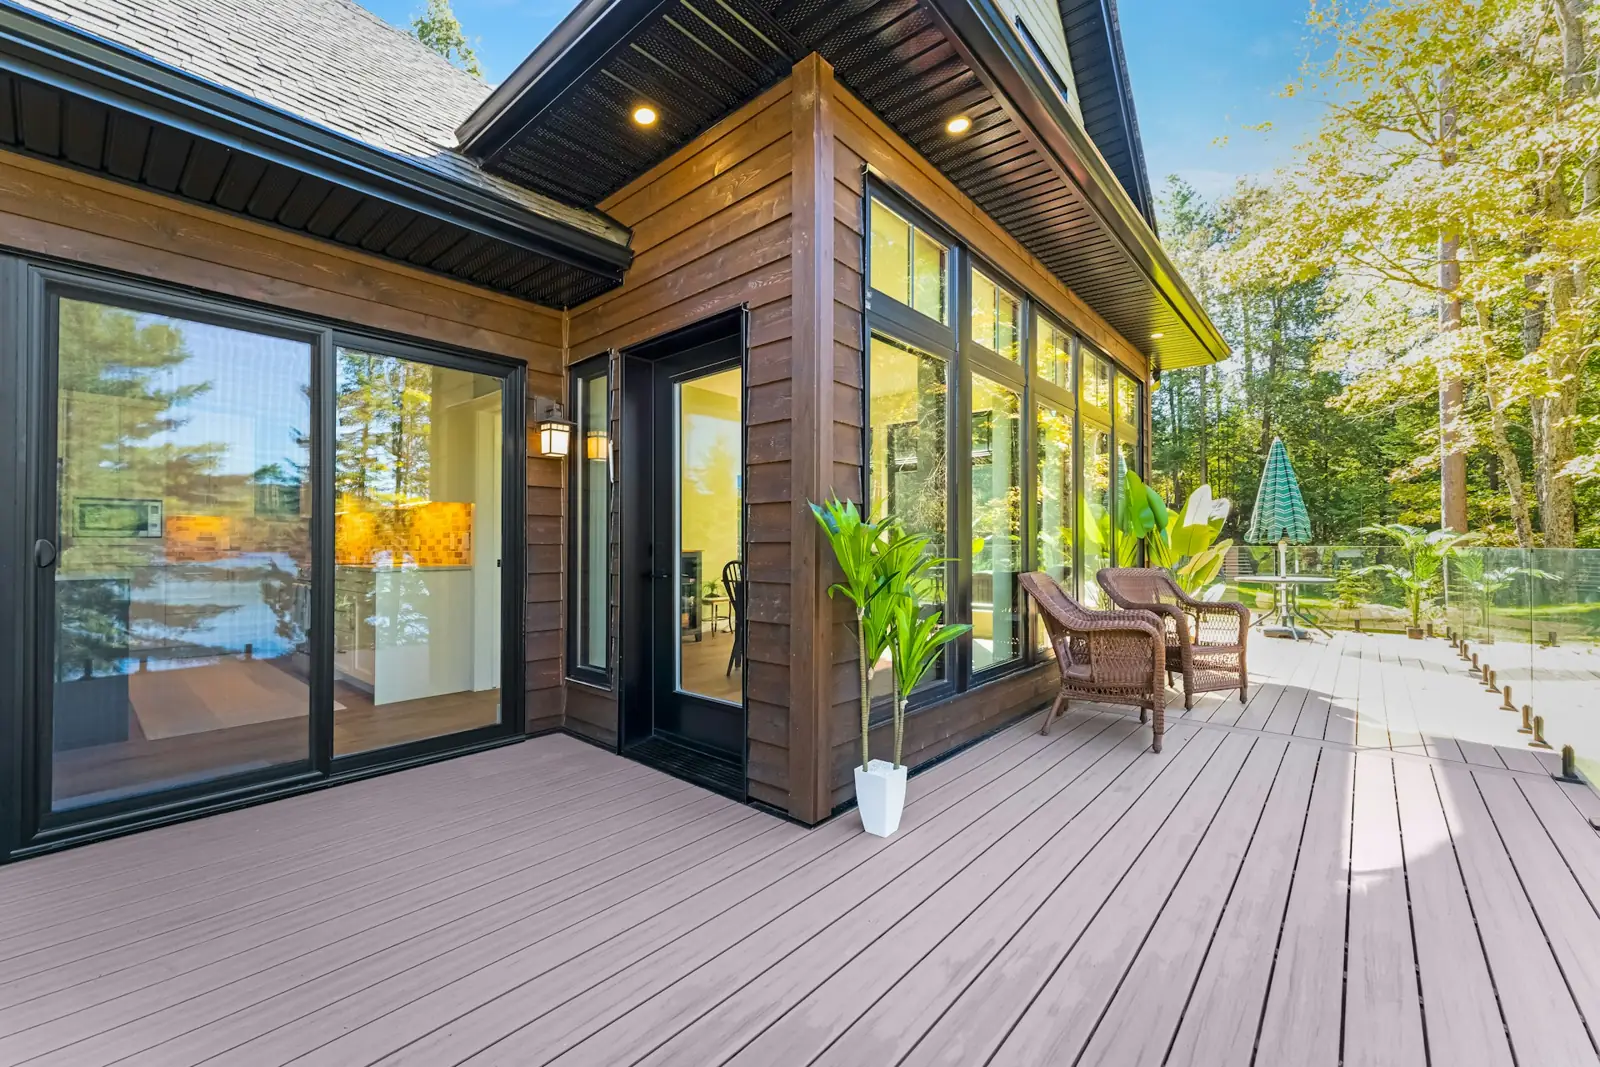
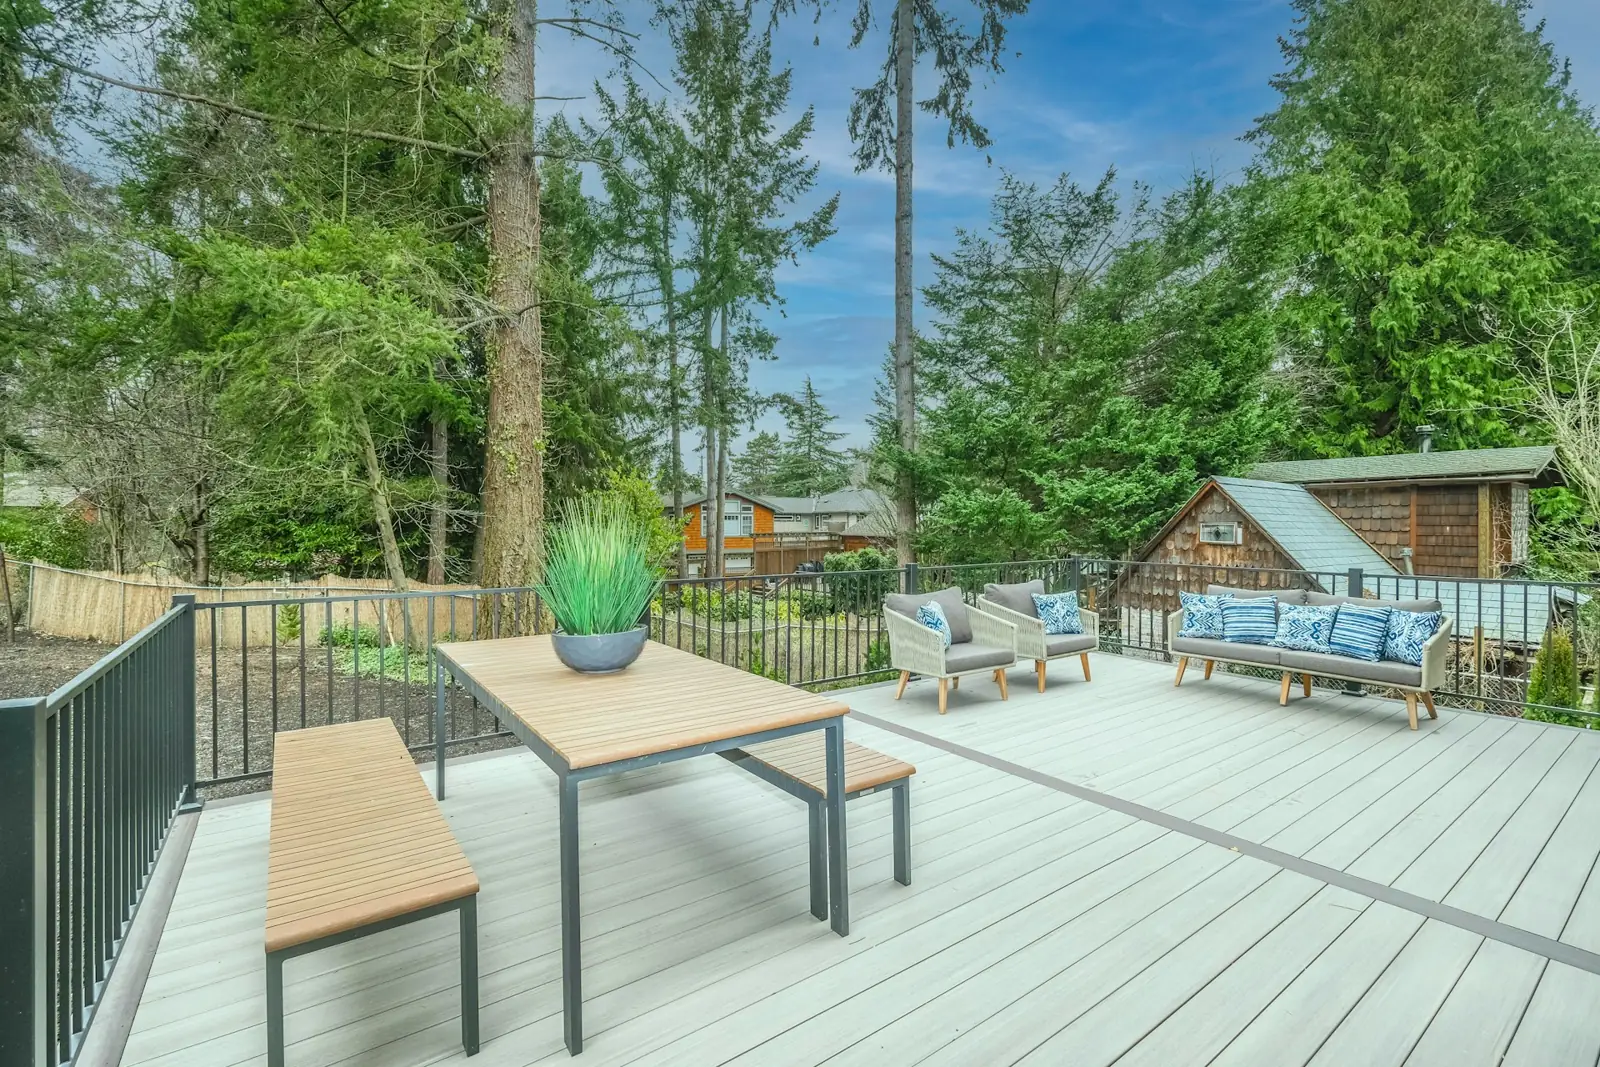
- Deck Building in Topsham
- Composite & PVC Decks in Topsham
- Deck Replacement in Topsham
- Siding Replacement in Topsham
- Vinyl Siding Installation in Topsham
- James Hardie Fiber Cement Siding in Topsham
- Cedar Siding & Shingles in Topsham
- Window Replacement in Topsham
- Bay & Picture Windows in Topsham
- Roof Replacement in Topsham
Get a free architectural asphalt shingle roofing estimate in Topsham
Tell us about the house and what you want changed. One of the owners will call to set up a visit, measure, and write a fixed-price proposal. No pressure, no obligation.
Need it today?Call Mike (207) 408-5388
or Bob at (207) 252-0759
More ways we can help
Google reviewsService Areas
38We proudly serve 38 towns from Cumberland County to Saco Bay and Bath, including…
Services
16Explore the rest of what we do, from…