
Bay & Picture Windows in Harpswell, Maine
Bay & Picture Windows for Harpswell homes from a family-owned Portland company. An owner measures on site and writes a fixed-price proposal.
- Google reviews
- Fully licensed & insured
- Free estimates
- 20+ years combined experience
Bay & Picture Windows for Harpswell homes
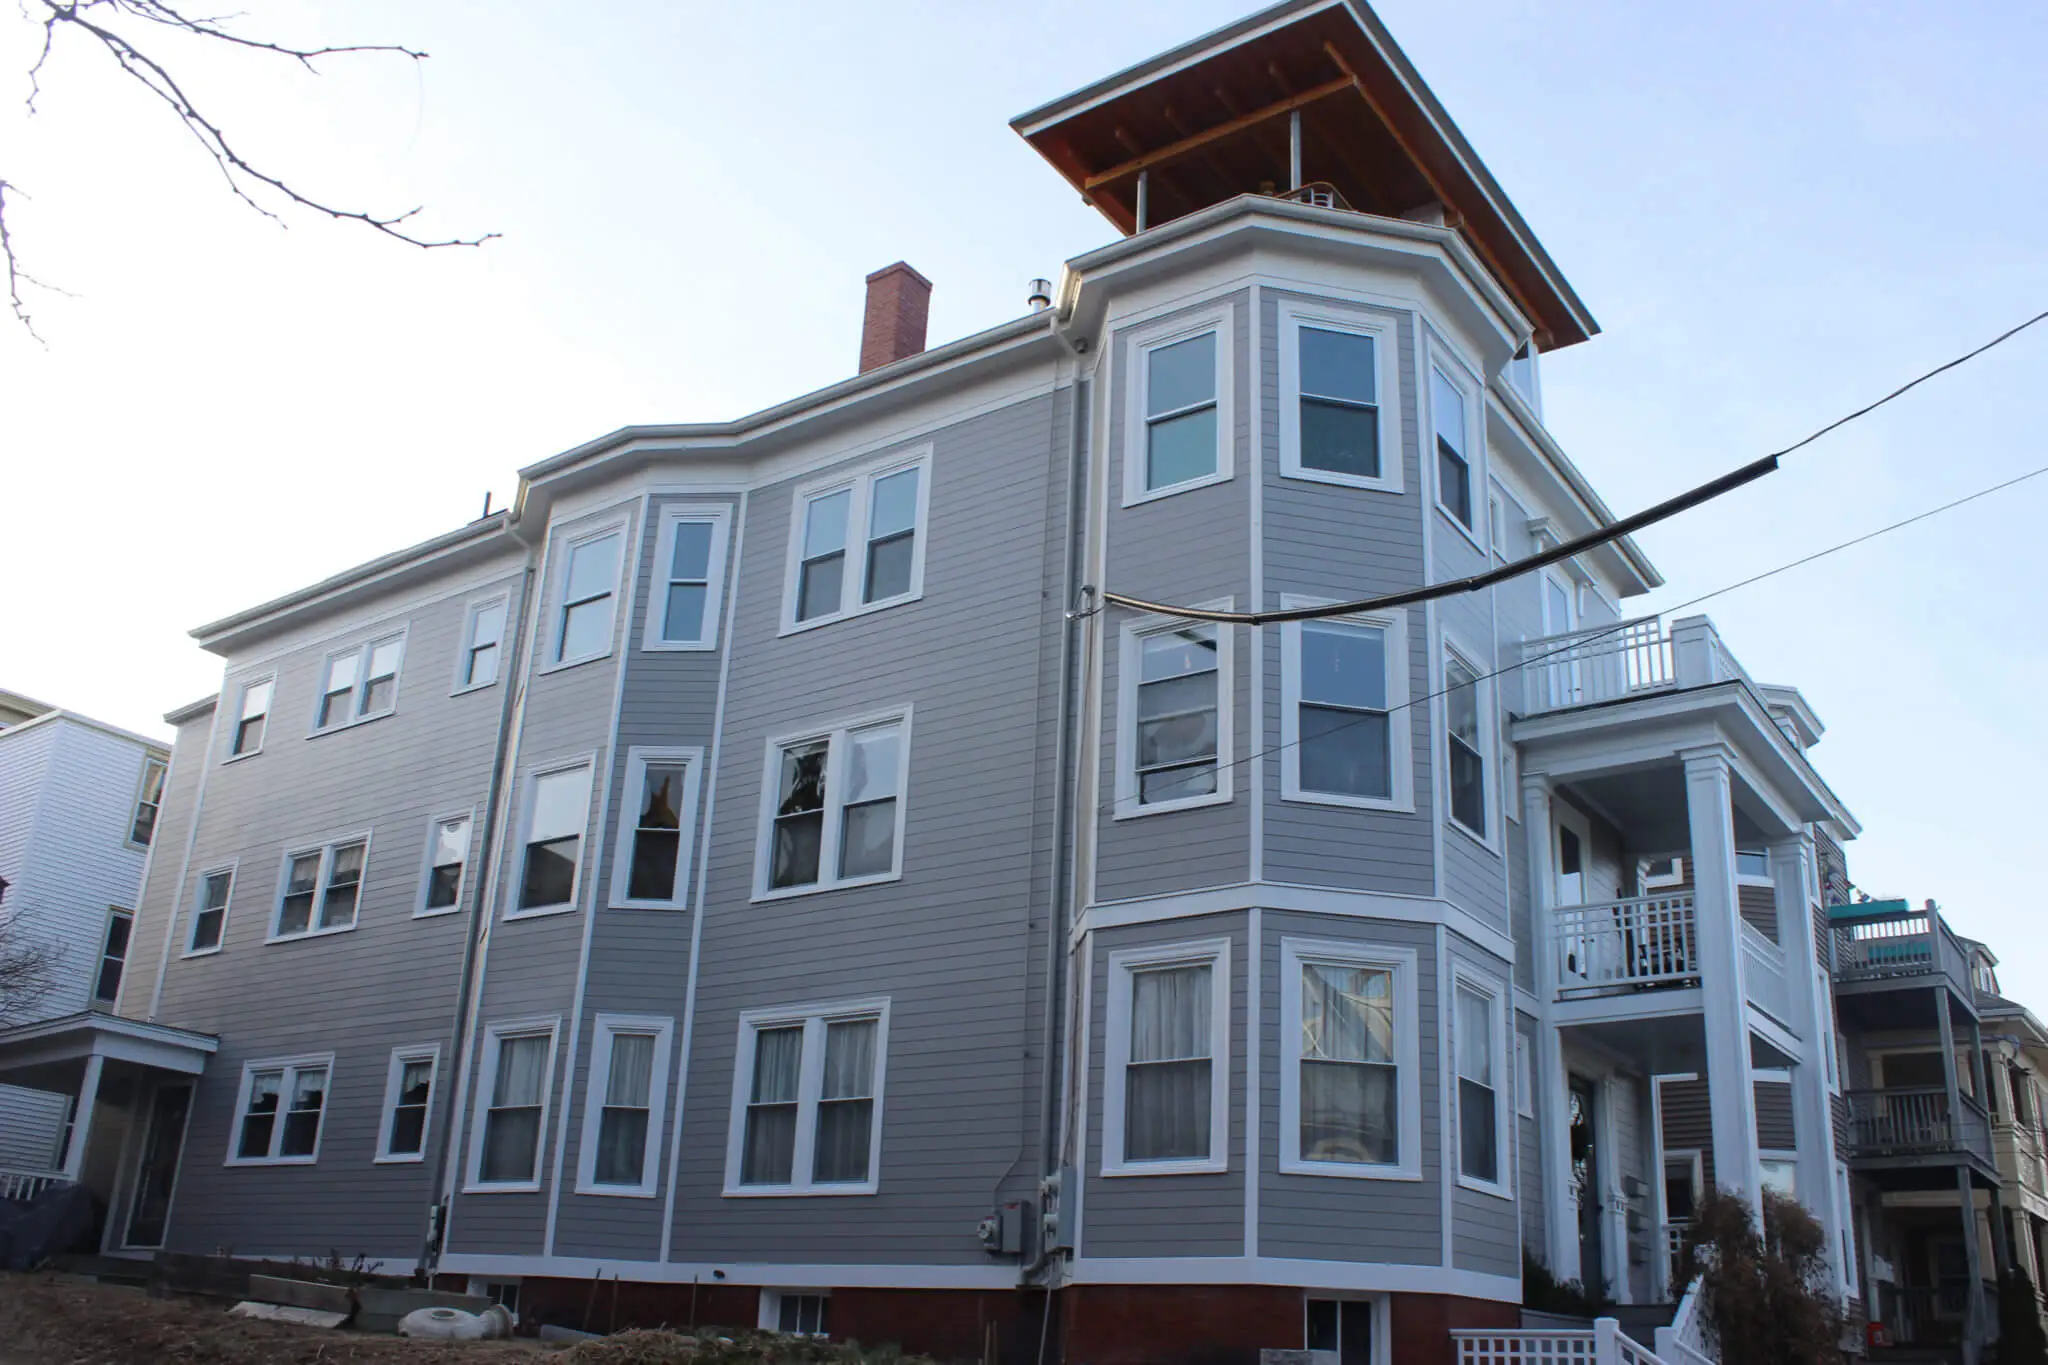
Views are the reason many people live in Harpswell, and large fixed glass is how houses on Harpswell Neck, Great Island, Orr's Island and Bailey Island capture them. A picture window facing Casco Bay or the New Meadows River, or a bay that projects out to take in the water on three sides, changes a room entirely. The same walls, though, take the brunt of storm wind and salt, so these are the windows where frame strength, glass rating and flashing matter most.
Big glass on an exposed wall needs design pressure ratings to match the wind, and larger units may call for tempered or laminated glass. Low-E coatings reduce glare off the water and heat loss through winter nights, and a western or southern bay can overheat a room in summer without them. A projecting bay has a small roof of its own that collects snow and ice, so it needs proper flashing and solid support from brackets or a foundation. Enlarging an opening or adding a bay also changes the structure, and window replacement already requires a Harpswell permit, so both belong in the same application.
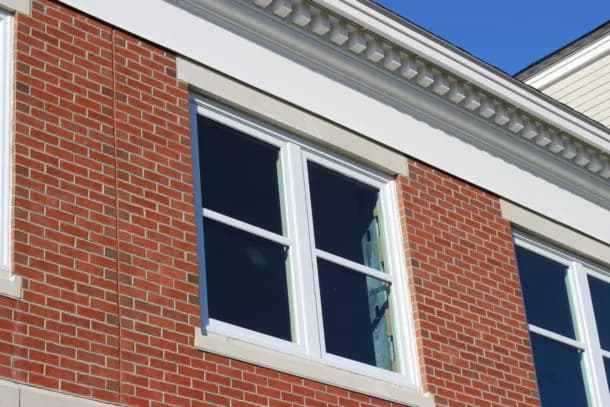
How a Window Rough Opening Gets Flashed
- Sill pan — sloped, with dammed ends, so any water that gets past the window drains out, not into the wall
- Window unit — set directly on the sill pan before the sides are fastened
- Jamb flashing tape — laps over the sill pan on both sides, in the order water will travel
- Head flashing — tucks under the weather-resistive barrier above the opening
- Drainage — every layer sheds down and out, never behind the one below it
Harpswell housing at a glance
Census estimates count about 4,300 housing units in Harpswell with a median year built around 1979. Roughly one in five units predates 1940, about 29 percent predates 1960, around 22 percent was built between 1960 and 1979, and about 19 percent dates from 2000 or later. More than 91 percent of units are single-family detached houses, and about 83 percent of occupied homes are owner-occupied, both far above most Cumberland County towns. The most distinctive number is seasonal use: around 1,440 units, about a third of the housing stock, are held for seasonal or recreational use. That means cottages and camps that sit closed for months, next to year-round capes, farmhouses and larger newer homes on the water, often clad in cedar shingles or clapboard.
Harpswell neighborhoods and architecture
Harpswell was incorporated as a district in 1758 and as a town in 1775, and it became a shipbuilding center on Casco Bay in the 19th century. Its nine villages include Harpswell Center, Cundy's Harbor, Orr's Island and Bailey Island. The Harpswell Meetinghouse, built 1757 to 1759 with clapboard walls, is the oldest surviving meeting house in Maine. The granite cribstone Bailey Island Bridge was completed in 1928, and in South Harpswell the Auburn Colony preserves ten Shingle style summer houses rebuilt after an 1899 fire. Mitchell Field, a former Navy fuel depot, is now town parkland.
Permits and design review in Harpswell
The Harpswell Code Enforcement Office requires a building permit to alter, repair, renovate or replace any existing structure. Its permit guide specifically lists decks, even when built off-site, and window and exterior door replacement. The permit must be posted before work starts, review takes about 14 business days, and an accurate plot plan is expected. Structures must stay within the building envelope: in shoreland zones, 75 feet from the highest astronomical tide and 25 feet from boundary lines. Permits run one year, or up to five with a substantial start, and inspections include a final.
Harpswell at a Glance
What the housing stock and local code enforcement mean for a siding, window, roofing or deck job here.
5,031
Population (ACS estimate)
Median year built: 1979
A mix of eras — original materials on some houses, postwar replacements on others.
State Building & Energy Code (MUBEC)
Enforced — population over 4,000
EPA Lead-Safe Rule (pre-1978 homes)
Applies to at least 29% of homes here
Shoreland Zoning
Applies near the water
Permits
Town of Harpswell Code Enforcement Office
Codes & Permits for Bay & Picture Windows in Harpswell
In Harpswell, exterior-work permits come from the Town of Harpswell Code Enforcement Office (263 Mountain Rd, Harpswell, ME 04079, (207) 833-5771 (main) / (207) 387-8833 (direct)). With 5,031 residents, over 4,000, Harpswell is required to enforce the Maine Uniform Building and Energy Code (MUBEC).
- A fixed picture window does not itself satisfy IRC R310 egress for a bedroom; if a bay/picture window is installed in a sleeping room, the room still needs a separate code-compliant egress window or door meeting the R310 opening/sill dimensions elsewhere in the room. up.codes
- Bay windows project beyond the wall plane and typically require additional structural support (headers sized per the applicable IRC span tables, and often a knee-wall or bracket support system) beyond what a standard flat-wall window opening needs — sizing should follow the IRC's header/span-table provisions and, for the bay's roof/floor cantilever, engineered or manufacturer-specified support rather than a simple in-wall header swap. up.codes
- The same Climate Zone 6A / U-factor 0.30 fenestration requirement applies to bay and picture window units as to standard replacement windows under Maine's adopted 2021 IECC. up.codes
- Maine's Shoreland Zoning Act creates a regulated shoreland zone extending 250 feet (horizontal distance) from the normal high-water line of any great pond, river, or coastal wetland, and 75 feet from certain streams; the Act's stated purposes include protecting buildings and land from flooding/erosion and controlling water pollution, and it governs deck and other structure setbacks and the expansion of nonconforming structures within that zone (specific setback/expansion rules are set at the municipal-ordinance level under the state's model guidelines). maine.gov
How Cardinal Exteriors Handles Bay & Picture Windows in Harpswell
- Whatever we install for a bay and picture windows job in Harpswell is rated to Climate Zone 6A's 0.30 maximum U-factor, the energy-code ceiling Maine adopted statewide.
- At least 29% of Harpswell's homes predate 1960 — well ahead of 1978, when the EPA's lead-safe renovation rule kicks in — so we plan for lead-safe work practices on bay and picture windows whenever painted surfaces come off an older house here.
- Harpswell's population (5,031) puts it above the threshold where Maine law requires full MUBEC enforcement, so this job is inspected against that code as well as the local permit.
- Anything that needs a permit for bay and picture windows goes through the Town of Harpswell Code Enforcement Office.
A home's yard along Oceanside Road in Harpswell, near Bailey Island.
Street View © Google
What bay and picture windows involves
Picture windows are large fixed units that frame a view and pour light into a room. Bay and bow windows project out from the wall, adding floor space and light from three or more directions. Both are heavier and more exposed than an ordinary window, so the structure, support, roof and flashing around them matter. The Cumberland Center colonial on this site received Andersen 400 Series bay, double-hung and picture windows.
- The opening, header and framing are checked; widening an opening may need a new header.
- Bay and bow units are supported with cables, brackets or a framed seat so they do not sag.
- The small roof over a bay is flashed into the wall and roofed or capped to match the house.
- Insulation goes into the seat and head so the projection is not a cold spot.
- Interior seat boards, casing and exterior trim are finished to match.
Signs it is time
- A view you want to see more of from the main living space
- An old bay that sags, leaks at the roof, or feels cold at the seat
- Fogged glass in a large fixed unit
- A dark room that needs more daylight
What affects the price of bay and picture windows
- Size and configuration: picture, bay or bow, number of units
- Whether the rough opening changes size
- Support method and seat or roof finish
- Glass package and brand
- Interior finish carpentry
Every job is priced from a free on-site visit. Typical ranges for the trade are on our window replacement page, and the details of this service are on the bay and picture windows overview.
For a deeper walkthrough of materials, code details and photos, see our full Bay & Picture Windows: The Structural Support Most Homeowners Never See guide.
More in Harpswell and nearby
Back to the Harpswell exterior services overview, or see every town on our service areas page.
Other exterior work in Harpswell
- Roof Replacement in Harpswell
- Asphalt Shingle Roofing in Harpswell
- Metal Roofing in Harpswell
- Deck Building in Harpswell
- Composite & PVC Decks in Harpswell
- Deck Replacement in Harpswell
- Siding Replacement in Harpswell
- Vinyl Siding Installation in Harpswell
- James Hardie Fiber Cement Siding in Harpswell
- Cedar Siding & Shingles in Harpswell
- Window Replacement in Harpswell
Get a free bay and picture windows estimate in Harpswell
Tell us about the house and what you want changed. One of the owners will call to set up a visit, measure, and write a fixed-price proposal. No pressure, no obligation.
Need it today?Call Mike (207) 408-5388
or Bob at (207) 252-0759
More ways we can help
Google reviewsService Areas
38We proudly serve 38 towns from Cumberland County to Saco Bay and Bath, including…
Services
16Explore the rest of what we do, from…