

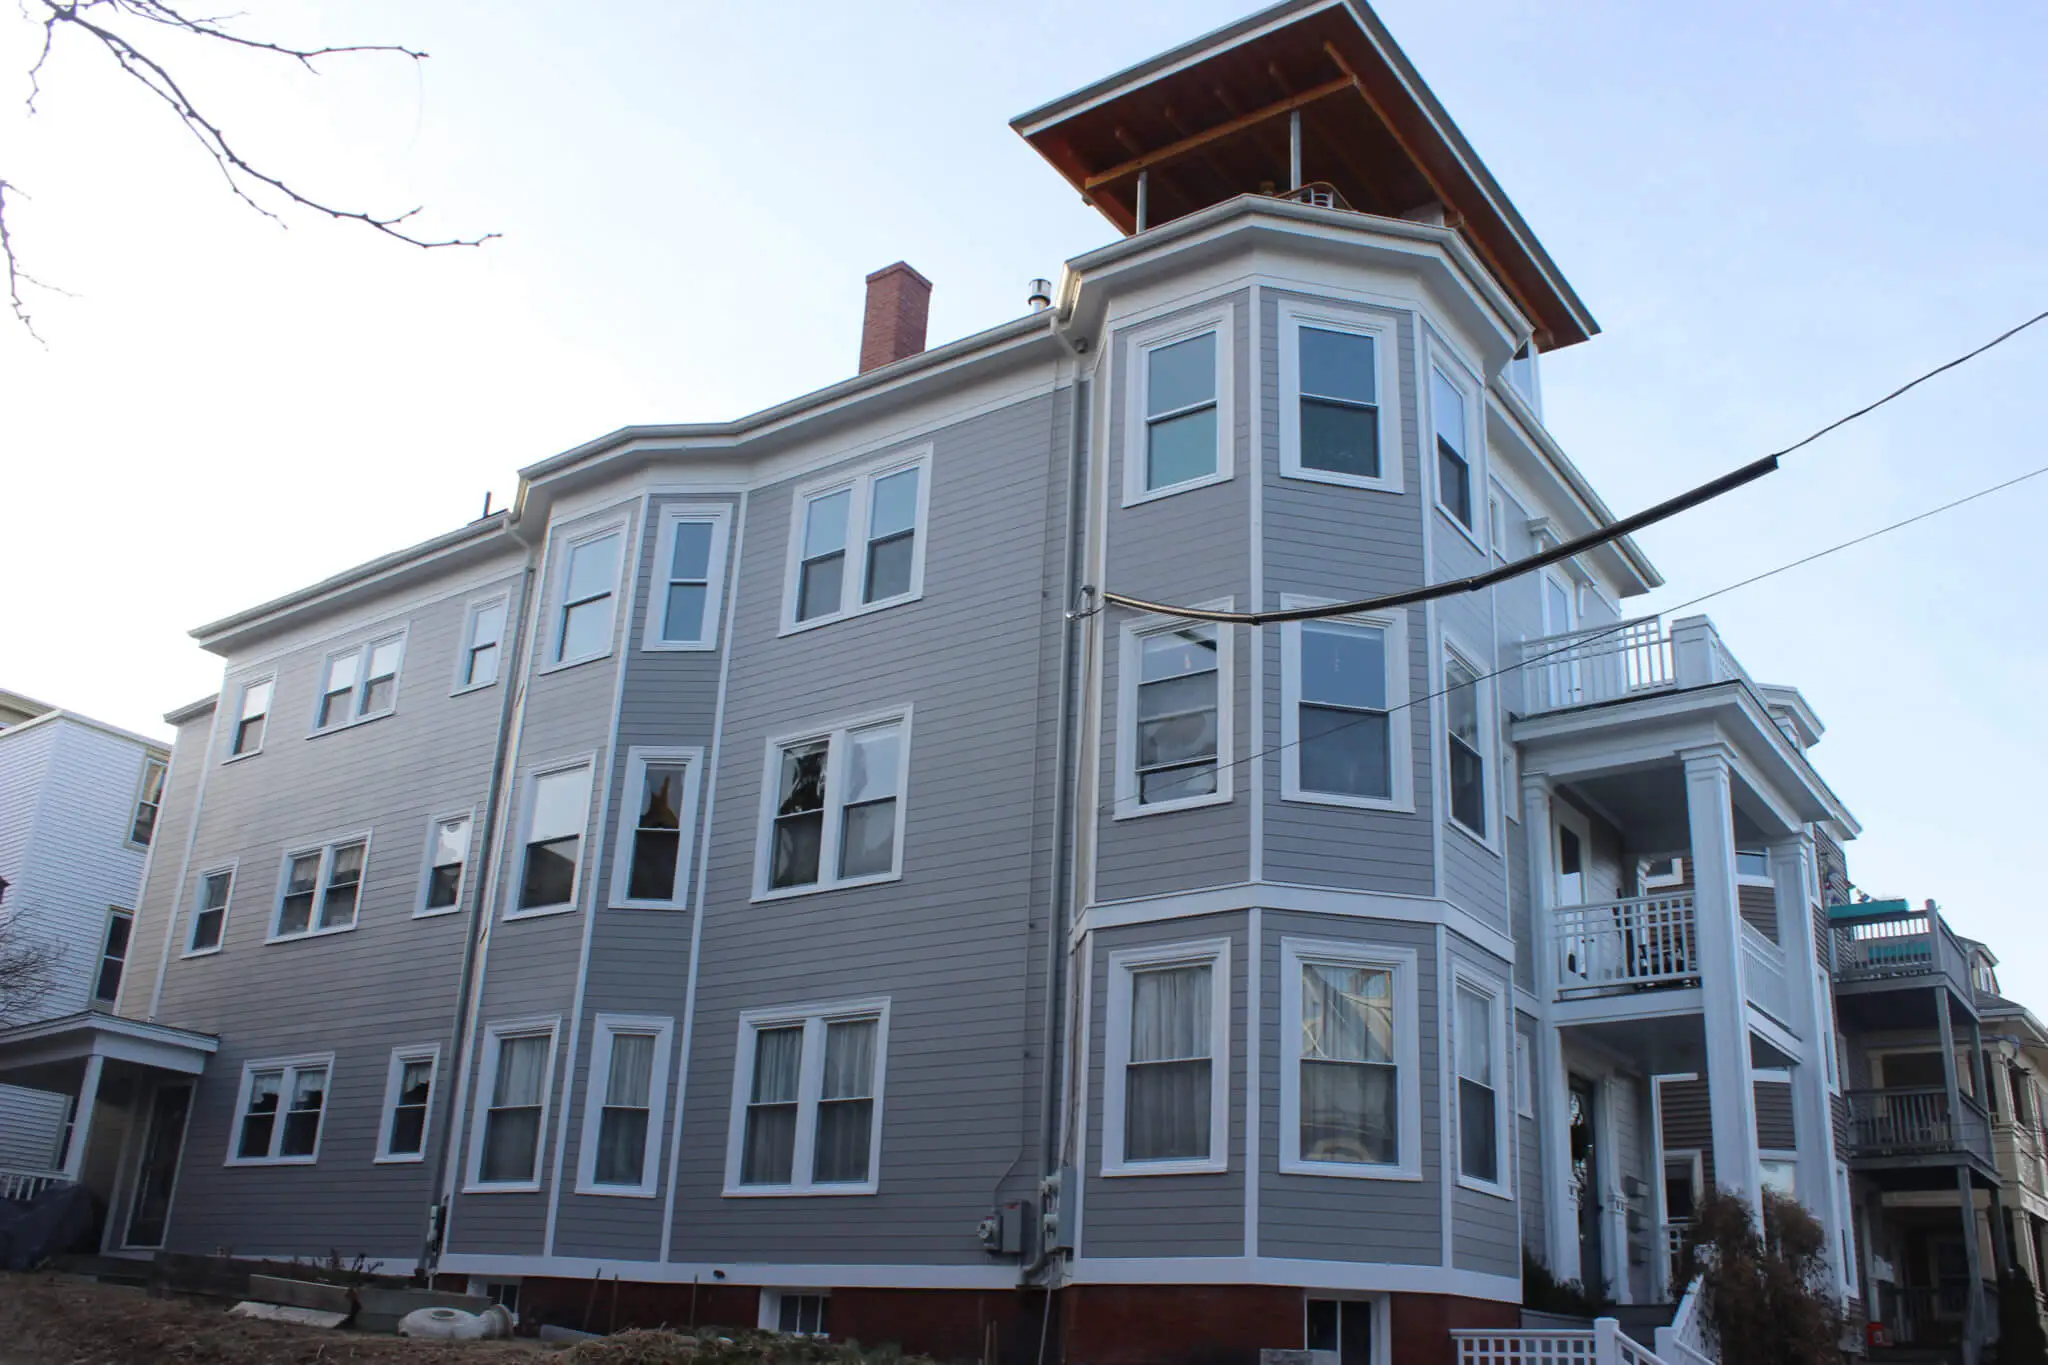
Bay & Picture Windows in Kennebunkport, Maine
Bay & Picture Windows for Kennebunkport homes from a family-owned Portland company. An owner measures on site and writes a fixed-price proposal.
- Google reviews
- Fully licensed & insured
- Free estimates
- 20+ years combined experience
Bay & Picture Windows for Kennebunkport homes
A picture window facing the water is central to why people buy in Kennebunkport in the first place, whether that's an ocean view from Cape Arundel, a harbor view from Cape Porpoise, or the open beach at Goose Rocks. Several of the town's older shingle-style cottages carry original bay windows that have settled or leaked at the sill after decades of coastal exposure.
Any large window facing open water in Kennebunkport needs a wind and water rating built for direct Atlantic exposure, since storms here arrive with nothing to slow them. A bay window's own small roof collects snow through a Maine winter and needs correct flashing into the main wall. On a Cape Arundel Summer Colony property, resizing or replacing a bay typically needs to match its historic footprint and trim under the district's design review.
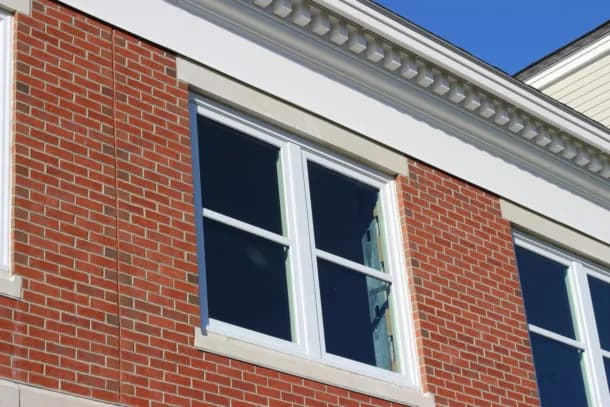
How a Window Rough Opening Gets Flashed
- Sill pan — sloped, with dammed ends, so any water that gets past the window drains out, not into the wall
- Window unit — set directly on the sill pan before the sides are fastened
- Jamb flashing tape — laps over the sill pan on both sides, in the order water will travel
- Head flashing — tucks under the weather-resistive barrier above the opening
- Drainage — every layer sheds down and out, never behind the one below it
Kennebunkport housing at a glance
Census estimates put Kennebunkport's median home built around 1982, with about 13 percent of the housing predating 1940 and roughly 29 percent predating 1960, on a year-round population of well under 4,000 that swells considerably each summer. The town's defining houses are the early-1900s shingle-style cottages of the Cape Arundel Summer Colony, running from Chick's Creek toward Walker's Point, built as grand seasonal retreats rather than year-round homes. Cape Porpoise, the town's working fishing harbor, holds a more modest mix of older cottages and captain's houses, while Goose Rocks Beach and the town's inland areas add a range of newer, more ordinary coastal homes built through the second half of the 20th century.
Kennebunkport neighborhoods and architecture
The Cape Arundel Summer Colony Historic District holds a concentration of early-1900s shingle-style 'cottages,' including Walker's Point, the Bush family's well-known summer estate, running along the shore from Chick's Creek toward the point. Cape Porpoise is a genuine working harbor village with lobster boats, a small commercial fleet and older captain's houses clustered close to the water. Dock Square anchors the town's small commercial center near the Kennebunk River, and Goose Rocks Beach, on the town's northern edge, holds a quieter stretch of beach cottages away from the busier summer colony.
Permits and design review in Kennebunkport
Building permits in Kennebunkport go through the Planning and Development Department's Code Enforcement Office at Town Hall on Elm Street. With a population under Maine's 4,000-resident threshold, Kennebunkport is not required to enforce the statewide Maine Uniform Building and Energy Code, though the plumbing and general permitting process still applies to every exterior job here. Because the whole town sits on the coast, the Kennebunkport shoreline falls under Maine's Mandatory Shoreland Zoning Act, and the town maintains a separate Flood Hazard Development Permit for construction in shoreland and flood-zone areas, plus added review inside the Cape Arundel Summer Colony Historic District.
Kennebunkport at a Glance
What the housing stock and local code enforcement mean for a siding, window, roofing or deck job here.
3,684
Population (ACS estimate)
Median year built: 1982
Mostly vinyl or fiber-cement siding and insulated replacement windows from recent decades.
State Building & Energy Code (MUBEC)
Local option — population under 4,000
EPA Lead-Safe Rule (pre-1978 homes)
Applies to at least 29% of homes here
Historic District
Exterior work may need design review
Shoreland Zoning
Applies near the water
Permits
Town of Kennebunkport Planning and Development Department (Code Enforcement Office)
Codes & Permits for Bay & Picture Windows in Kennebunkport
In Kennebunkport, exterior-work permits come from the Town of Kennebunkport Planning and Development Department (Code Enforcement Office) (6 Elm Street, Kennebunkport, ME 04046, (207) 967-1602 (Code Enforcement Officer); (207) 967-4243 (Town Office main)). Kennebunkport sits at or under the 4,000-resident line where MUBEC enforcement is a local option rather than a state mandate. The Cape Arundel Summer Colony Historic District covers the early-1900s shingle-style cottages from Chick's Creek to Walker's Point.
- A fixed picture window does not itself satisfy IRC R310 egress for a bedroom; if a bay/picture window is installed in a sleeping room, the room still needs a separate code-compliant egress window or door meeting the R310 opening/sill dimensions elsewhere in the room. up.codes
- Bay windows project beyond the wall plane and typically require additional structural support (headers sized per the applicable IRC span tables, and often a knee-wall or bracket support system) beyond what a standard flat-wall window opening needs — sizing should follow the IRC's header/span-table provisions and, for the bay's roof/floor cantilever, engineered or manufacturer-specified support rather than a simple in-wall header swap. up.codes
- The same Climate Zone 6A / U-factor 0.30 fenestration requirement applies to bay and picture window units as to standard replacement windows under Maine's adopted 2021 IECC. up.codes
- Maine's Shoreland Zoning Act creates a regulated shoreland zone extending 250 feet (horizontal distance) from the normal high-water line of any great pond, river, or coastal wetland, and 75 feet from certain streams; the Act's stated purposes include protecting buildings and land from flooding/erosion and controlling water pollution, and it governs deck and other structure setbacks and the expansion of nonconforming structures within that zone (specific setback/expansion rules are set at the municipal-ordinance level under the state's model guidelines). maine.gov
How Cardinal Exteriors Handles Bay & Picture Windows in Kennebunkport
- Maine's adopted energy code places Kennebunkport in Climate Zone 6A, capping the U-factor on replacement windows at 0.30 — every unit we quote for a bay and picture windows job here meets that number or beats it.
- With 29% of Kennebunkport's housing built before 1960, a real share of that stock predates 1978 as well, which means EPA lead-safe containment is part of bay and picture windows on an older Kennebunkport home more often than not.
- The Cape Arundel Summer Colony Historic District covers the early-1900s shingle-style cottages from Chick's Creek to Walker's Point. We check whether a property falls inside that boundary before finalizing material and color.
- With 3,684 residents, Kennebunkport falls below the threshold for mandatory statewide code enforcement, but that doesn't change the permit and inspection Cardinal builds to on every job here.
- We file for bay and picture windows permits at the Town of Kennebunkport Planning and Development Department (Code Enforcement Office) before work starts, not after.
A residential stretch of Kings Highway in Kennebunkport, lined with shingled homes.
Street View © Google
What bay and picture windows involves
Picture windows are large fixed units that frame a view and pour light into a room. Bay and bow windows project out from the wall, adding floor space and light from three or more directions. Both are heavier and more exposed than an ordinary window, so the structure, support, roof and flashing around them matter. The Cumberland Center colonial on this site received Andersen 400 Series bay, double-hung and picture windows.
- The opening, header and framing are checked; widening an opening may need a new header.
- Bay and bow units are supported with cables, brackets or a framed seat so they do not sag.
- The small roof over a bay is flashed into the wall and roofed or capped to match the house.
- Insulation goes into the seat and head so the projection is not a cold spot.
- Interior seat boards, casing and exterior trim are finished to match.
Signs it is time
- A view you want to see more of from the main living space
- An old bay that sags, leaks at the roof, or feels cold at the seat
- Fogged glass in a large fixed unit
- A dark room that needs more daylight
What affects the price of bay and picture windows
- Size and configuration: picture, bay or bow, number of units
- Whether the rough opening changes size
- Support method and seat or roof finish
- Glass package and brand
- Interior finish carpentry
Every job is priced from a free on-site visit. Typical ranges for the trade are on our window replacement page, and the details of this service are on the bay and picture windows overview.
For a deeper walkthrough of materials, code details and photos, see our full Bay & Picture Windows: The Structural Support Most Homeowners Never See guide.
More in Kennebunkport and nearby
Back to the Kennebunkport exterior services overview, or see every town on our service areas page.
Other exterior work in Kennebunkport
- Roof Replacement in Kennebunkport
- Asphalt Shingle Roofing in Kennebunkport
- Metal Roofing in Kennebunkport
- Deck Building in Kennebunkport
- Composite & PVC Decks in Kennebunkport
- Deck Replacement in Kennebunkport
- Siding Replacement in Kennebunkport
- Vinyl Siding Installation in Kennebunkport
- James Hardie Fiber Cement Siding in Kennebunkport
- Cedar Siding & Shingles in Kennebunkport
- Window Replacement in Kennebunkport
Get a free bay and picture windows estimate in Kennebunkport
Tell us about the house and what you want changed. One of the owners will call to set up a visit, measure, and write a fixed-price proposal. No pressure, no obligation.
Need it today?Call Mike (207) 408-5388
or Bob at (207) 252-0759
More ways we can help
Google reviewsServices
16We provide complete siding, window, roofing and deck work, including…
Service Areas
38Our service area reaches across Greater Portland, from…