

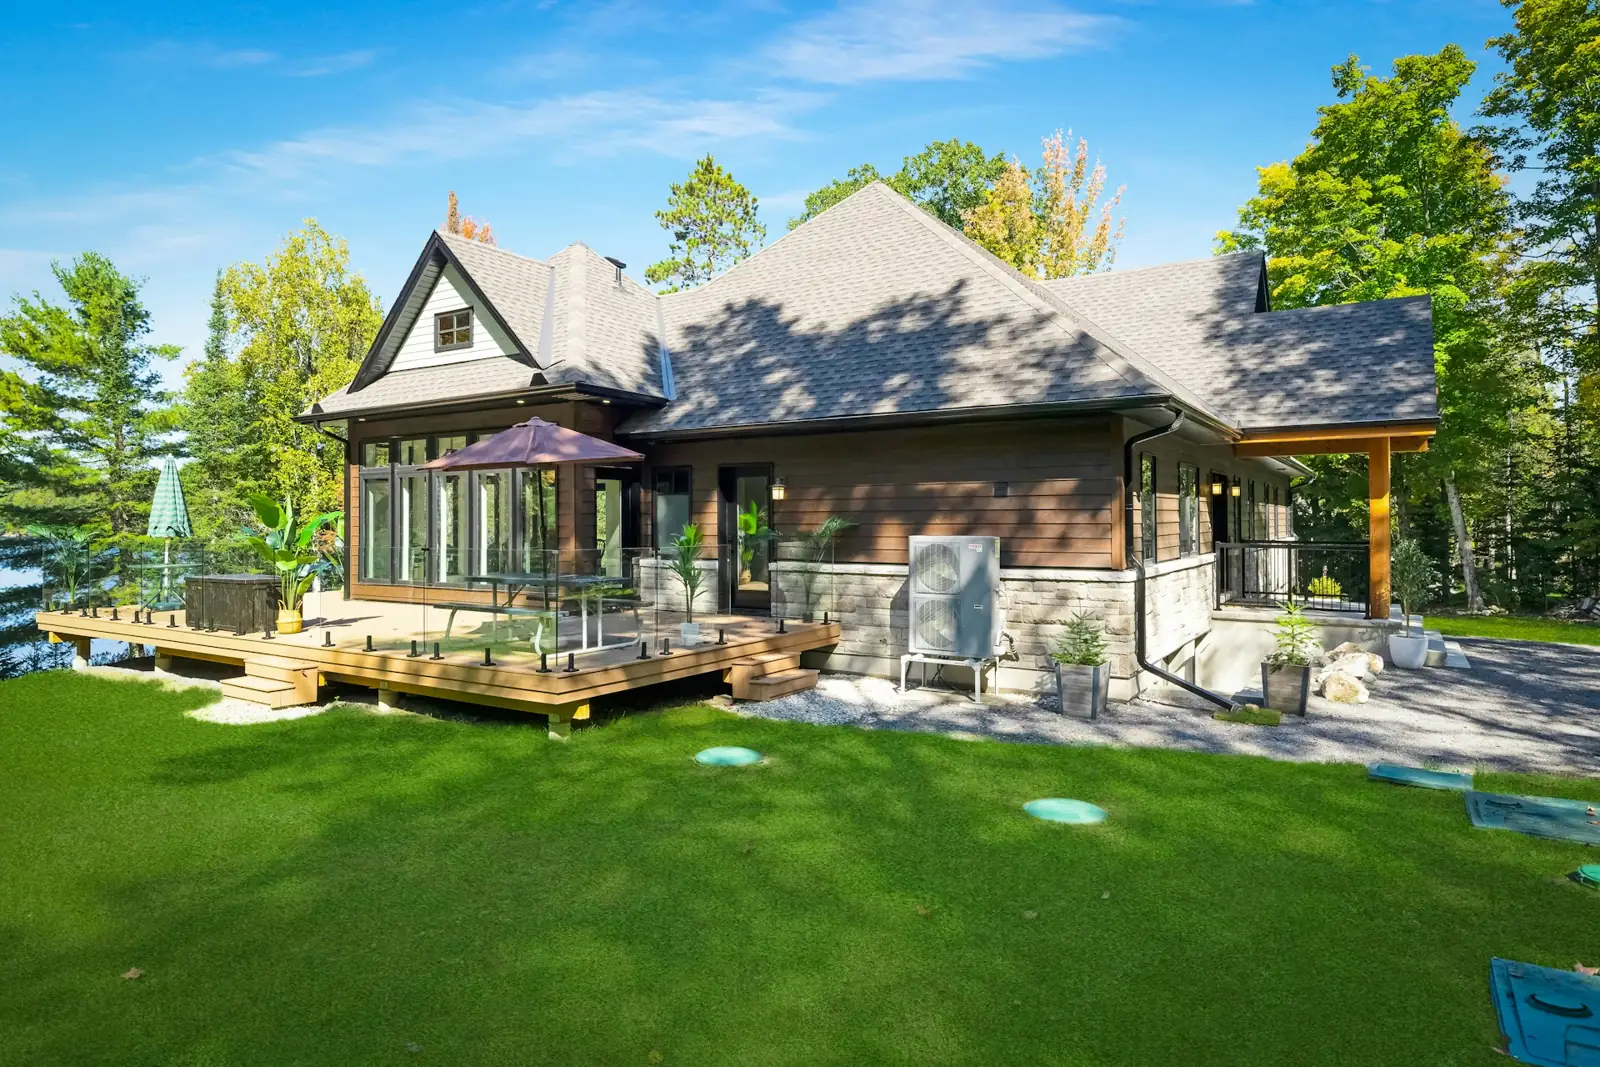
Deck Building in Kennebunkport, Maine
Deck Building for Kennebunkport homes from a family-owned Portland company. An owner measures on site and writes a fixed-price proposal.
- Google reviews
- Fully licensed & insured
- Free estimates
- 20+ years combined experience
Deck Building for Kennebunkport homes
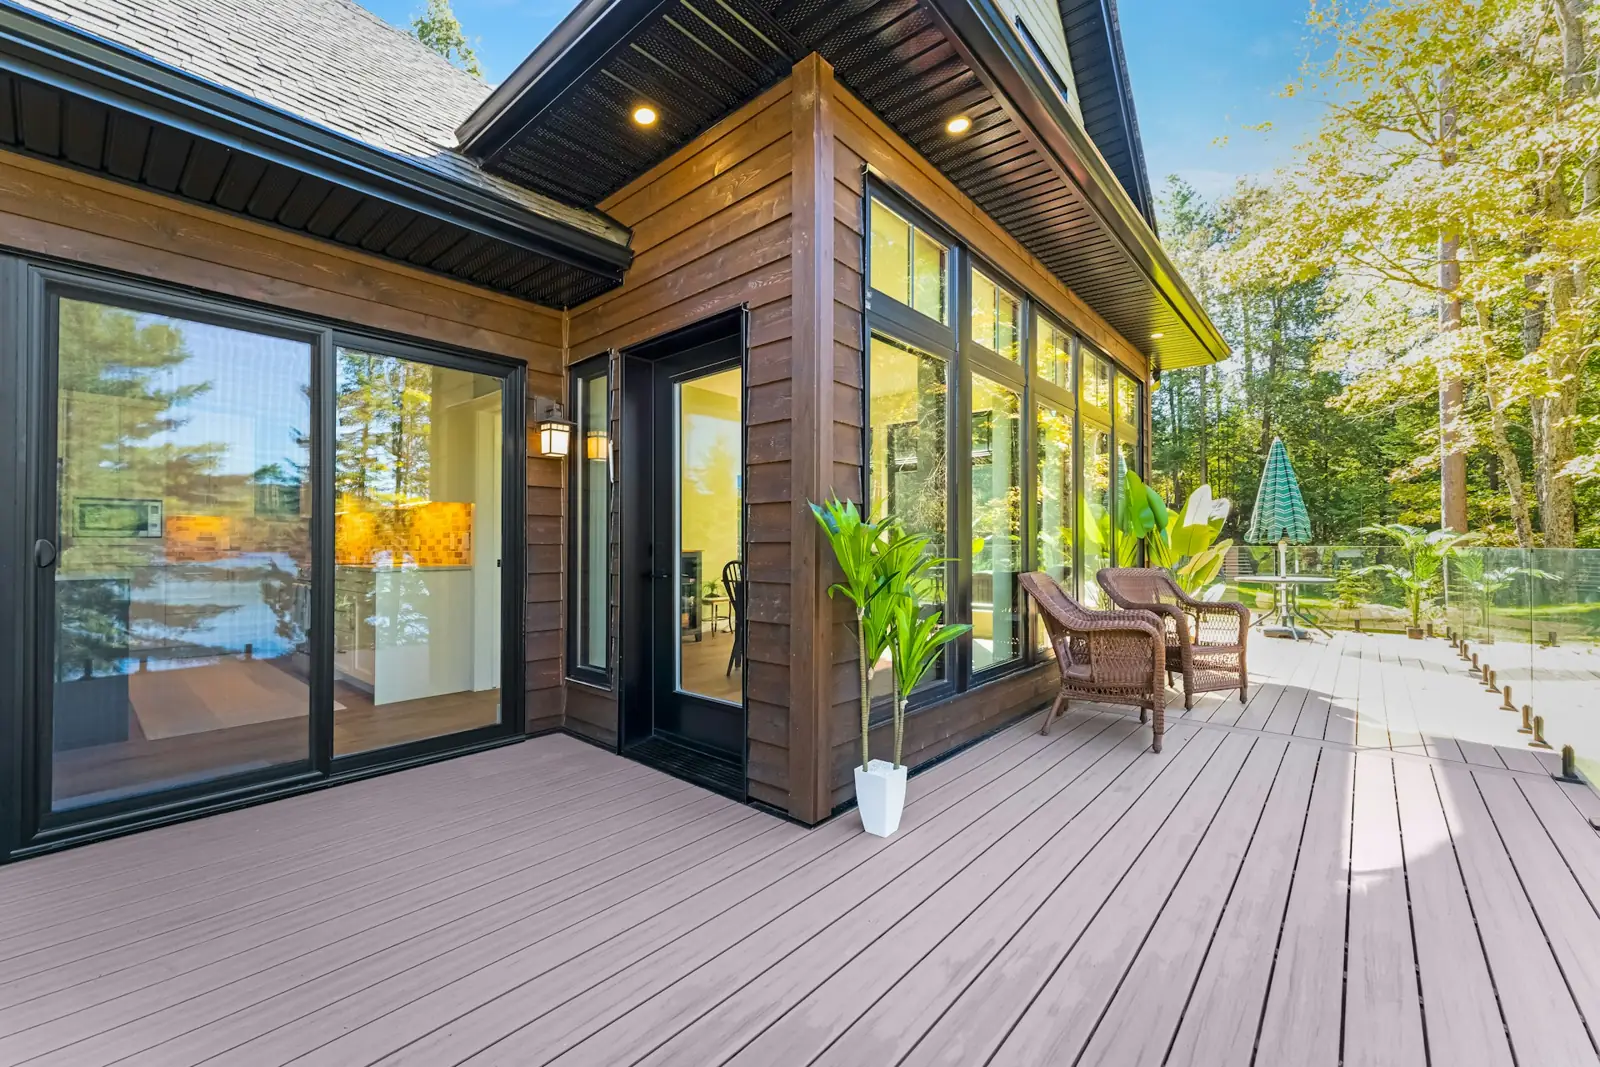
New decks in Kennebunkport are almost always built for a water view, whether that's the open Atlantic from Cape Arundel or Goose Rocks Beach, or the working harbor from a Cape Porpoise lot. The town maintains a separate Flood Hazard Development Permit for shoreland and flood-zone construction, on top of the standard building permit, given how much of Kennebunkport sits on the coast.
Every new deck needs a permit from the town's Code Enforcement Office, with footings set below frost depth, a properly flashed ledger or freestanding structure, and current guard, stair and landing code. A deck visible from the street inside the Cape Arundel Summer Colony Historic District may also face design review. Cardinal builds new decks in composite, PVC, pressure-treated lumber and cedar, with a fixed-price proposal written after an on-site measurement.
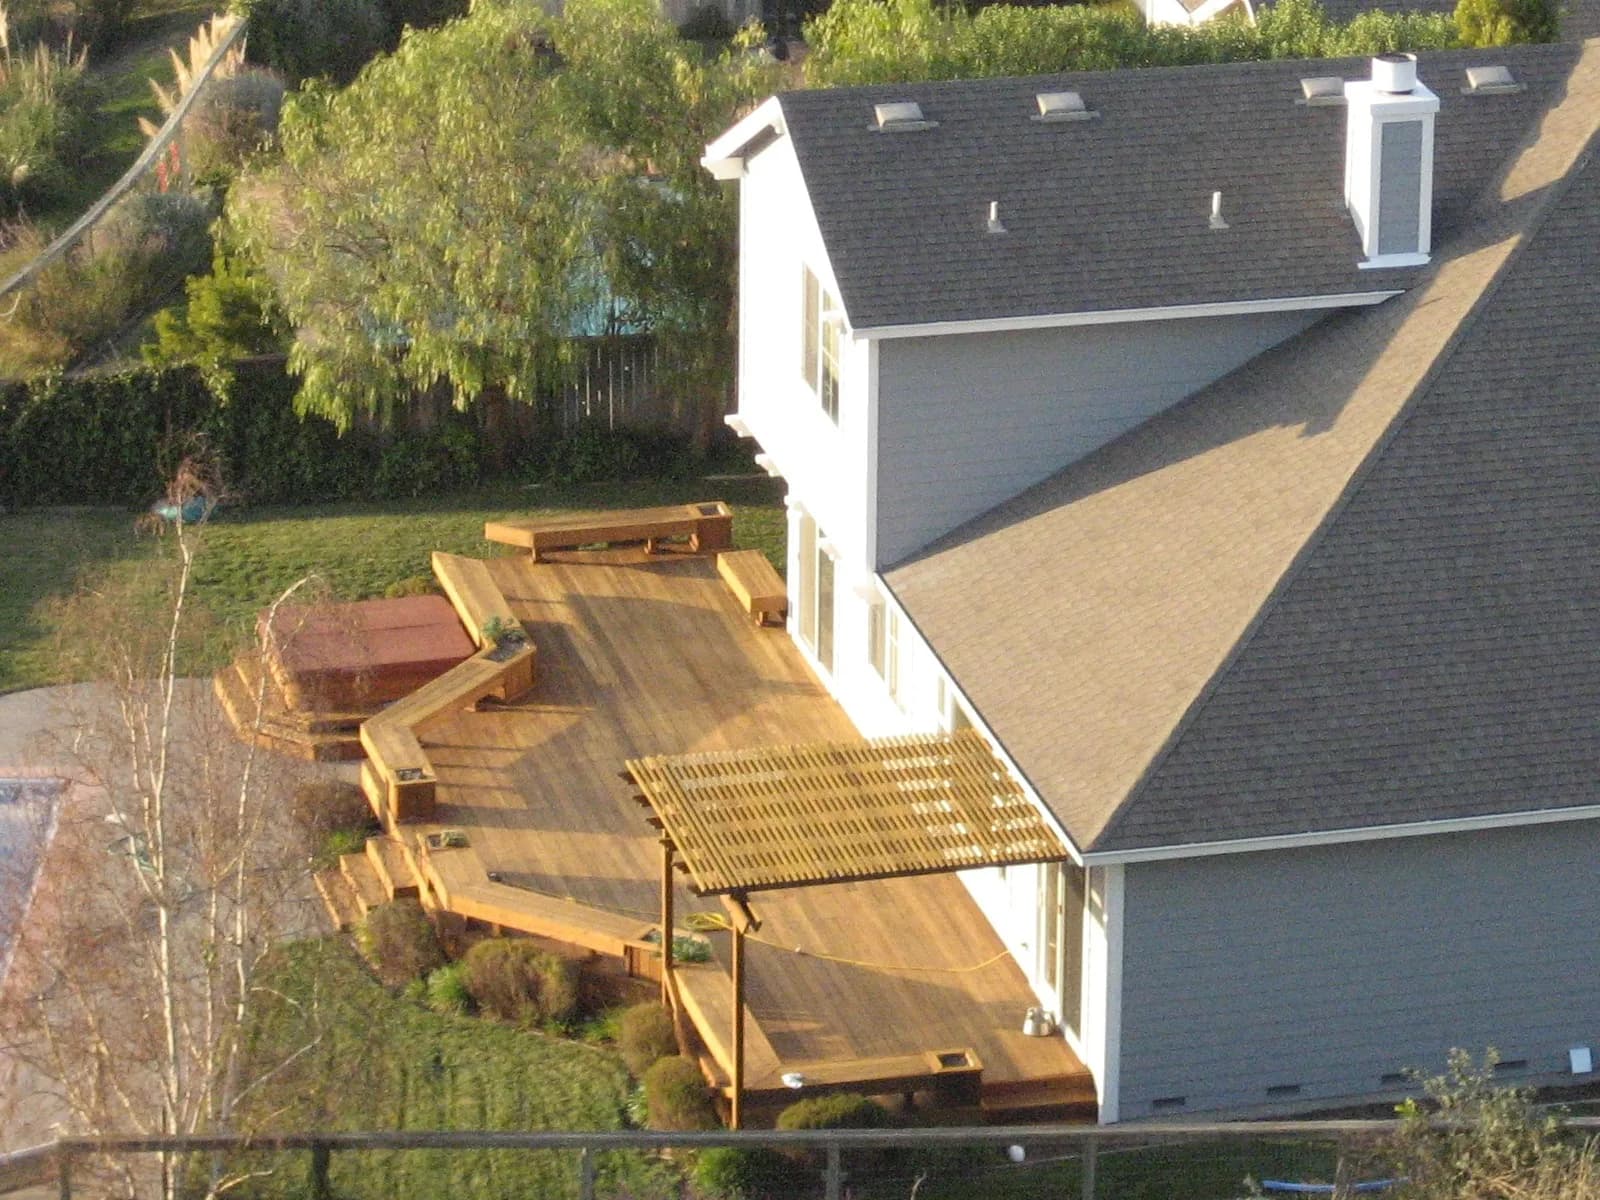
How a Deck Structure Is Built
- Footing — poured below Maine’s frost line so winter heaving cannot move it
- Post — carries the beam load down to the footing
- Beam — spans between posts and carries the outer ends of the joists
- Ledger — bolted to the house framing, with flashing that diverts water away from the wall
- Joists — span from the ledger to the beam, sized and spaced to the decking and the load
- Decking — the walking surface, fastened on top with spacing for drainage
Kennebunkport housing at a glance
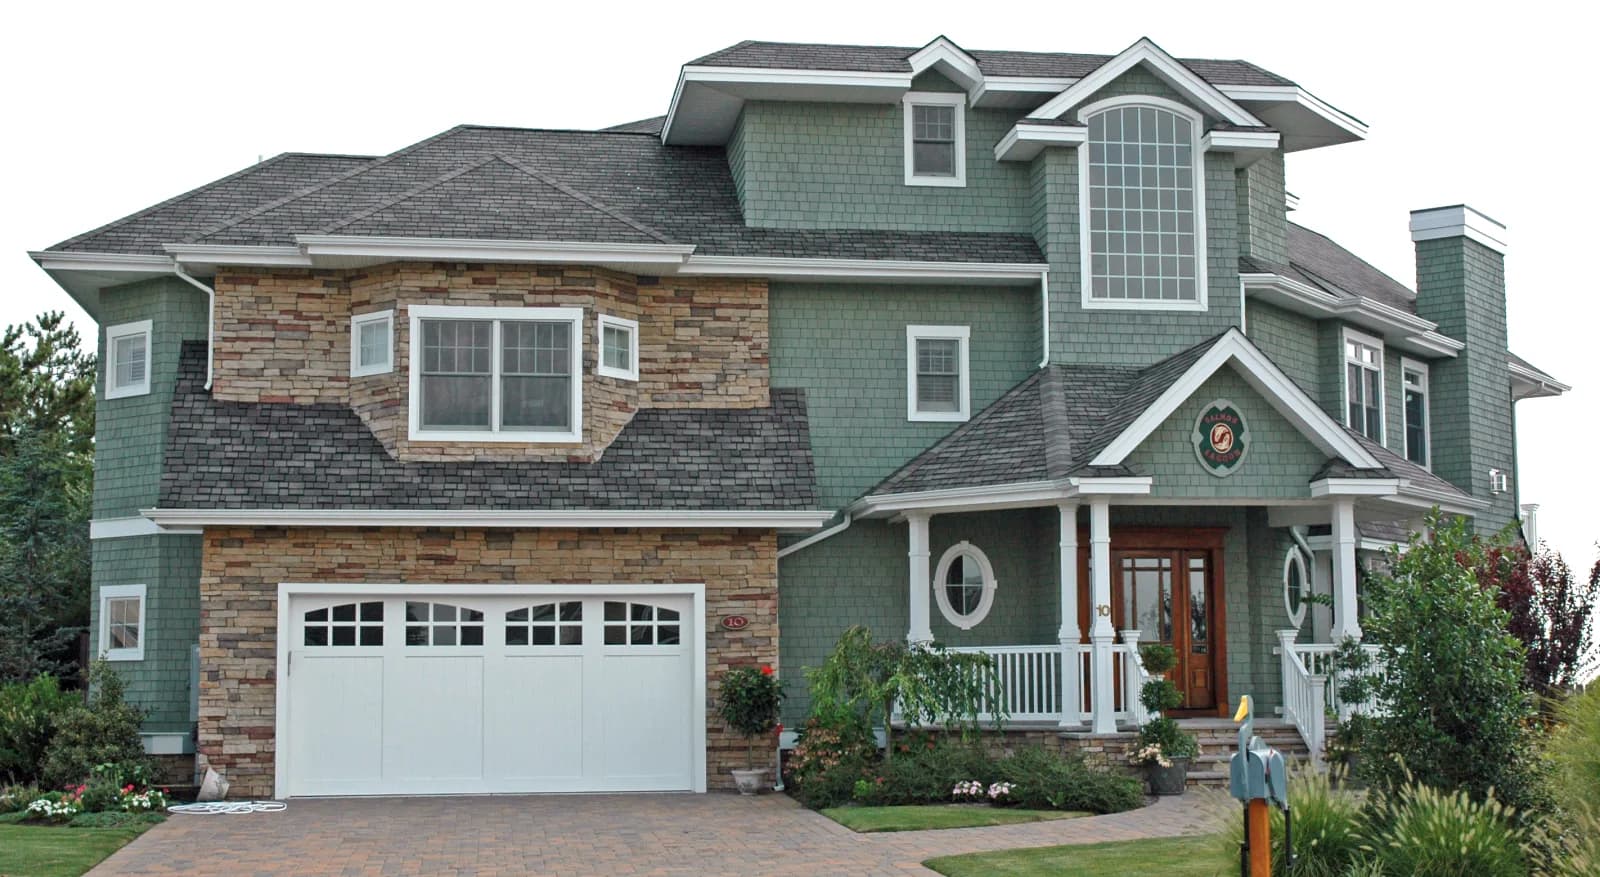
Census estimates put Kennebunkport's median home built around 1982, with about 13 percent of the housing predating 1940 and roughly 29 percent predating 1960, on a year-round population of well under 4,000 that swells considerably each summer. The town's defining houses are the early-1900s shingle-style cottages of the Cape Arundel Summer Colony, running from Chick's Creek toward Walker's Point, built as grand seasonal retreats rather than year-round homes. Cape Porpoise, the town's working fishing harbor, holds a more modest mix of older cottages and captain's houses, while Goose Rocks Beach and the town's inland areas add a range of newer, more ordinary coastal homes built through the second half of the 20th century.
Permits and design review in Kennebunkport
Building permits in Kennebunkport go through the Planning and Development Department's Code Enforcement Office at Town Hall on Elm Street. With a population under Maine's 4,000-resident threshold, Kennebunkport is not required to enforce the statewide Maine Uniform Building and Energy Code, though the plumbing and general permitting process still applies to every exterior job here. Because the whole town sits on the coast, the Kennebunkport shoreline falls under Maine's Mandatory Shoreland Zoning Act, and the town maintains a separate Flood Hazard Development Permit for construction in shoreland and flood-zone areas, plus added review inside the Cape Arundel Summer Colony Historic District.
Weather and exposure in Kennebunkport
Kennebunkport's whole coastline, from Cape Arundel to Cape Porpoise Harbor and Goose Rocks Beach, takes weather directly off the Atlantic: nor'easters bring storm surge and wind-driven rain, and salt air corrodes fasteners, flashing and metal roofing faster here than it does even a short distance inland. Winters bring the usual Maine freeze-thaw cycling, and the shingle-style summer cottages, many built with lighter framing meant for warm-weather use, need special attention to insulation and moisture control if an owner uses the house through a Maine winter. Coastal wind load also matters more here than in most of this service area, given how exposed Cape Arundel and Cape Porpoise are to open ocean.
Kennebunkport at a Glance
What the housing stock and local code enforcement mean for a siding, window, roofing or deck job here.
3,684
Population (ACS estimate)
Median year built: 1982
Mostly vinyl or fiber-cement siding and insulated replacement windows from recent decades.
State Building & Energy Code (MUBEC)
Local option — population under 4,000
EPA Lead-Safe Rule (pre-1978 homes)
Applies to at least 29% of homes here
Historic District
Exterior work may need design review
Shoreland Zoning
Applies near the water
Permits
Town of Kennebunkport Planning and Development Department (Code Enforcement Office)
Codes & Permits for Deck Builder in Kennebunkport
In Kennebunkport, exterior-work permits come from the Town of Kennebunkport Planning and Development Department (Code Enforcement Office) (6 Elm Street, Kennebunkport, ME 04046, (207) 967-1602 (Code Enforcement Officer); (207) 967-4243 (Town Office main)). Kennebunkport sits at or under the 4,000-resident line where MUBEC enforcement is a local option rather than a state mandate. The Cape Arundel Summer Colony Historic District covers the early-1900s shingle-style cottages from Chick's Creek to Walker's Point.
- Maine's adopted 2021 IRC (R507.2.4) requires deck ledger/flashing to be corrosion-resistant metal at least 0.019 inch thick, or an approved nonmetallic material compatible with both the house's substrate and the decking material. up.codes
- Deck footing size is based on tributary area and soil-bearing pressure per Table R507.3.1, but the actual frost-line depth used to set footing depth is filled in locally by each Maine jurisdiction (per Table R301.2's instruction that 'the jurisdiction shall fill in the frost line depth column'), so contractors must confirm the specific required footing depth with each town's code office rather than assume one statewide number. up.codes
- Metal fasteners and connectors for all decks must comply with Section R317.3 (corrosion protection for preservative-treated wood) and Table R507.2.3. up.codes
- Maine's Shoreland Zoning Act creates a regulated shoreland zone extending 250 feet (horizontal distance) from the normal high-water line of any great pond, river, or coastal wetland, and 75 feet from certain streams; the Act's stated purposes include protecting buildings and land from flooding/erosion and controlling water pollution, and it governs deck and other structure setbacks and the expansion of nonconforming structures within that zone (specific setback/expansion rules are set at the municipal-ordinance level under the state's model guidelines). maine.gov
How Cardinal Exteriors Handles Deck Builder in Kennebunkport
- Maine's adopted deck code (R507.2.4) requires a corrosion-resistant ledger flashing at least 0.019 inch thick, or an approved nonmetallic equivalent — every ledger-attached deck we build in Kennebunkport gets it.
- Footings on a deck building job in Kennebunkport are sized to the load and set below the local frost line, per Maine's adopted residential code, not a guess at depth.
- Because Kennebunkport has coastal, lake or river frontage, Maine's Mandatory Shoreland Zoning Act may apply to work close to the water, which can affect setbacks on a rebuild.
- With 3,684 residents, Kennebunkport falls below the threshold for mandatory statewide code enforcement, but that doesn't change the permit and inspection Cardinal builds to on every job here.
- Anything that needs a permit for deck building goes through the Town of Kennebunkport Planning and Development Department (Code Enforcement Office).
A residential stretch of Kings Highway in Kennebunkport, lined with shingled homes.
Street View © Google
What new deck building involves
A new deck starts below ground. Footings have to reach below the frost line so the deck does not heave, the ledger that ties the deck to the house has to be flashed so it never rots the rim, and the framing has to carry snow as well as people. On top of that structure goes the part you see: composite and PVC boards, pressure-treated lumber or cedar, with railings, stairs and landings. Cardinal Exteriors builds new decks and full replacements only; it does not take on deck repairs or staining.
- An owner visits, looks at the yard and the house, and talks through size, layout, stairs and material.
- Permits are pulled where the town requires them.
- Footings are dug or set below frost; posts, beams and joists are framed to span and load.
- The ledger is flashed and fastened with structural fasteners, or the deck is built freestanding.
- Decking, railings, stairs and landings go on, with hidden or face fasteners to suit the boards.
Signs it is time
- You want outdoor living space where there is none
- An existing deck is too small or poorly laid out for how you use it
- A new door, addition or view calls for a deck to reach it
What affects the price of new deck building
- Deck size, height and shape
- Decking material: composite, PVC, pressure-treated or cedar
- Railing style and stair runs
- Footing type and site conditions: ledge, slope, access
- Permits and any shoreland or setback requirements
Every job is priced from a free on-site visit. Typical ranges for the trade are on our deck building page, and the details of this service are on the new deck building overview.
For a deeper walkthrough of materials, code details and photos, see our full Deck Building in Maine: Frost-Depth Footings and Ledger Flashing guide.
More in Kennebunkport and nearby
Back to the Kennebunkport exterior services overview, or see every town on our service areas page.
Other exterior work in Kennebunkport
- Composite & PVC Decks in Kennebunkport
- Deck Replacement in Kennebunkport
- Siding Replacement in Kennebunkport
- Vinyl Siding Installation in Kennebunkport
- James Hardie Fiber Cement Siding in Kennebunkport
- Cedar Siding & Shingles in Kennebunkport
- Window Replacement in Kennebunkport
- Bay & Picture Windows in Kennebunkport
- Roof Replacement in Kennebunkport
- Asphalt Shingle Roofing in Kennebunkport
- Metal Roofing in Kennebunkport
Get a free new deck building estimate in Kennebunkport
Tell us about the house and what you want changed. One of the owners will call to set up a visit, measure, and write a fixed-price proposal. No pressure, no obligation.
Need it today?Call Mike (207) 408-5388
or Bob at (207) 252-0759
More ways we can help
Google reviewsService Areas
38We bring the same fixed-price estimates to nearby towns, such as…
Services
16Cardinal Exteriors handles the full range of exterior work, including…