



Deck Building in Sebago, Maine
Deck Building for Sebago homes from a family-owned Portland company. An owner measures on site and writes a fixed-price proposal.
- Google reviews
- Fully licensed & insured
- Free estimates
- 20+ years combined experience
Deck Building for Sebago homes
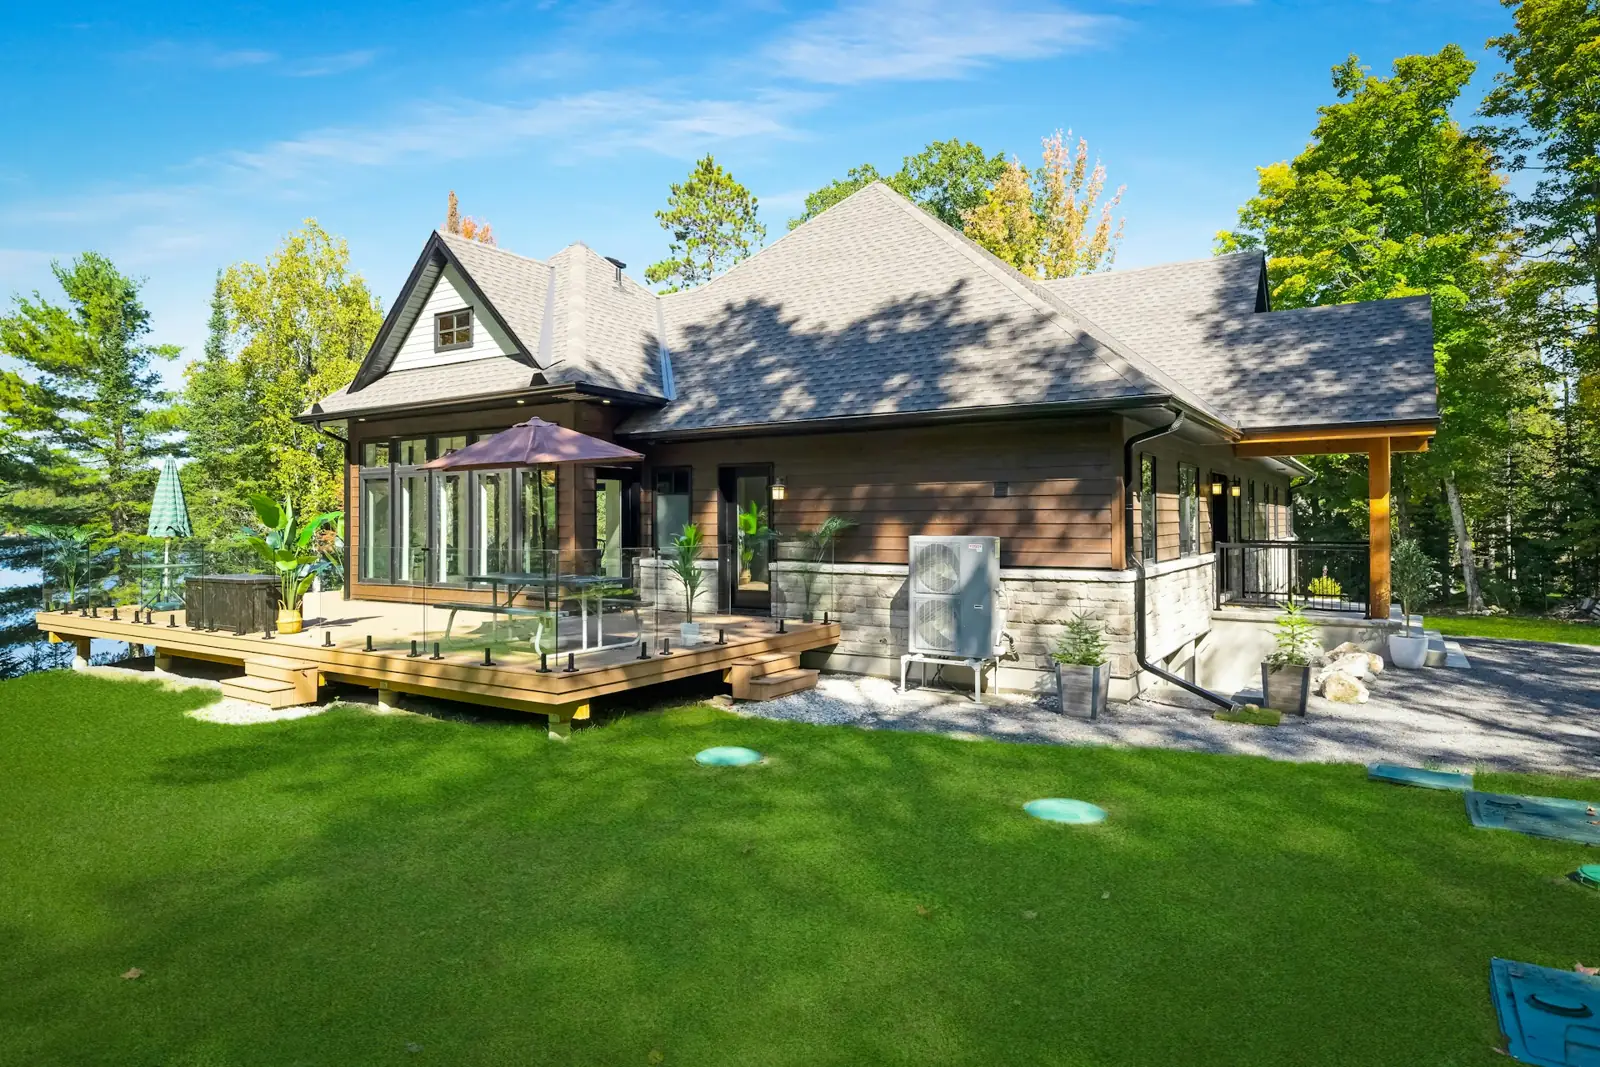
A new deck in Sebago is usually about the lake or the hills. Shorefront lots on Sebago Lake and on Peabody, Hancock and Barker ponds fall within the shoreland zone, which covers land within 250 feet of a great pond, and the town keeps a separate shoreland zoning permit form. Setbacks from the water decide where a deck can go, so the site plan comes before the design. Hillside lots away from the water trade that constraint for grade, with views that open up only once the deck rises above the brush.
The ground makes its own demands. The town's history describes its surface as uneven and rocky, and ledge or boulders can stop a post hole short of the frost line, so footings sometimes have to move or be anchored to rock. Sloping lots toward the lake mean taller posts, longer stair runs and landings. Cardinal builds new decks in composite, PVC, pressure-treated lumber and cedar, with railings and stairs, and a new deck should go to the Code Enforcement Officer at 406 Bridgton Road for a building permit before work starts. Since the officer is often in the field midday, calling ahead saves a trip.
How a Deck Structure Is Built
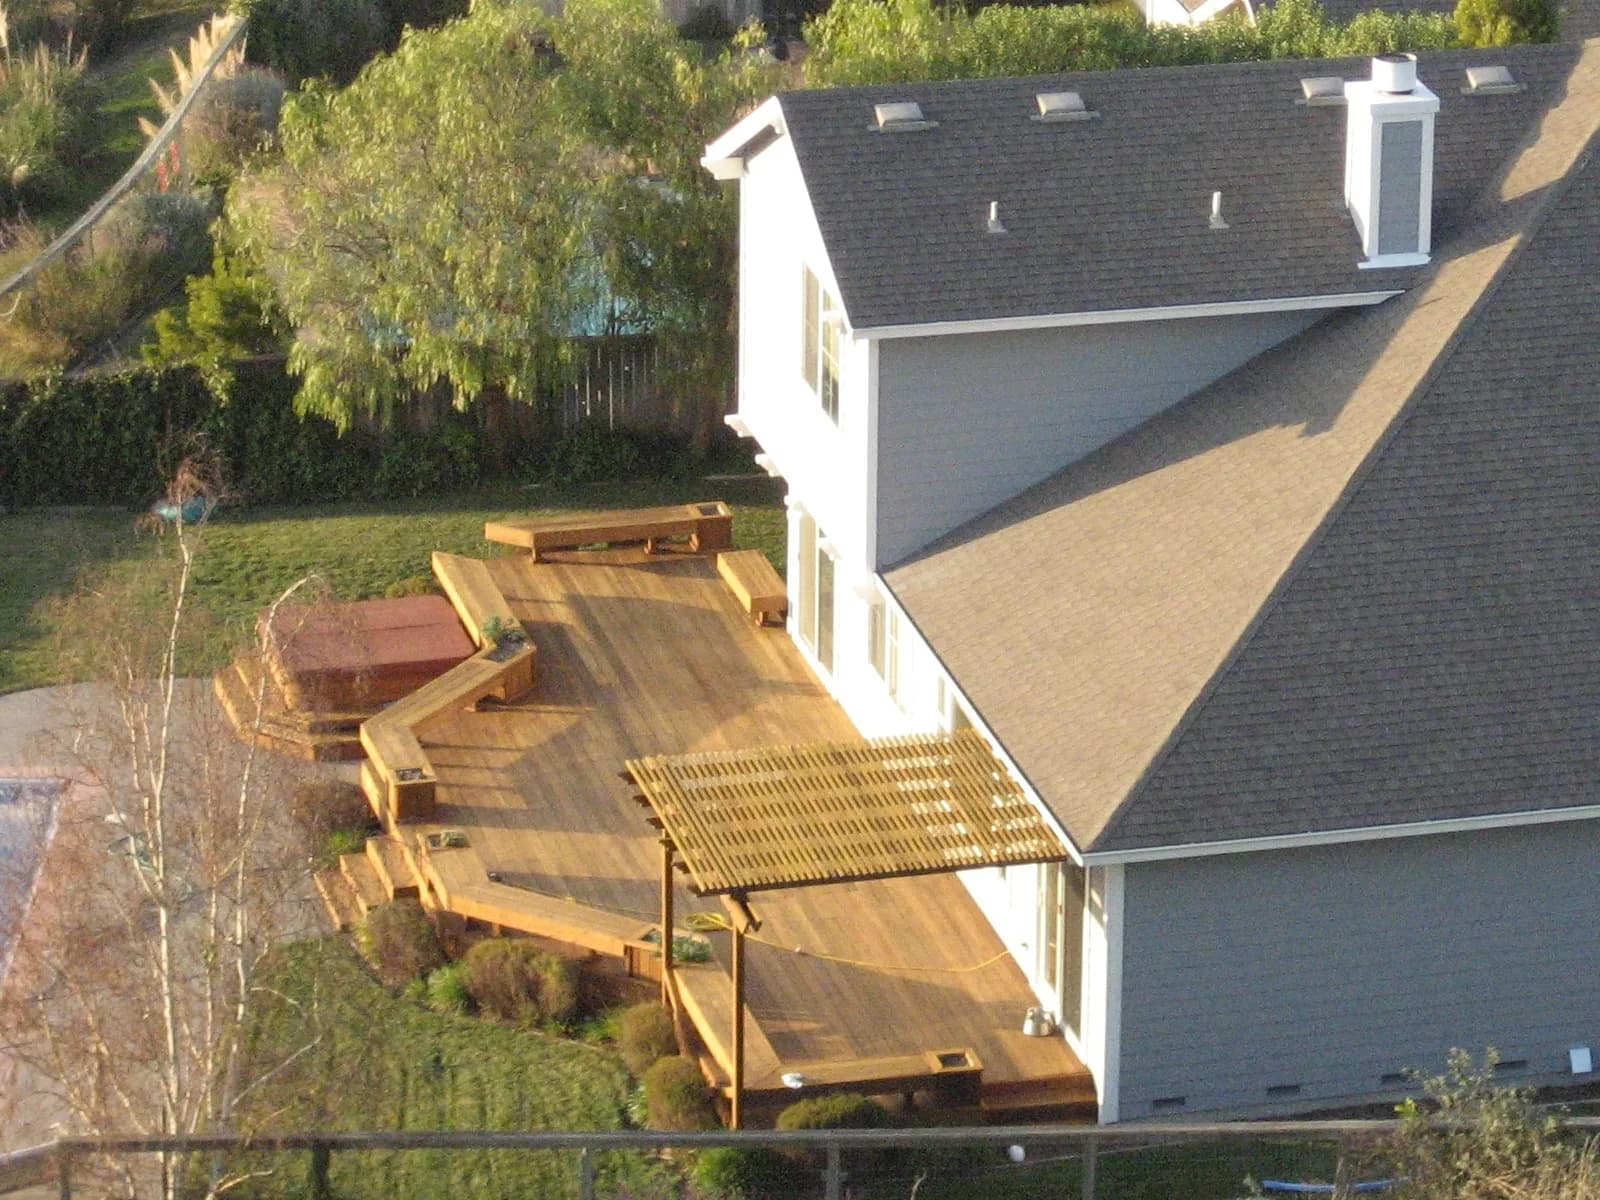
- Footing — poured below Maine’s frost line so winter heaving cannot move it
- Post — carries the beam load down to the footing
- Beam — spans between posts and carries the outer ends of the joists
- Ledger — bolted to the house framing, with flashing that diverts water away from the wall
- Joists — span from the ledger to the beam, sized and spaced to the decking and the load
- Decking — the walking surface, fastened on top with spacing for drainage
Sebago housing at a glance
Census estimates count about 1,520 housing units in Sebago, with a median year built of 1975, older than neighboring Naples. About 17 percent predate 1940 and roughly 36 percent predate 1960. Another 19 percent went up between 1960 and 1979, about a quarter between 1980 and 1999, and about 20 percent in 2000 or later. Some 85 percent are single-family detached houses, and about 89 percent of occupied homes are owner-occupied. Nearly 600 units are held for seasonal use. The town's 2006 comprehensive plan found that most homes along Sebago Lake, Peabody Pond and Barker Pond were seasonal while year-round houses sat away from the water, noted a steady conversion of camps to year-round use since 1991, and counted mobile homes at about 13 percent of the stock, mostly on individual lots rather than in parks.
Permits and design review in Sebago
Permits are handled by the Sebago Code Enforcement and Planning office at 406 Bridgton Road on Route 107, where the Code Enforcement Officer also serves as building inspector and is often out on site visits from noon to 3 p.m. The town's permits page lists building permits, shoreland zoning permits and permit-by-rule forms, and states that no permit is needed for roofing or exterior painting. Siding and window work should be confirmed with the office, and a new deck should be expected to need a building permit. Land within 250 feet of Sebago Lake or a great pond falls under shoreland zoning, which has its own permit form.
Weather and exposure in Sebago
Sebago is inland lake and hill country, so salt air is not a factor; snow and cold are. The National Weather Service station in nearby Gray records about 84 inches of snow in a normal year, with roughly 20 inches in each of January and February. Elevation adds to the exposure here: Sebago Center sits about 450 feet above sea level, and homes on the slopes toward Douglas Mountain sit higher still. Along the shore, Sebago Lake freezes over completely only every few winters, so wind has miles of open water to build across before it reaches the west-shore camps, and the lake area is known for sudden weather changes in every season. Wooded lots throughout town keep walls and decks shaded and slow to dry.
Sebago at a Glance
What the housing stock and local code enforcement mean for a siding, window, roofing or deck job here.
2,073
Population (ACS estimate)
Median year built: 1975
A mix of eras — original materials on some houses, postwar replacements on others.
State Building & Energy Code (MUBEC)
Local option — population under 4,000
EPA Lead-Safe Rule (pre-1978 homes)
Applies to at least 36% of homes here
Shoreland Zoning
Applies near the water
Permits
Sebago Code Enforcement & Planning
Codes & Permits for Deck Builder in Sebago
In Sebago, exterior-work permits come from the Sebago Code Enforcement & Planning (406 Bridgton Road (Route 107), Sebago, ME 04029, (207) 787-2457). Sebago sits at or under the 4,000-resident line where MUBEC enforcement is a local option rather than a state mandate.
- Maine's adopted 2021 IRC (R507.2.4) requires deck ledger/flashing to be corrosion-resistant metal at least 0.019 inch thick, or an approved nonmetallic material compatible with both the house's substrate and the decking material. up.codes
- Deck footing size is based on tributary area and soil-bearing pressure per Table R507.3.1, but the actual frost-line depth used to set footing depth is filled in locally by each Maine jurisdiction (per Table R301.2's instruction that 'the jurisdiction shall fill in the frost line depth column'), so contractors must confirm the specific required footing depth with each town's code office rather than assume one statewide number. up.codes
- Metal fasteners and connectors for all decks must comply with Section R317.3 (corrosion protection for preservative-treated wood) and Table R507.2.3. up.codes
- Maine's Shoreland Zoning Act creates a regulated shoreland zone extending 250 feet (horizontal distance) from the normal high-water line of any great pond, river, or coastal wetland, and 75 feet from certain streams; the Act's stated purposes include protecting buildings and land from flooding/erosion and controlling water pollution, and it governs deck and other structure setbacks and the expansion of nonconforming structures within that zone (specific setback/expansion rules are set at the municipal-ordinance level under the state's model guidelines). maine.gov
How Cardinal Exteriors Handles Deck Builder in Sebago
- Maine's adopted deck code (R507.2.4) requires a corrosion-resistant ledger flashing at least 0.019 inch thick, or an approved nonmetallic equivalent — every ledger-attached deck we build in Sebago gets it.
- Footings on a deck building job in Sebago are sized to the load and set below the local frost line, per Maine's adopted residential code, not a guess at depth.
- Because Sebago has coastal, lake or river frontage, Maine's Mandatory Shoreland Zoning Act may apply to work close to the water, which can affect setbacks on a rebuild.
- Sebago, at 2,073 residents, sits under the population line where MUBEC enforcement is a state requirement — the town may still choose to enforce it locally, and the permit process applies regardless.
- We file for deck building permits at the Sebago Code Enforcement & Planning before work starts, not after.
A wooded road with an old stone wall along Anderson Road in the town of Sebago.
Street View © Google
What new deck building involves
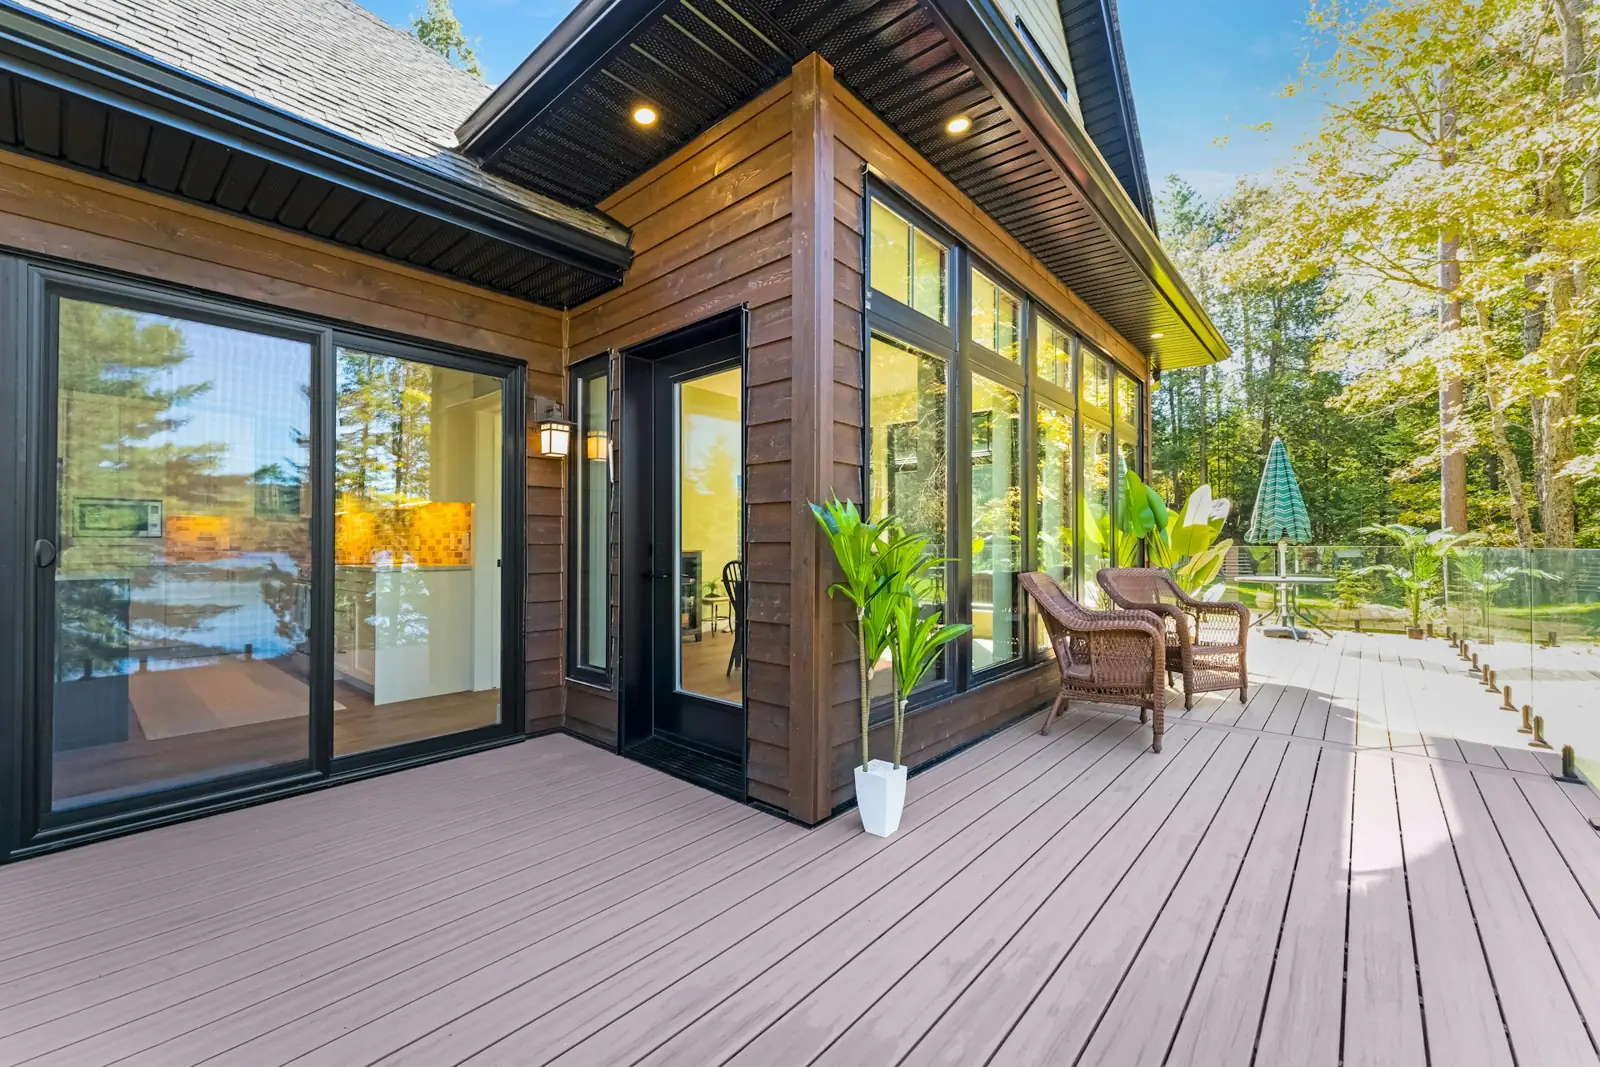
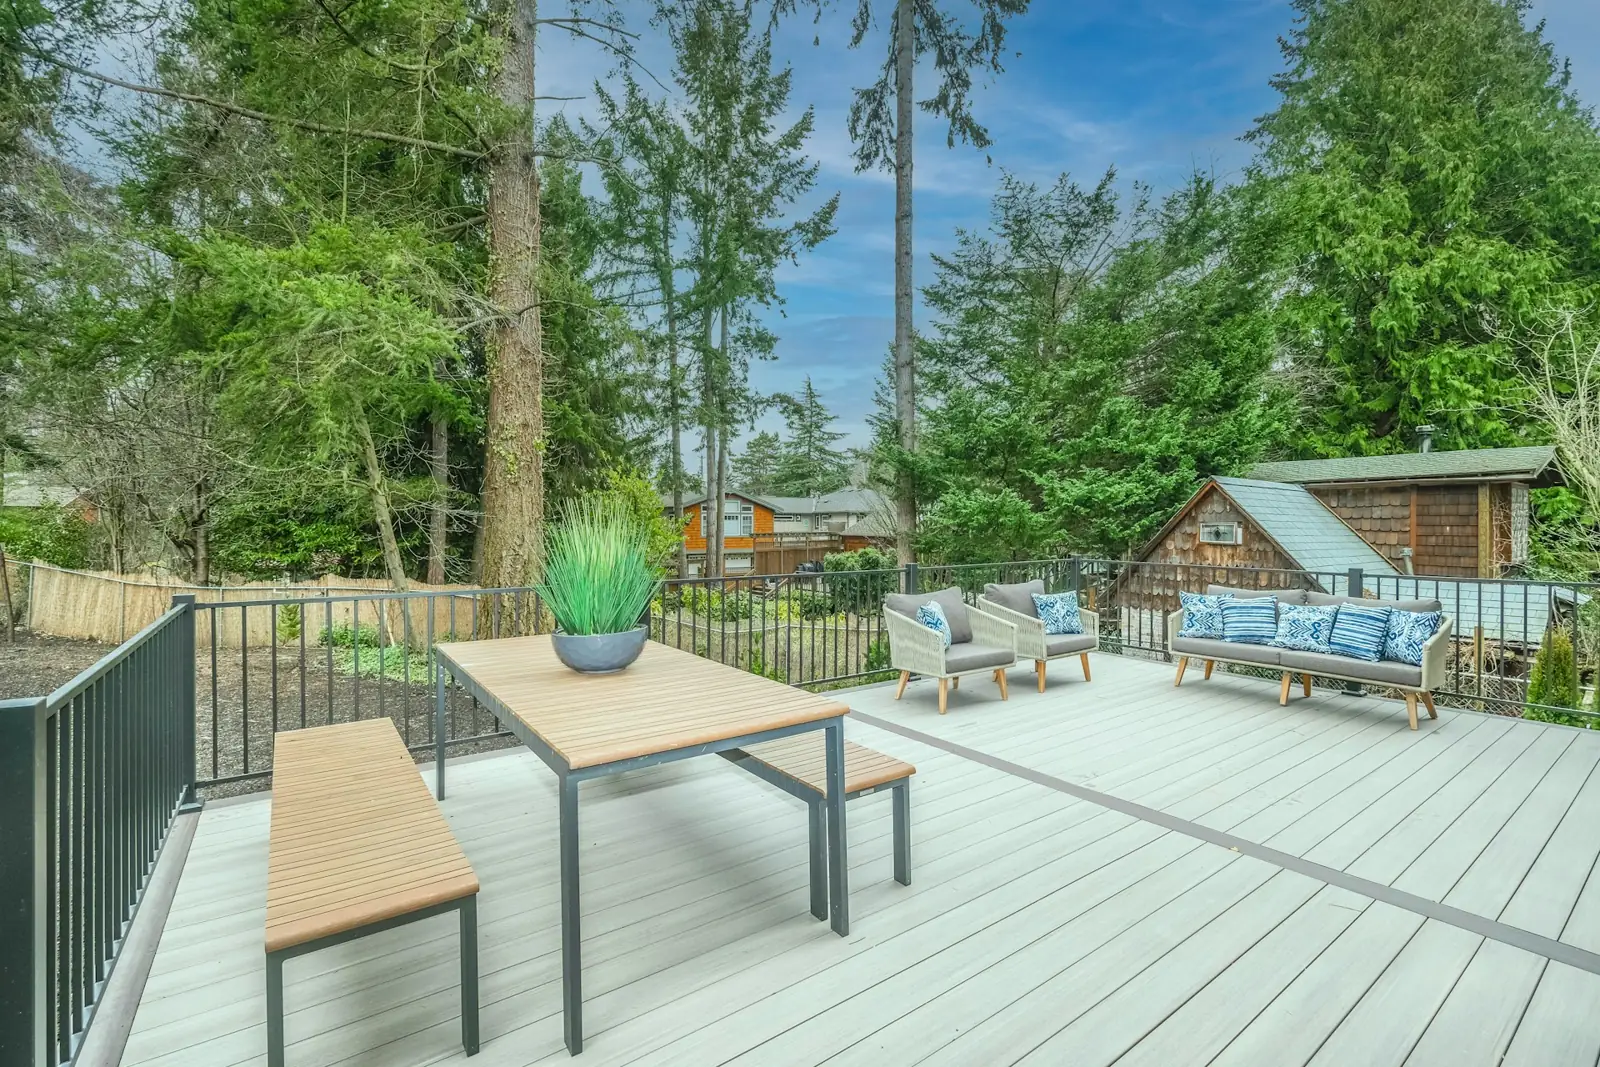
A new deck starts below ground. Footings have to reach below the frost line so the deck does not heave, the ledger that ties the deck to the house has to be flashed so it never rots the rim, and the framing has to carry snow as well as people. On top of that structure goes the part you see: composite and PVC boards, pressure-treated lumber or cedar, with railings, stairs and landings. Cardinal Exteriors builds new decks and full replacements only; it does not take on deck repairs or staining.
- An owner visits, looks at the yard and the house, and talks through size, layout, stairs and material.
- Permits are pulled where the town requires them.
- Footings are dug or set below frost; posts, beams and joists are framed to span and load.
- The ledger is flashed and fastened with structural fasteners, or the deck is built freestanding.
- Decking, railings, stairs and landings go on, with hidden or face fasteners to suit the boards.
Signs it is time
- You want outdoor living space where there is none
- An existing deck is too small or poorly laid out for how you use it
- A new door, addition or view calls for a deck to reach it
What affects the price of new deck building
- Deck size, height and shape
- Decking material: composite, PVC, pressure-treated or cedar
- Railing style and stair runs
- Footing type and site conditions: ledge, slope, access
- Permits and any shoreland or setback requirements
Every job is priced from a free on-site visit. Typical ranges for the trade are on our deck building page, and the details of this service are on the new deck building overview.
For a deeper walkthrough of materials, code details and photos, see our full Deck Building in Maine: Frost-Depth Footings and Ledger Flashing guide.
More in Sebago and nearby
Back to the Sebago exterior services overview, or see every town on our service areas page.
Other exterior work in Sebago
- Composite & PVC Decks in Sebago
- Deck Replacement in Sebago
- Siding Replacement in Sebago
- Vinyl Siding Installation in Sebago
- James Hardie Fiber Cement Siding in Sebago
- Cedar Siding & Shingles in Sebago
- Window Replacement in Sebago
- Bay & Picture Windows in Sebago
- Roof Replacement in Sebago
- Asphalt Shingle Roofing in Sebago
- Metal Roofing in Sebago
Get a free new deck building estimate in Sebago
Tell us about the house and what you want changed. One of the owners will call to set up a visit, measure, and write a fixed-price proposal. No pressure, no obligation.
Need it today?Call Mike (207) 408-5388
or Bob at (207) 252-0759
More ways we can help
Google reviewsService Areas
38We proudly serve 38 towns from Cumberland County to Saco Bay and Bath, including…
Services
16Explore the rest of what we do, from…