
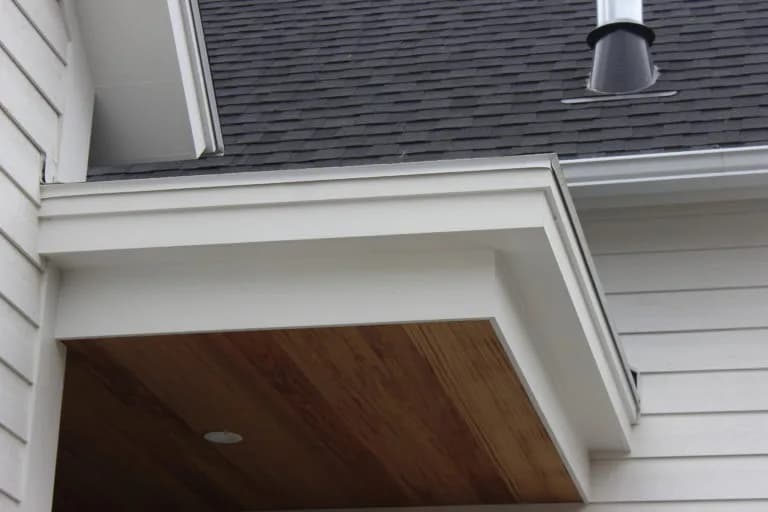
Roof Replacement in Standish, Maine
Roof Replacement for Standish homes from a family-owned Portland company. An owner measures on site and writes a fixed-price proposal.
- 5.0 · 8 Google reviews
- Fully licensed & insured
- Free estimates
- 20+ years combined experience
Roof Replacement for Standish homes
Roofs in Standish take a hard mix of snow, shade and wind. Houses on wooded lots stay damp under a canopy, which grows moss and shortens shingle life on north slopes, while lakefront homes catch wind across the open water. Many homes from the 1970s through the 1990s, the era that makes up a big part of the town's stock, are now on their second or third roof, and some have two layers of shingles that should come off together.
Ice dams are the recurring winter problem. With about 69 inches of snow a year at the nearest long-record station and long cold stretches, heat escaping into an attic melts snow that refreezes at the eaves and backs water under the shingles. A tear-off lets the whole deck be checked for soft spots, adds ice barrier at the eaves, and is a good time to deal with the ventilation that causes the damming. Low-slope porch roofs and shed dormers on older village homes and camps need their own detailing, since shallow pitches hold snow longer. Cardinal replaces roofs in architectural asphalt, metal, cedar shake and flat membrane, and an owner provides a written fixed-price proposal.
Standish housing at a glance
Census estimates put Standish at about 4,900 housing units, with a median year built of 1980. Roughly 17 percent of homes date from before 1940 and about 28 percent from before 1960, while about 22 percent went up between 1960 and 1979 and roughly 23 percent since 2000. This is a town of owners living in detached houses: about 91 percent of occupied homes are owner-occupied and about 86 percent of all units are single-family detached. Around 950 units are held for seasonal use, many of them camps and cottages on Sebago Lake, Watchic Lake and the town's smaller ponds. The town's own 2006 comprehensive plan notes that many seasonal owners come from out of state and use their places on weekends all year. The oldest houses cluster along Route 25 at Standish Corner, and the town allows individual mobile and manufactured homes on house lots.
Weather and exposure in Standish
Standish is inland, but more than a quarter of its area is water, and that shapes how houses weather. Lakefront homes on Sebago take a long open fetch of wind across the water, and the lake region is known for sudden weather changes in every season. Away from the shore, homes sit in woods and fields where shade keeps north walls and roofs damp. Winters are cold: at the Portland Jetport, the nearest long-record station, snowfall averages about 69 inches a year on 1991 to 2020 normals, and January lows average near 16 degrees. Repeated freeze-thaw cycles work water into siding joints, deck boards and roof edges, and heavy wet snow on shallow porch and camp roofs is a recurring load every winter here.
Permits and design review in Standish
Building permits in Standish come from the Code Enforcement office at the Municipal Building on Northeast Road. The town requires footing, framing and final inspections, and the permit holder must call for each one; permits run two years. For bedroom windows, the office lists the residential code's egress rules: a sill no higher than 44 inches and at least 5.7 square feet of net clear opening. Lots within 250 feet of Sebago, Watchic, the Saco or the Presumpscot fall under shoreland zoning, which has its own application through the Planning office. Standish Corner has a local historic district, so ask the Planning office first.
What roof replacement involves
A roof replacement strips the old roofing down to the deck, repairs what is underneath, and rebuilds the whole system: underlayment, ice and water protection at the eaves and valleys, flashing at chimneys and walls, ventilation, and the new roofing itself. Maine roofs carry snow for months and see ice dams at the eaves, so the parts you never see do most of the work. The site covers architectural asphalt shingles, metal, cedar shake and flat or low-slope roofing.
- Old roofing is torn off to the deck and hauled away, with the yard and plantings protected.
- Soft or delaminated sheathing is replaced before anything new goes down.
- Ice and water shield goes at the eaves, valleys and penetrations; synthetic underlayment covers the rest.
- Drip edge, step and counter flashing, and pipe boots are installed new.
- Ridge and soffit venting are balanced, then the new roofing is installed and the site cleaned with magnets.
Signs it is time
- Curling, cracked, or missing shingles and granules in the gutters
- Ice dams along the eaves or water stains on ceilings after thaws
- Daylight or damp sheathing visible in the attic
- Sagging roof lines or spongy spots underfoot
- A roof at or past the age its material was made for
What affects the price of roof replacement
- Roof area, pitch and complexity: valleys, dormers, skylights, chimneys
- Number of existing layers to remove
- Sheathing repair found after tear-off
- Material: asphalt, metal, cedar or low-slope membrane
- Ventilation and flashing upgrades
Every job is priced from a free on-site visit. Typical ranges for the trade are on our roofing page, and the details of this service are on the roof replacement overview.
More in Standish and nearby
Back to the Standish exterior services overview, or see every town on our Cumberland County service areas page.
Other exterior work in Standish
- Asphalt Shingle Roofing in Standish
- Metal Roofing in Standish
- Deck Building in Standish
- Composite & PVC Decks in Standish
- Deck Replacement in Standish
- Siding Replacement in Standish
- Vinyl Siding Installation in Standish
- James Hardie Fiber Cement Siding in Standish
- Cedar Siding & Shingles in Standish
- Window Replacement in Standish
- Bay & Picture Windows in Standish
Get a free roof replacement estimate in Standish
Tell us about the house and what you want changed. One of the owners will call to set up a visit, measure, and write a fixed-price proposal. No pressure, no obligation.
Need it today?Call Mike (207) 408-5388
or Bob at (207) 252-0759