
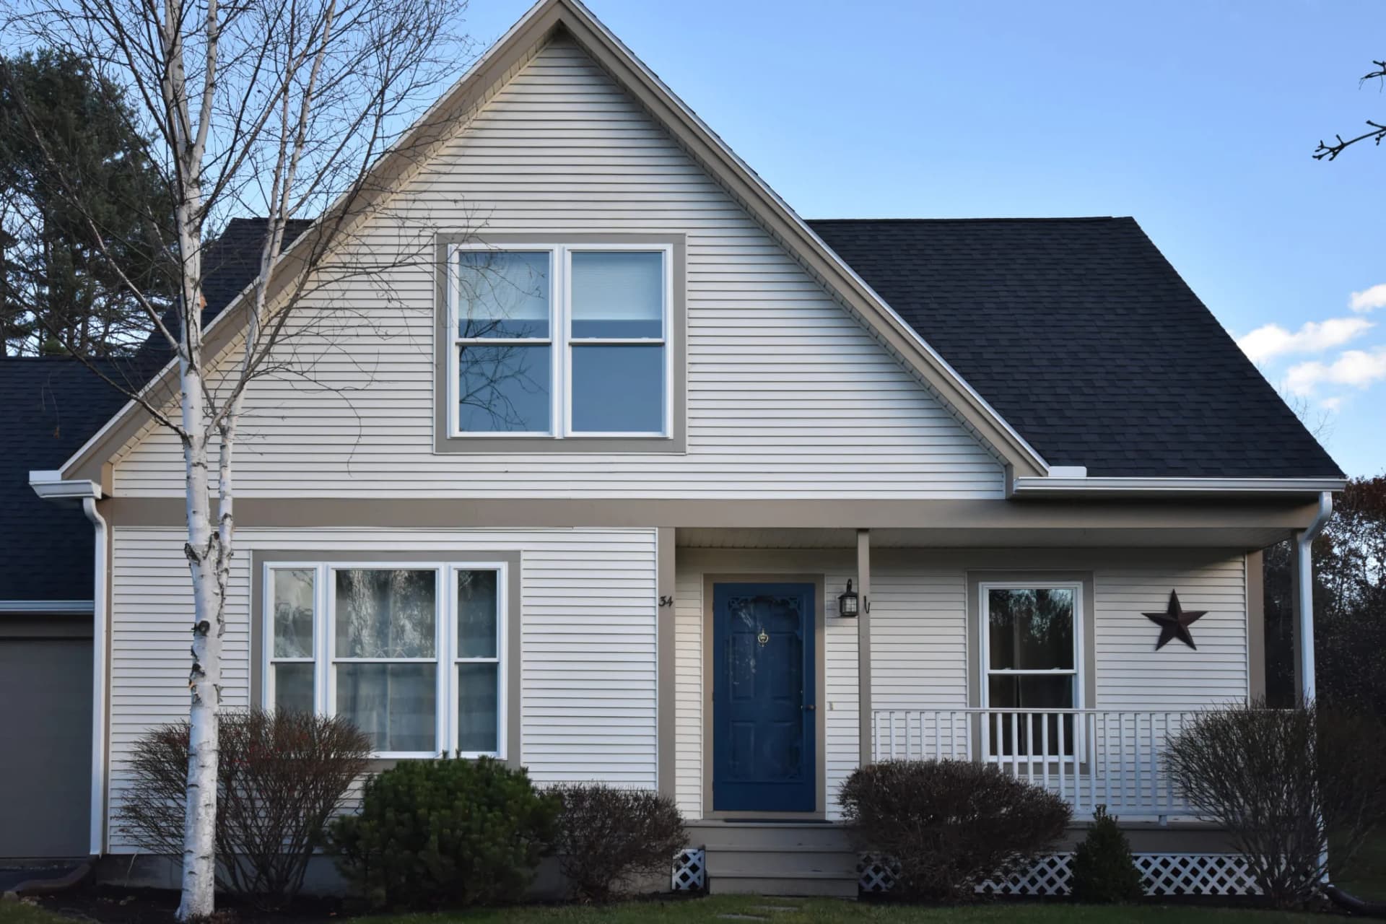
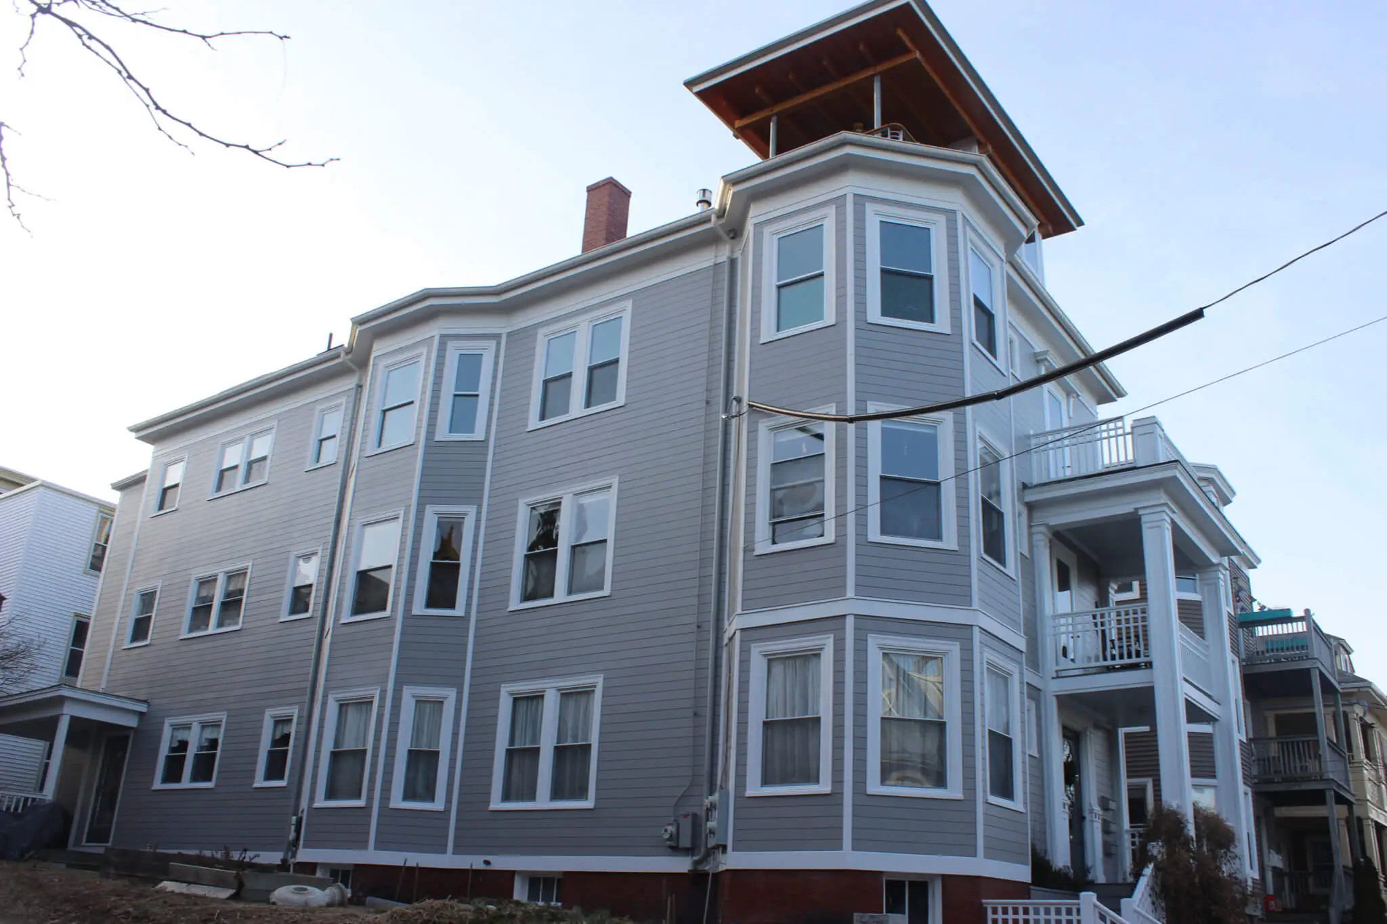


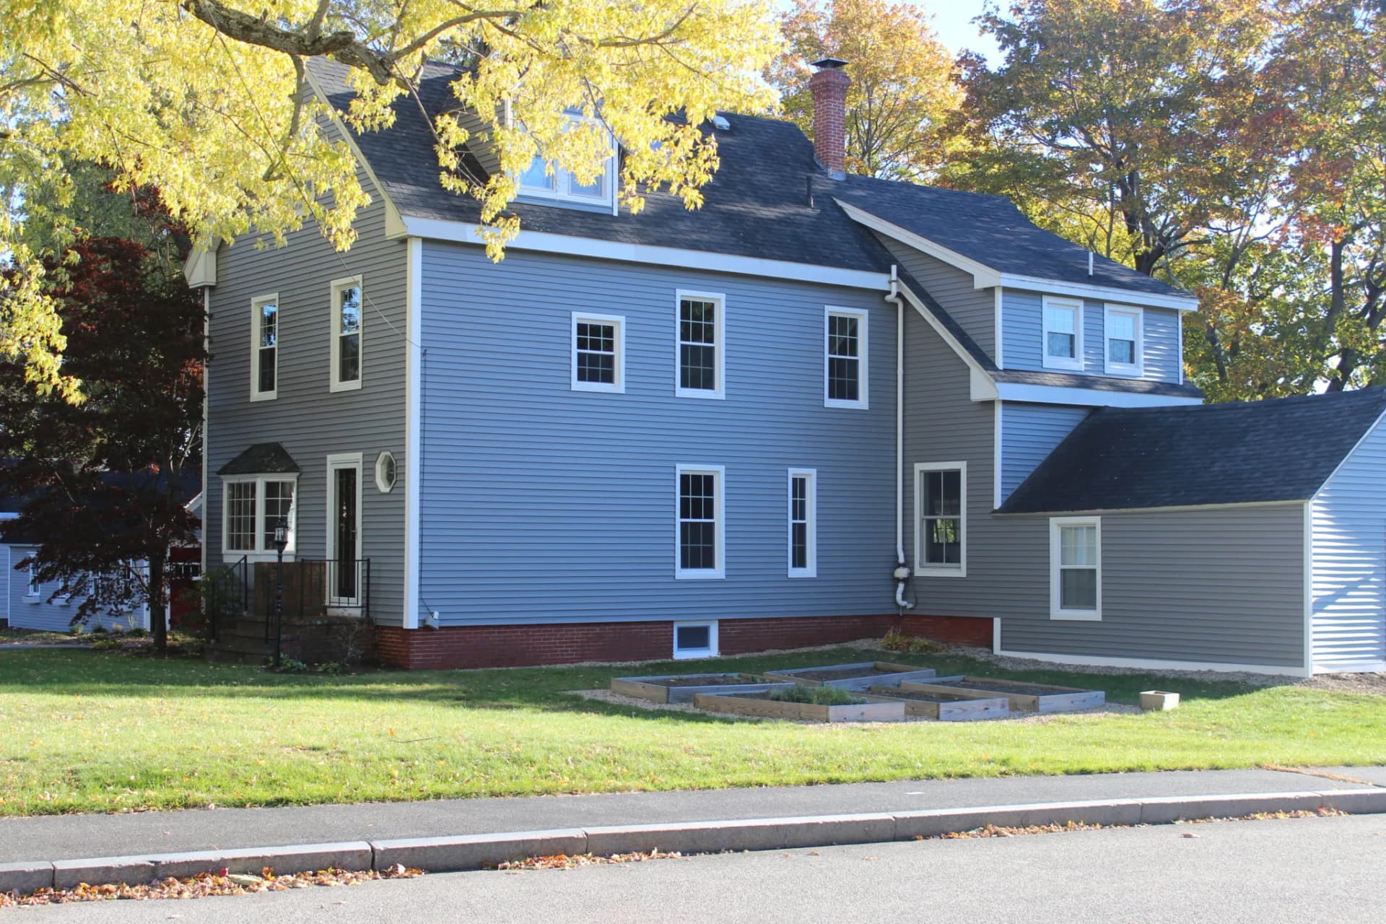
Siding Replacement in Standish, Maine
Siding Replacement for Standish homes from a family-owned Portland company. An owner measures on site and writes a fixed-price proposal.
- Google reviews
- Fully licensed & insured
- Free estimates
- 20+ years combined experience
Siding Replacement for Standish homes
Replacing siding on a Standish house usually starts with the walls that never dry. On wooded lots along Route 35 and around Watchic Lake, north and east walls sit in shade most of the day, and on homes from the 1970s building boom that often means original wood or hardboard siding that has cupped, split at the nail lines and let moisture into the sheathing behind it. Lakefront camps add a second problem: walls facing the water take wind-driven rain off Sebago that finds every open butt joint and trim gap.
A full replacement is a chance to fix what caused the failure. Tearing off to the sheathing shows any rot around window heads and sills, which can be repaired before a weather-resistive barrier and new flashing go on. For the roughly half of Standish homes built since 1980, the job is usually straightforward; older houses near Standish Corner can have uneven walls and additions from different decades that need furring and careful trim work so the new siding lines up. Cardinal installs fiber cement, vinyl, cedar and composite siding, and an owner comes out to measure and give a written fixed price before any work is scheduled.
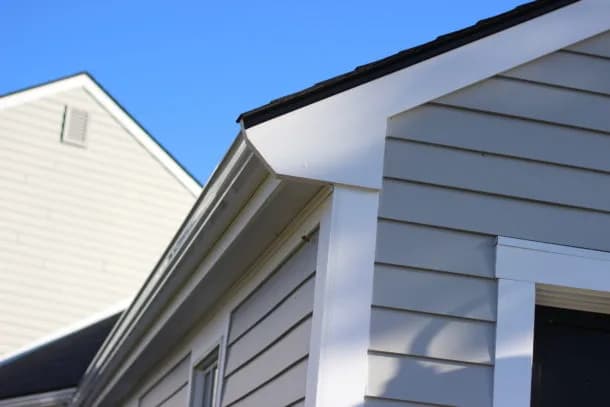
How a Siding Wall Assembly Works
- Sheathing — the structural wall surface everything else attaches to
- Weather-resistive barrier — a wrapped membrane that stops bulk water while letting vapor escape
- Rainscreen gap — a drainage and drying space between the barrier and the siding
- Siding — the visible cladding, fastened over the furring strips
- Window flashing — tucked under the barrier above and lapped over the siding below, so water never gets behind it
Standish housing at a glance
Census estimates put Standish at about 4,900 housing units, with a median year built of 1980. Roughly 17 percent of homes date from before 1940 and about 28 percent from before 1960, while about 22 percent went up between 1960 and 1979 and roughly 23 percent since 2000. This is a town of owners living in detached houses: about 91 percent of occupied homes are owner-occupied and about 86 percent of all units are single-family detached. Around 950 units are held for seasonal use, many of them camps and cottages on Sebago Lake, Watchic Lake and the town's smaller ponds. The town's own 2006 comprehensive plan notes that many seasonal owners come from out of state and use their places on weekends all year. The oldest houses cluster along Route 25 at Standish Corner, and the town allows individual mobile and manufactured homes on house lots.
Weather and exposure in Standish
Standish is inland, but more than a quarter of its area is water, and that shapes how houses weather. Lakefront homes on Sebago take a long open fetch of wind across the water, and the lake region is known for sudden weather changes in every season. Away from the shore, homes sit in woods and fields where shade keeps north walls and roofs damp. Winters are cold: at the Portland Jetport, the nearest long-record station, snowfall averages about 69 inches a year on 1991 to 2020 normals, and January lows average near 16 degrees. Repeated freeze-thaw cycles work water into siding joints, deck boards and roof edges, and heavy wet snow on shallow porch and camp roofs is a recurring load every winter here.
Permits and design review in Standish
Building permits in Standish come from the Code Enforcement office at the Municipal Building on Northeast Road. The town requires footing, framing and final inspections, and the permit holder must call for each one; permits run two years. For bedroom windows, the office lists the residential code's egress rules: a sill no higher than 44 inches and at least 5.7 square feet of net clear opening. Lots within 250 feet of Sebago, Watchic, the Saco or the Presumpscot fall under shoreland zoning, which has its own application through the Planning office. Standish Corner has a local historic district, so ask the Planning office first.
Standish at a Glance
What the housing stock and local code enforcement mean for a siding, window, roofing or deck job here.
10,244
Population (ACS estimate)
Median year built: 1980
Mostly vinyl or fiber-cement siding and insulated replacement windows from recent decades.
State Building & Energy Code (MUBEC)
Enforced — population over 4,000
EPA Lead-Safe Rule (pre-1978 homes)
Applies to at least 28% of homes here
Shoreland Zoning
Applies near the water
Permits
Town of Standish Code Enforcement Office
Codes & Permits for Siding Replacement in Standish
In Standish, exterior-work permits come from the Town of Standish Code Enforcement Office (175 Northeast Road (Route 35), Standish, ME 04084, 207-642-4571). With 10,244 residents, over 4,000, Standish is required to enforce the Maine Uniform Building and Energy Code (MUBEC).
- Maine's adopted 2021 IRC requires all exterior wall coverings (siding) to be installed per the applicable code section and, where referenced, the manufacturer's installation instructions, with fastener penetration and spacing set by Table R703.3(1) — a full-envelope re-siding job (removing sheathing/house-wrap, not just cladding) is code work subject to a building permit in mandatorily-enforcing towns even where a simple like-for-like cladding swap might be treated as exempt maintenance by a given town; permit posture for the latter varies by municipality. up.codes
- A weather-resistive barrier is required under exterior wall coverings generally (R703.2), meaning a proper re-siding job that exposes the sheathing must also address the house-wrap/felt layer, not just the visible cladding. up.codes
- Maine's Shoreland Zoning Act creates a regulated shoreland zone extending 250 feet (horizontal distance) from the normal high-water line of any great pond, river, or coastal wetland, and 75 feet from certain streams; the Act's stated purposes include protecting buildings and land from flooding/erosion and controlling water pollution, and it governs deck and other structure setbacks and the expansion of nonconforming structures within that zone (specific setback/expansion rules are set at the municipal-ordinance level under the state's model guidelines). maine.gov
- By Maine law (25 M.R.S. §2373), 'the code must be enforced in a municipality that has more than 4,000 residents' (per the most recent federal census); municipalities at or below that population are not required to adopt/enforce MUBEC but may opt in locally, per the state's own program page: 'All municipalities with a population greater than 4,000 are required, by statute, to enforce the MUBEC. Municipalities with a population under 4,000 may choose to enforce the MUBEC.' mainelegislature.org
How Cardinal Exteriors Handles Siding Replacement in Standish
- With 10,244 residents, Standish is over Maine's 4,000-resident line, so the town enforces the statewide Uniform Building and Energy Code (MUBEC) on top of its own permit process.
- With 28% of Standish's housing built before 1960, a real share of that stock predates 1978 as well, which means EPA lead-safe containment is part of siding replacement on an older Standish home more often than not.
- Because Standish has coastal, lake or river frontage, Maine's Mandatory Shoreland Zoning Act may apply to work close to the water, which can affect setbacks on a rebuild.
- Anything that needs a permit for siding replacement goes through the Town of Standish Code Enforcement Office.
A pine-lined residential road, Tall Pine Circle, in Standish.
Street View © Google
What siding replacement involves
Siding replacement is more than new cladding. The old siding comes off, the sheathing underneath is inspected and repaired where it has gone soft, a new weather-resistive barrier and flashing go on around every opening, and the new siding and trim are installed as one system. In Maine, where wind-driven rain, freeze-thaw cycles and long winters test every seam, the layers you never see decide how long the wall lasts.
- An owner walks the house, measures every wall, and notes rot, past leaks, and how many layers of old siding are on it.
- Old siding and trim are stripped to the sheathing, and damaged boards are cut out and replaced before anything new goes on.
- A house wrap or other weather-resistive barrier is lapped shingle-style, with flashing tape and head flashing at windows and doors.
- New corner boards, window and door casing, and frieze trim go up, then the siding itself, fastened to the manufacturer's spacing.
- Debris is hauled away, magnetic sweeps pick up nails, and the job is walked with you before the last crew leaves.
Signs it is time
- Clapboards or shingles that are cupped, split, or soft when pressed
- Paint that peels within a few seasons of being painted
- Stains, mold, or bubbling paint on interior walls after storms
- Dated aluminum, asbestos-cement or 1970s metal siding you want gone
- Rooms that feel drafty along exterior walls
What affects the price of siding replacement
- Wall area and how many stories need staging or lifts
- How many layers of old siding come off, and whether any need special handling
- Sheathing repairs found once the old siding is off
- The siding material chosen: vinyl, fiber cement, cedar or composite
- Trim detail: corner boards, window casing, frieze boards and brackets
- Whether windows or the roof are replaced in the same visit
Every job is priced from a free on-site visit. Typical ranges for the trade are on our siding page, and the details of this service are on the siding replacement overview.
For a deeper walkthrough of materials, code details and photos, see our full Siding Replacement in Maine: What's Underneath Decides How Long It Lasts guide.
More in Standish and nearby
Back to the Standish exterior services overview, or see every town on our service areas page.
Other exterior work in Standish
- Vinyl Siding Installation in Standish
- James Hardie Fiber Cement Siding in Standish
- Cedar Siding & Shingles in Standish
- Window Replacement in Standish
- Bay & Picture Windows in Standish
- Roof Replacement in Standish
- Asphalt Shingle Roofing in Standish
- Metal Roofing in Standish
- Deck Building in Standish
- Composite & PVC Decks in Standish
- Deck Replacement in Standish
Get a free siding replacement estimate in Standish
Tell us about the house and what you want changed. One of the owners will call to set up a visit, measure, and write a fixed-price proposal. No pressure, no obligation.
Need it today?Call Mike (207) 408-5388
or Bob at (207) 252-0759
More ways we can help
Google reviewsServices
16You can also count on us for…
Service Areas
38Neighbors across the region trust us, including in…