

Deck Building in Falmouth, Maine
Deck Building for Falmouth homes from a family-owned Portland company. An owner measures on site and writes a fixed-price proposal.
- Google reviews
- Fully licensed & insured
- Free estimates
- 20+ years combined experience
Deck Building for Falmouth homes
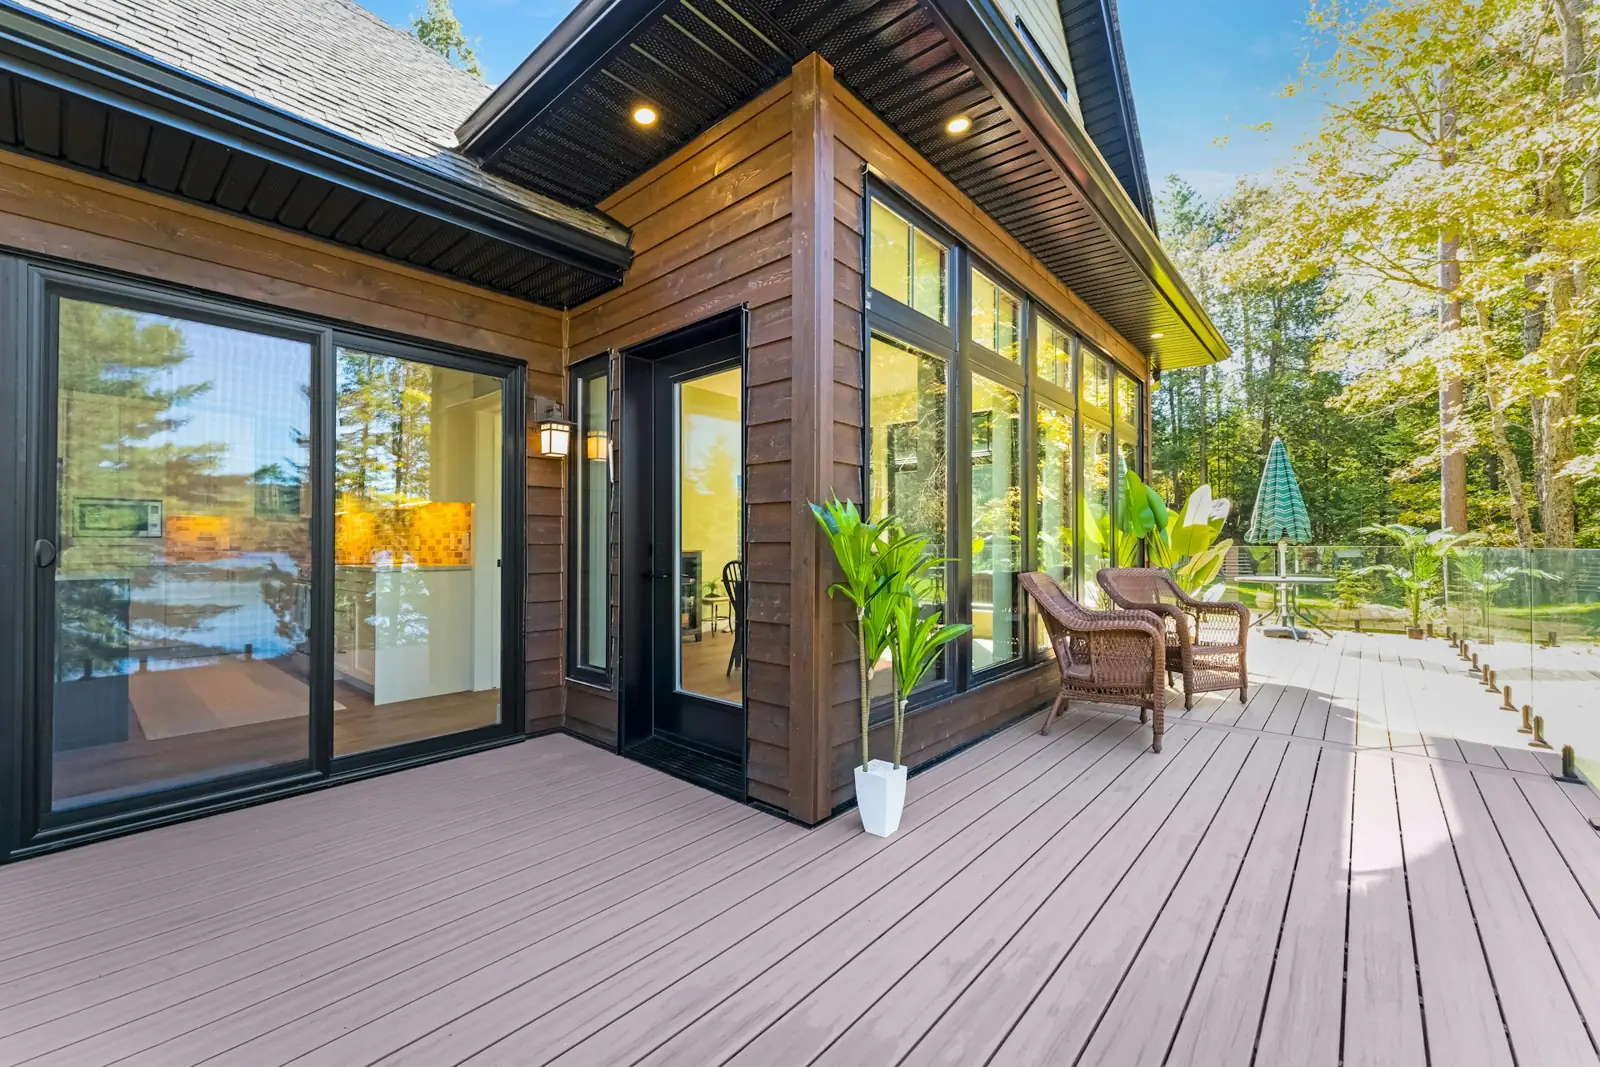
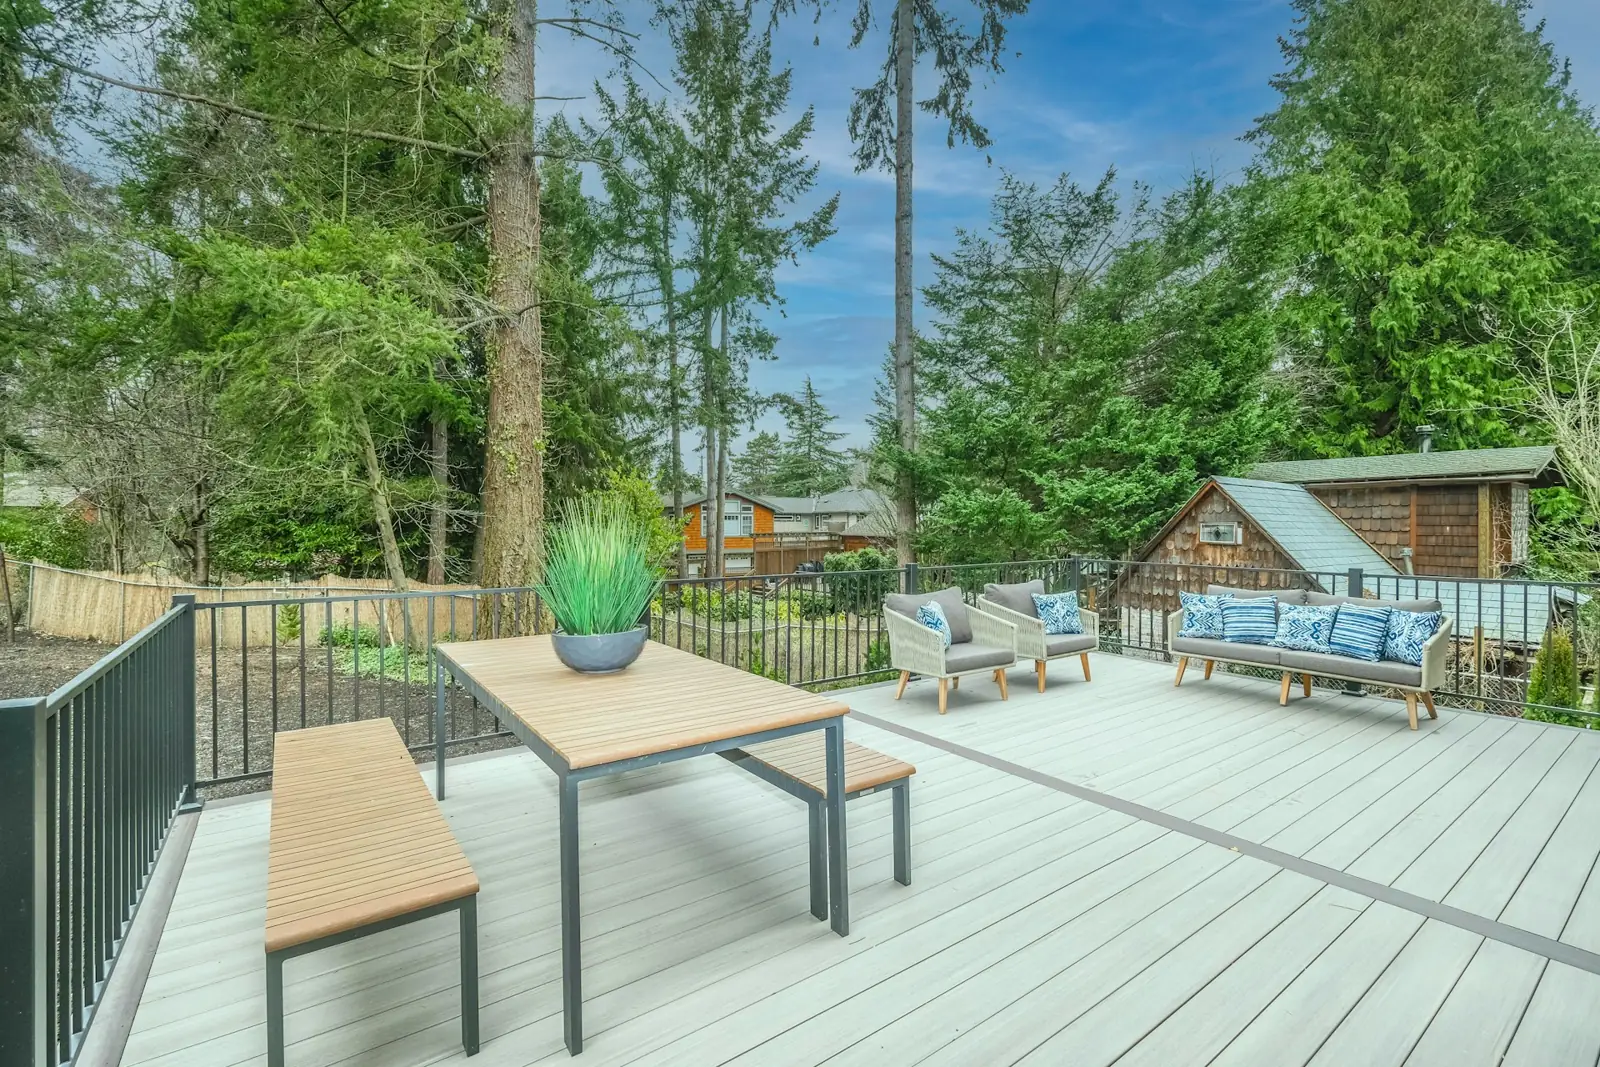
Most Falmouth lots have room for a deck, and many have a view worth building one for: Casco Bay from the Foreside, Highland Lake on the western edge, or woods and fields in West Falmouth. The first questions are permits and setbacks. A new deck is construction under Falmouth's building permit rules, and the town lists what to submit on its Construction Submittal Checklist. Its guidance says a complete permit is generally issued within about two weeks, depending on workload.
If the house sits within 250 feet of Casco Bay, the Presumpscot River, Highland Lake or a qualifying wetland, it is inside the shoreland zone, and the town advises calling the office before clearing, filling or disturbing soil there, since a shoreland permit and possibly Planning Board review may apply. Footings have to reach below frost so the deck does not heave in winter, and the ledger must be flashed and bolted to the house, not nailed. Cardinal Exteriors builds new decks and full replacements, not repairs, in composite, PVC, pressure-treated lumber or cedar, with railings, stairs and landings sized for the site.
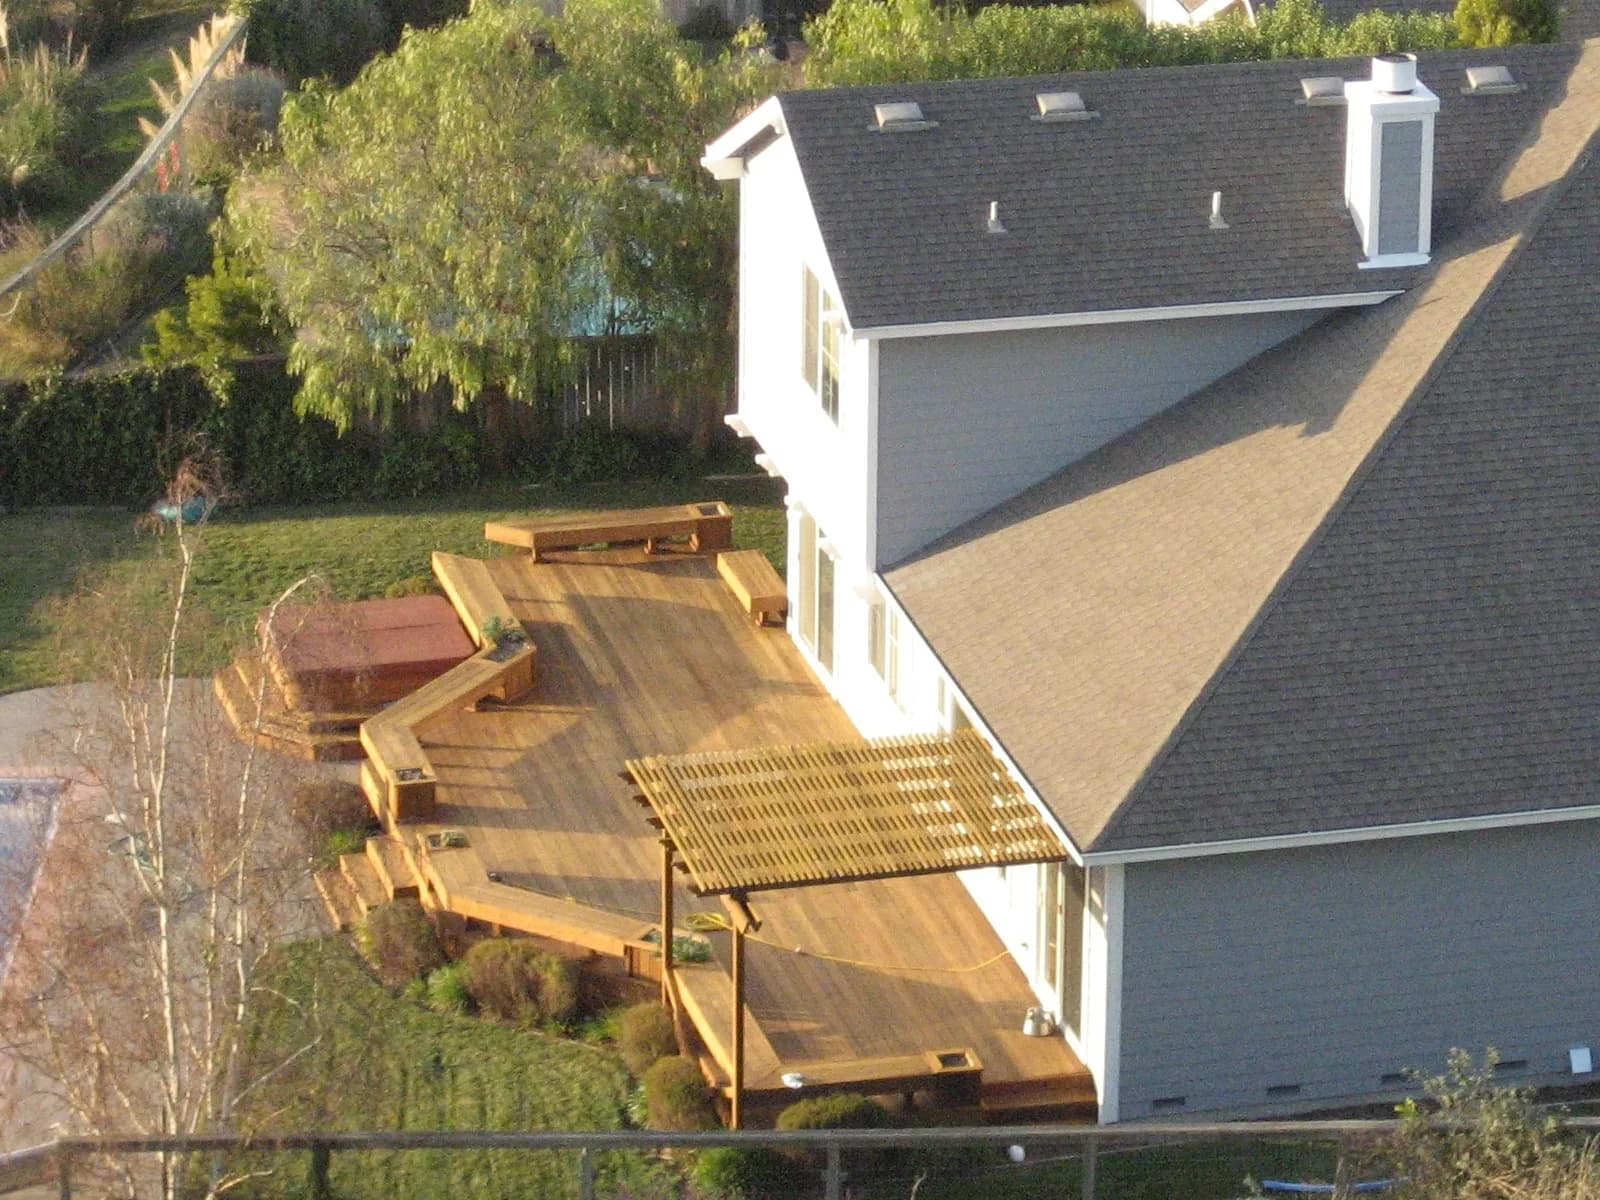
How a Deck Structure Is Built
- Footing — poured below Maine’s frost line so winter heaving cannot move it
- Post — carries the beam load down to the footing
- Beam — spans between posts and carries the outer ends of the joists
- Ledger — bolted to the house framing, with flashing that diverts water away from the wall
- Joists — span from the ledger to the beam, sized and spaced to the decking and the load
- Decking — the walking surface, fastened on top with spacing for drainage
Falmouth housing at a glance
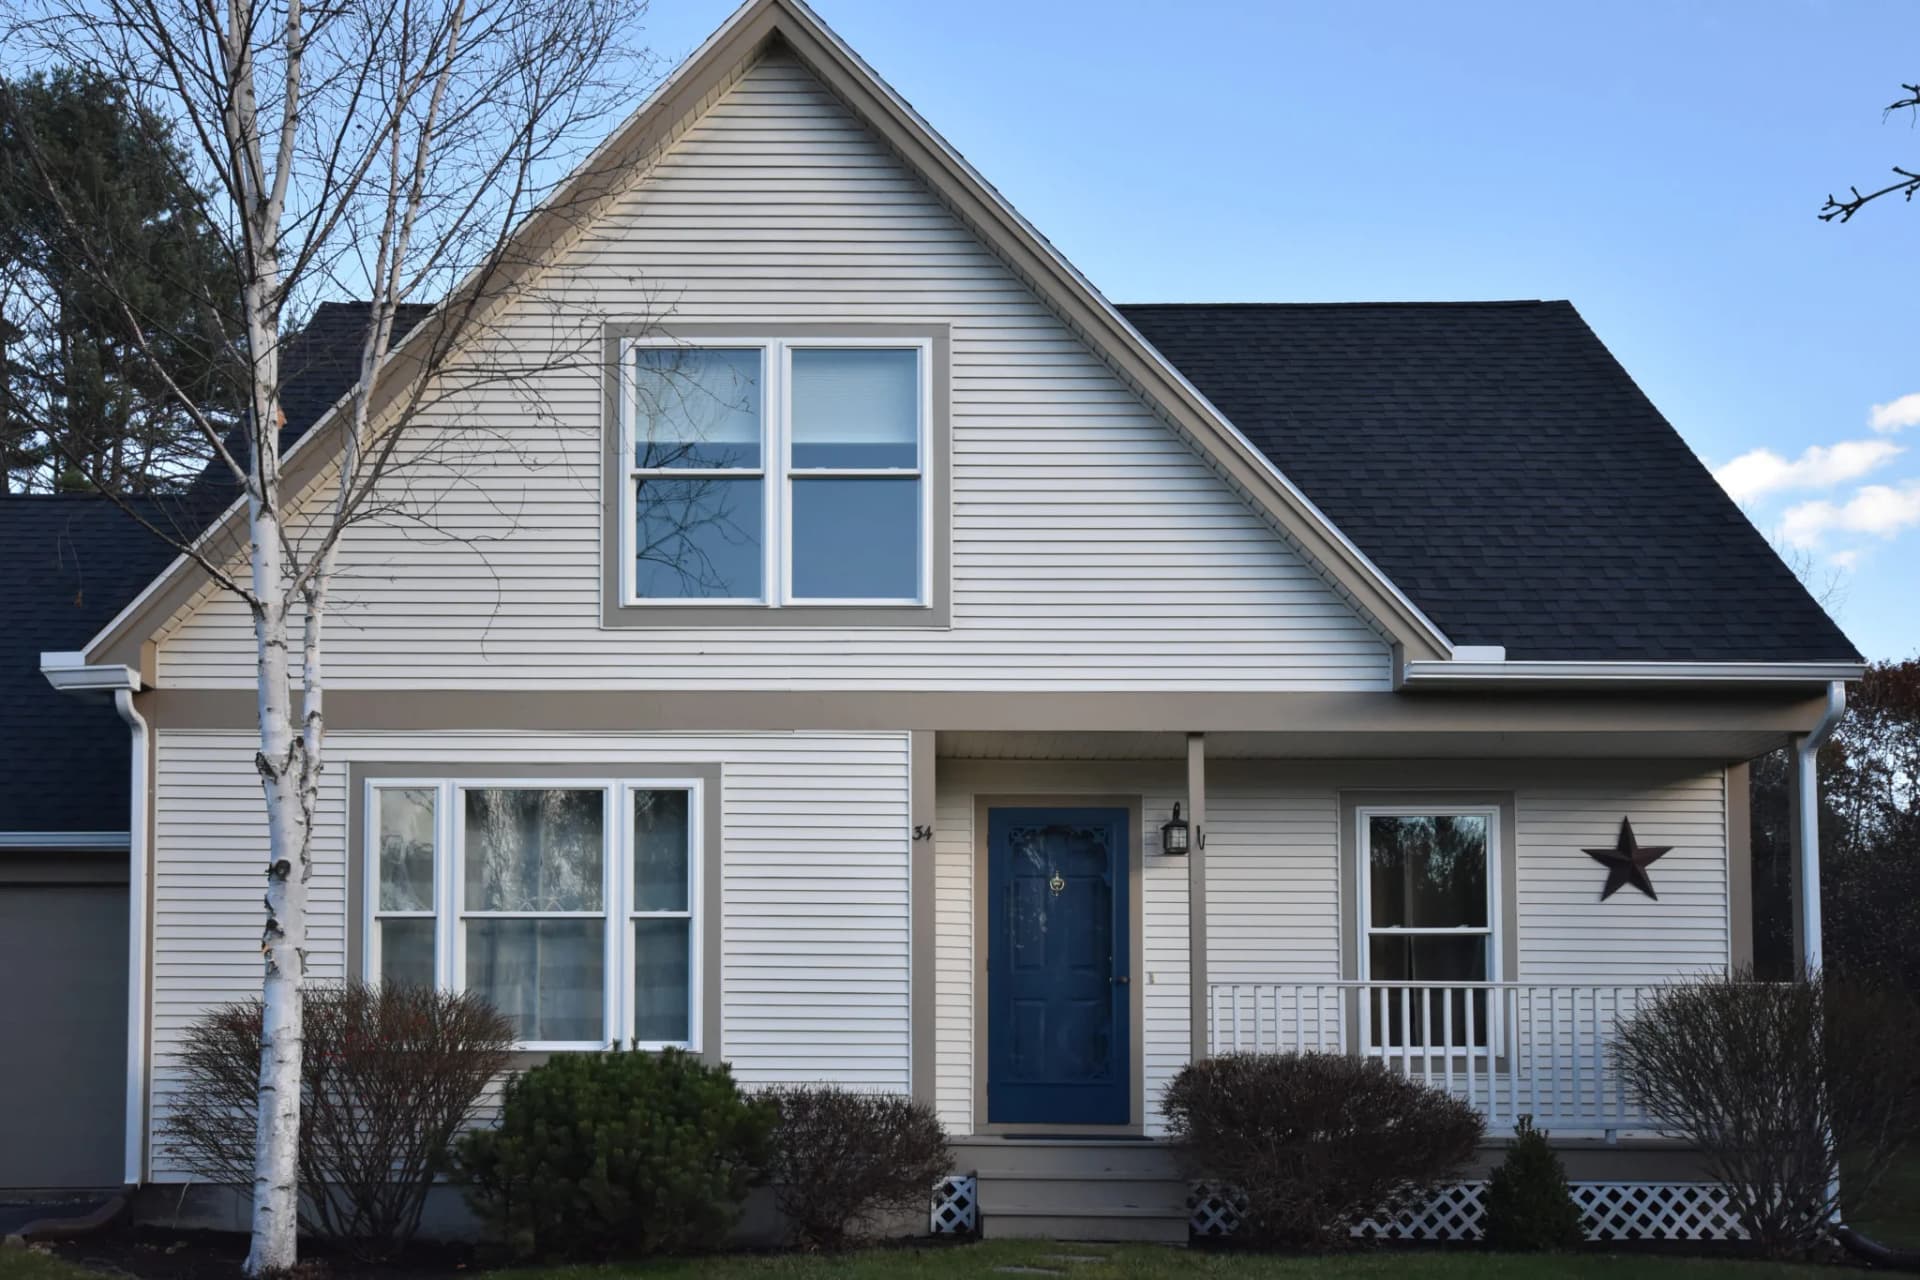
Census estimates for 2020 to 2024 count about 5,300 housing units in Falmouth, with a median year built of 1986. Roughly 14 percent went up before 1940, about 16 percent between 1960 and 1979, about 31 percent in the 1980s and 1990s, and about 27 percent in 2000 or later. Around 84 percent of occupied homes are lived in by their owners, and about 81 percent of all units are single-family detached houses; the town's 2024 comprehensive plan notes that fewer than 10 percent sit in buildings of three or more units. An older layer runs underneath the subdivisions: a 1992 to 1993 survey recorded 985 buildings from before 1945, including farms, schools and summer homes in colonial, Federal, Greek Revival, Italianate and Romanesque styles. About 190 units are held for seasonal use.
Permits and design review in Falmouth
Permits come from the Community Development Code Enforcement Division at 271 Falmouth Road. The town enforces the Maine Uniform Building and Energy Code, which means the 2021 International Residential, Building, Existing Building and Energy Conservation Codes. Its permit guidance says work that alters or repairs a structure needs a building permit, and it specifically requires one for replacement windows so egress can be checked. Painting and similar finish work is exempt; roofing, siding and decks are not on the exempt list. Shoreland zoning covers land within 250 feet of Casco Bay, the Presumpscot River, Highland Lake and qualifying wetlands, and within 100 feet of designated streams.
Weather and exposure in Falmouth
Falmouth has no weather station of its own; the nearest long-term record is Portland International Jetport, a few miles away, where snowfall averages about 69 inches a year and February nights average around 17 degrees under the 1991 to 2020 normals. The coldest reading on that record is 39 below zero, in February 1943. Along Falmouth Foreside, houses face open water on Casco Bay and take the brunt of northeast storms, wind-driven rain and salt carried off the bay. Inland toward West Falmouth and Highland Lake the salt load drops, but tree cover, lake humidity and long stretches of freezing and thawing work on roofs, trim and deck boards instead.
Falmouth at a Glance
What the housing stock and local code enforcement mean for a siding, window, roofing or deck job here.
12,444
Population (ACS estimate)
Median year built: 1986
Mostly vinyl or fiber-cement siding and insulated replacement windows from recent decades.
State Building & Energy Code (MUBEC)
Enforced — population over 4,000
EPA Lead-Safe Rule (pre-1978 homes)
Applies to at least 26% of homes here
Shoreland Zoning
Applies near the water
Permits
Falmouth Code Enforcement Division
Codes & Permits for Deck Builder in Falmouth
In Falmouth, exterior-work permits come from the Falmouth Code Enforcement Division (271 Falmouth Road, Falmouth, ME 04105, 207-699-5310). With 12,444 residents, over 4,000, Falmouth is required to enforce the Maine Uniform Building and Energy Code (MUBEC).
- Maine's adopted 2021 IRC (R507.2.4) requires deck ledger/flashing to be corrosion-resistant metal at least 0.019 inch thick, or an approved nonmetallic material compatible with both the house's substrate and the decking material. up.codes
- Deck footing size is based on tributary area and soil-bearing pressure per Table R507.3.1, but the actual frost-line depth used to set footing depth is filled in locally by each Maine jurisdiction (per Table R301.2's instruction that 'the jurisdiction shall fill in the frost line depth column'), so contractors must confirm the specific required footing depth with each town's code office rather than assume one statewide number. up.codes
- Metal fasteners and connectors for all decks must comply with Section R317.3 (corrosion protection for preservative-treated wood) and Table R507.2.3. up.codes
- Maine's Shoreland Zoning Act creates a regulated shoreland zone extending 250 feet (horizontal distance) from the normal high-water line of any great pond, river, or coastal wetland, and 75 feet from certain streams; the Act's stated purposes include protecting buildings and land from flooding/erosion and controlling water pollution, and it governs deck and other structure setbacks and the expansion of nonconforming structures within that zone (specific setback/expansion rules are set at the municipal-ordinance level under the state's model guidelines). maine.gov
How Cardinal Exteriors Handles Deck Builder in Falmouth
- Every ledger we attach for a deck building job in Falmouth is flashed to Maine's adopted deck code, with corrosion-resistant metal or an approved nonmetallic alternative, not a bare lag bolt into siding.
- We set every Falmouth deck's footings below frost depth and size them to the actual load, following Maine's adopted residential code rather than a rule of thumb.
- Because Falmouth has coastal, lake or river frontage, Maine's Mandatory Shoreland Zoning Act may apply to work close to the water, which can affect setbacks on a rebuild.
- With 12,444 residents, Falmouth is over Maine's 4,000-resident line, so the town enforces the statewide Uniform Building and Energy Code (MUBEC) on top of its own permit process.
- We file for deck building permits at the Falmouth Code Enforcement Division before work starts, not after.
An open farm field along Howard's End Drive in Falmouth.
Street View © Google
What new deck building involves
A new deck starts below ground. Footings have to reach below the frost line so the deck does not heave, the ledger that ties the deck to the house has to be flashed so it never rots the rim, and the framing has to carry snow as well as people. On top of that structure goes the part you see: composite and PVC boards, pressure-treated lumber or cedar, with railings, stairs and landings. Cardinal Exteriors builds new decks and full replacements only; it does not take on deck repairs or staining.
- An owner visits, looks at the yard and the house, and talks through size, layout, stairs and material.
- Permits are pulled where the town requires them.
- Footings are dug or set below frost; posts, beams and joists are framed to span and load.
- The ledger is flashed and fastened with structural fasteners, or the deck is built freestanding.
- Decking, railings, stairs and landings go on, with hidden or face fasteners to suit the boards.
Signs it is time
- You want outdoor living space where there is none
- An existing deck is too small or poorly laid out for how you use it
- A new door, addition or view calls for a deck to reach it
What affects the price of new deck building
- Deck size, height and shape
- Decking material: composite, PVC, pressure-treated or cedar
- Railing style and stair runs
- Footing type and site conditions: ledge, slope, access
- Permits and any shoreland or setback requirements
Every job is priced from a free on-site visit. Typical ranges for the trade are on our deck building page, and the details of this service are on the new deck building overview.
For a deeper walkthrough of materials, code details and photos, see our full Deck Building in Maine: Frost-Depth Footings and Ledger Flashing guide.
More in Falmouth and nearby
Back to the Falmouth exterior services overview, or see every town on our service areas page.
Other exterior work in Falmouth
- Composite & PVC Decks in Falmouth
- Deck Replacement in Falmouth
- Siding Replacement in Falmouth
- Vinyl Siding Installation in Falmouth
- James Hardie Fiber Cement Siding in Falmouth
- Cedar Siding & Shingles in Falmouth
- Window Replacement in Falmouth
- Bay & Picture Windows in Falmouth
- Roof Replacement in Falmouth
- Asphalt Shingle Roofing in Falmouth
- Metal Roofing in Falmouth
Get a free new deck building estimate in Falmouth
Tell us about the house and what you want changed. One of the owners will call to set up a visit, measure, and write a fixed-price proposal. No pressure, no obligation.
Need it today?Call Mike (207) 408-5388
or Bob at (207) 252-0759
More ways we can help
Google reviewsCompany
6Learn more about how we work, starting with…
Services
16We also cover related services across Greater Portland, such as…
Service Areas
38You will find our crews working in towns including…