

Metal Roofing in Falmouth, Maine
Metal Roofing for Falmouth homes from a family-owned Portland company. An owner measures on site and writes a fixed-price proposal.
- Google reviews
- Fully licensed & insured
- Free estimates
- 20+ years combined experience
Metal Roofing for Falmouth homes
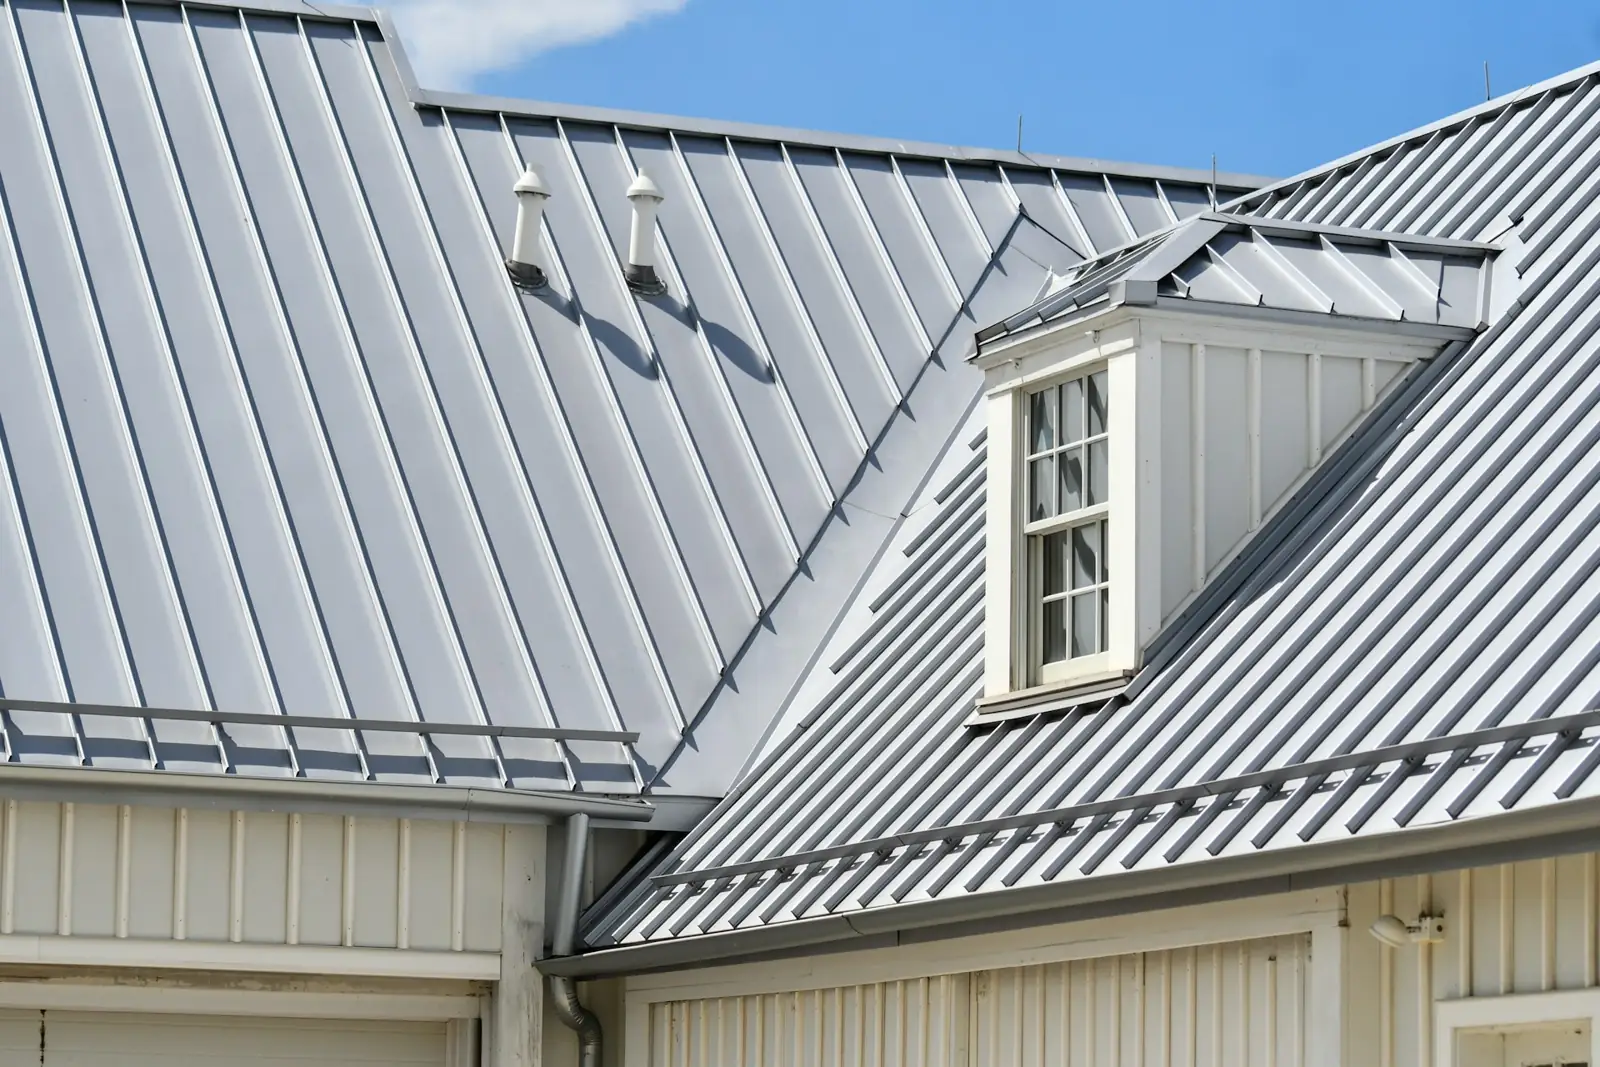
Standing seam and metal shingle roofs shed snow quickly, which is exactly why they need planning in Falmouth. A metal roof lets a winter's accumulation slide off in one sheet, so snow guards belong above entry doors, walkways, decks and parked cars. On a Foreside house facing the bay, the metal and its paint finish should be chosen for salt exposure, with a coating system and fasteners that will not corrode from spray.
Metal fits well on the camps and year-round homes around Highland Lake, where long winters and heavy tree cover make shedding snow and resisting moss valuable, and on barns, garages and farm outbuildings along the rural roads in the western half of town. Standing seam panels with concealed fasteners have no exposed screws to back out through freeze and thaw cycles. Metal shingles give a lighter, more textured look that can sit comfortably on an older farmhouse. The roof is also light enough to go over a sound deck, but a full tear-off is still the better path when the sheathing needs inspection. Roof pitch, valleys and chimney flashing all need detailing specific to metal, since the panels expand and contract more than shingles do.
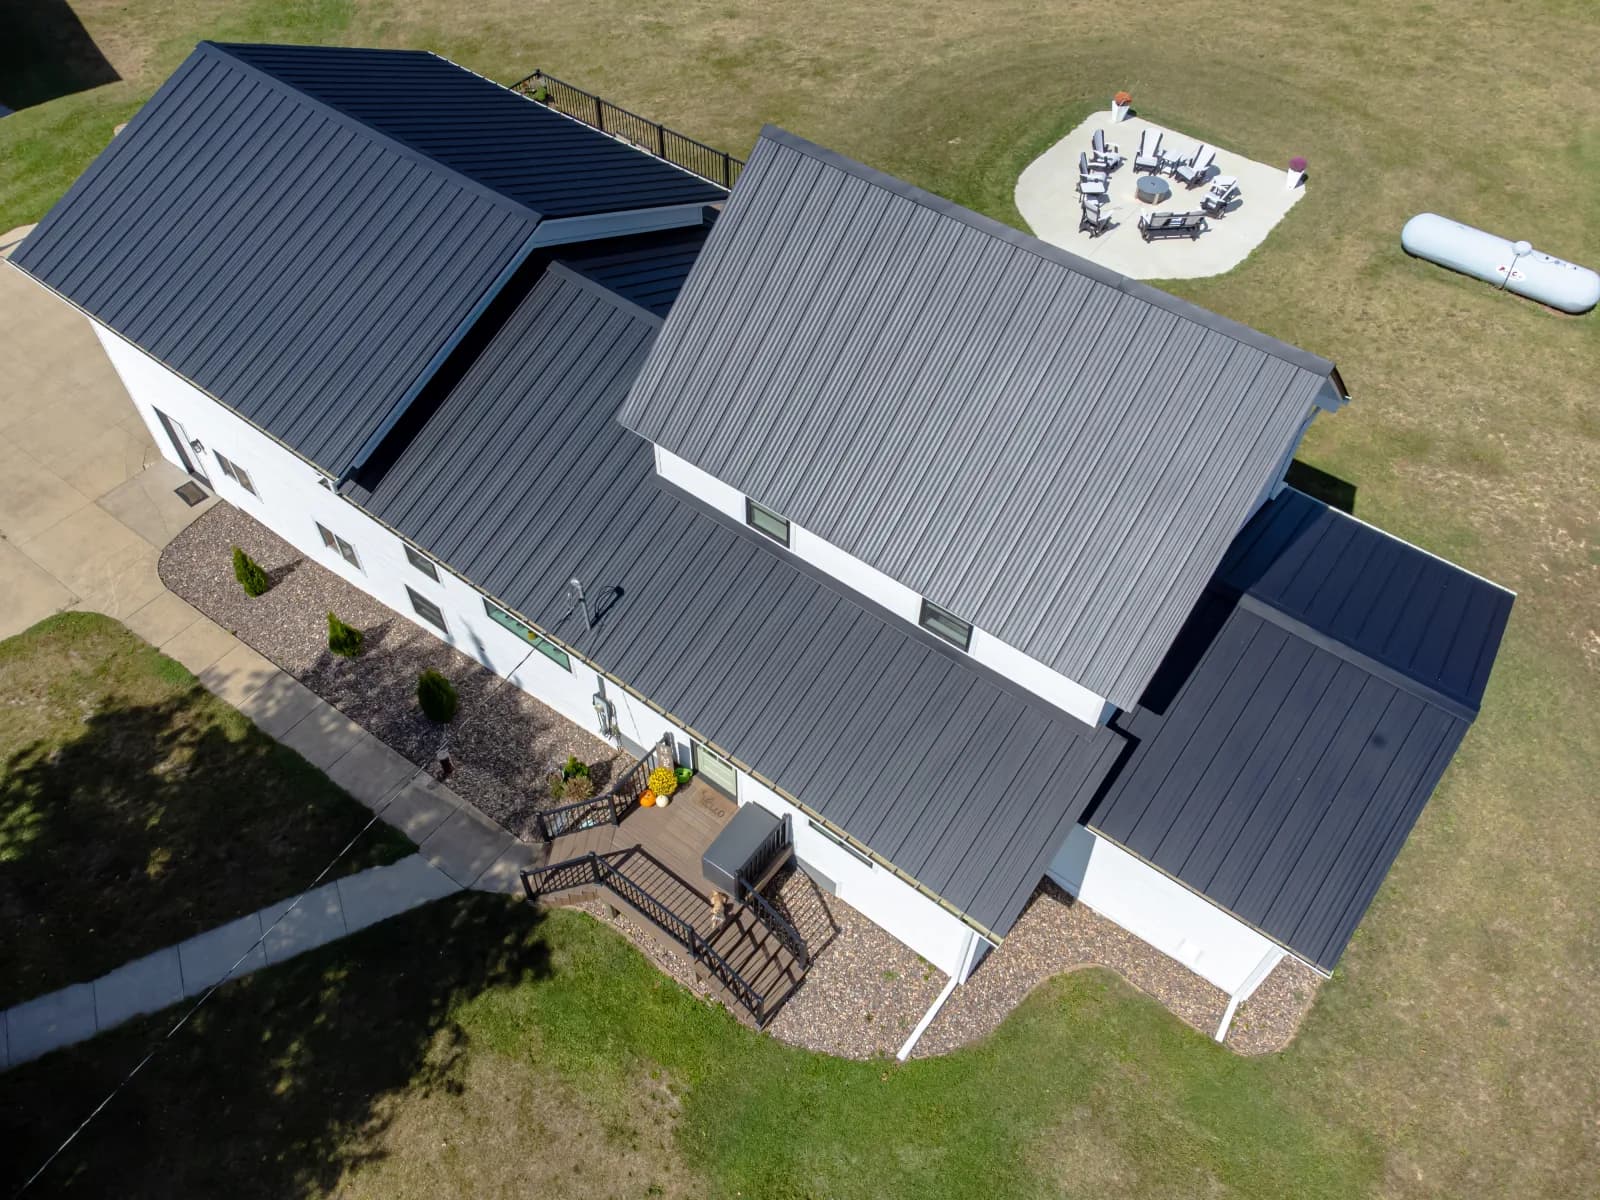
How a Standing-Seam Metal Roof Works
- Panels — long, factory-formed sheets running the full length of the slope
- Standing seam — the raised, interlocking joint between panels that keeps water from finding a way in
- Snow guard — holds a slab of snow on the roof instead of letting it release over an entry or walkway
- Eave edge — meltwater drains off cleanly here rather than backing up under the panels
- Held snow — releases gradually instead of sliding off in one sheet
Falmouth housing at a glance
Census estimates for 2020 to 2024 count about 5,300 housing units in Falmouth, with a median year built of 1986. Roughly 14 percent went up before 1940, about 16 percent between 1960 and 1979, about 31 percent in the 1980s and 1990s, and about 27 percent in 2000 or later. Around 84 percent of occupied homes are lived in by their owners, and about 81 percent of all units are single-family detached houses; the town's 2024 comprehensive plan notes that fewer than 10 percent sit in buildings of three or more units. An older layer runs underneath the subdivisions: a 1992 to 1993 survey recorded 985 buildings from before 1945, including farms, schools and summer homes in colonial, Federal, Greek Revival, Italianate and Romanesque styles. About 190 units are held for seasonal use.
Weather and exposure in Falmouth
Falmouth has no weather station of its own; the nearest long-term record is Portland International Jetport, a few miles away, where snowfall averages about 69 inches a year and February nights average around 17 degrees under the 1991 to 2020 normals. The coldest reading on that record is 39 below zero, in February 1943. Along Falmouth Foreside, houses face open water on Casco Bay and take the brunt of northeast storms, wind-driven rain and salt carried off the bay. Inland toward West Falmouth and Highland Lake the salt load drops, but tree cover, lake humidity and long stretches of freezing and thawing work on roofs, trim and deck boards instead.
Permits and design review in Falmouth
Permits come from the Community Development Code Enforcement Division at 271 Falmouth Road. The town enforces the Maine Uniform Building and Energy Code, which means the 2021 International Residential, Building, Existing Building and Energy Conservation Codes. Its permit guidance says work that alters or repairs a structure needs a building permit, and it specifically requires one for replacement windows so egress can be checked. Painting and similar finish work is exempt; roofing, siding and decks are not on the exempt list. Shoreland zoning covers land within 250 feet of Casco Bay, the Presumpscot River, Highland Lake and qualifying wetlands, and within 100 feet of designated streams.
Falmouth at a Glance
What the housing stock and local code enforcement mean for a siding, window, roofing or deck job here.
12,444
Population (ACS estimate)
Median year built: 1986
Mostly vinyl or fiber-cement siding and insulated replacement windows from recent decades.
State Building & Energy Code (MUBEC)
Enforced — population over 4,000
EPA Lead-Safe Rule (pre-1978 homes)
Applies to at least 26% of homes here
Shoreland Zoning
Applies near the water
Permits
Falmouth Code Enforcement Division
Codes & Permits for Metal Roofing in Falmouth
In Falmouth, exterior-work permits come from the Falmouth Code Enforcement Division (271 Falmouth Road, Falmouth, ME 04105, 207-699-5310). With 12,444 residents, over 4,000, Falmouth is required to enforce the Maine Uniform Building and Energy Code (MUBEC).
- Maine's adopted 2021 IRC (R905.10) requires metal roof panels to comply with Table R905.10.3(1)/(2) material standards (naturally corrosion-resistant materials or coatings), sets minimum slopes (3:12 for lapped non-soldered seams without sealant, 0.5:12 with sealant, 0.25:12 for standing-seam systems), and requires underlayment per R905.1.1 and manufacturer-specified corrosion-resistant fasteners. up.codes
- Snow-retention systems (snow guards/fences) on metal roofs are common practice in Maine to prevent sudden snow-slide off a slick metal roof onto walkways, decks, or neighboring property below — this is typically driven by local practice, insurer expectations, or a specific municipal/site condition rather than a numbered MUBEC/IRC mandate, so it should be presented to clients as a strongly recommended add-on rather than a code requirement, absent a specific local ordinance found stating otherwise. up.codes
- Maine's Shoreland Zoning Act creates a regulated shoreland zone extending 250 feet (horizontal distance) from the normal high-water line of any great pond, river, or coastal wetland, and 75 feet from certain streams; the Act's stated purposes include protecting buildings and land from flooding/erosion and controlling water pollution, and it governs deck and other structure setbacks and the expansion of nonconforming structures within that zone (specific setback/expansion rules are set at the municipal-ordinance level under the state's model guidelines). maine.gov
- By Maine law (25 M.R.S. §2373), 'the code must be enforced in a municipality that has more than 4,000 residents' (per the most recent federal census); municipalities at or below that population are not required to adopt/enforce MUBEC but may opt in locally, per the state's own program page: 'All municipalities with a population greater than 4,000 are required, by statute, to enforce the MUBEC. Municipalities with a population under 4,000 may choose to enforce the MUBEC.' mainelegislature.org
How Cardinal Exteriors Handles Metal Roofing in Falmouth
- Maine's code allows at most one existing layer before a full tear-off is required, so on a metal roofing job in Falmouth we check what's already up there before writing the proposal.
- We install ice barrier membrane from the eave at least 24 inches inside the wall line on every Falmouth roof, per Maine's adopted ice-damming rule.
- Falmouth's shoreline, lake or river frontage falls under Maine's Mandatory Shoreland Zoning Act, so we check setback rules before work starts near the water.
- With 12,444 residents, Falmouth is over Maine's 4,000-resident line, so the town enforces the statewide Uniform Building and Energy Code (MUBEC) on top of its own permit process.
- We file for metal roofing permits at the Falmouth Code Enforcement Division before work starts, not after.
An open farm field along Howard's End Drive in Falmouth.
Street View © Google
What metal roofing involves
Metal roofs shed snow, shrug off wind, and outlast most other roofing. Standing seam panels run from eave to ridge with raised, concealed-fastener seams; metal shingle systems give a more traditional look. The site lists metal roofing systems among its roofing options. Because snow slides off metal in sheets, planning where it lands, over doors, walks, decks and lower roofs, is part of the design.
- Tear-off to the deck and repair, or preparation of the existing deck as the system requires.
- High-temperature underlayment and ice and water protection where needed.
- Panels or metal shingles installed with clips or fasteners that allow thermal movement.
- Trim, ridge, eave and valley flashings formed and installed.
- Snow guards placed where sliding snow would land on entries, decks or lower roofs.
Signs it is time
- You want the last roof you put on the house
- Heavy snow loads and ice dams on a low-pitch or shaded roof
- A camp, barn or outbuilding where low upkeep matters most
- Repeated shingle blow-offs in wind
What affects the price of metal roofing
- Standing seam versus metal shingle, and gauge and finish
- Roof area, pitch and number of penetrations
- Tear-off and deck preparation
- Snow guard layout
- Trim, valley and flashing detail
Every job is priced from a free on-site visit. Typical ranges for the trade are on our roofing page, and the details of this service are on the metal roofing overview.
For a deeper walkthrough of materials, code details and photos, see our full Metal Roofing: Standing Seam, Snow Shedding, and Panel Lifespan in Maine guide.
More in Falmouth and nearby
Back to the Falmouth exterior services overview, or see every town on our service areas page.
Other exterior work in Falmouth
- Deck Building in Falmouth
- Composite & PVC Decks in Falmouth
- Deck Replacement in Falmouth
- Siding Replacement in Falmouth
- Vinyl Siding Installation in Falmouth
- James Hardie Fiber Cement Siding in Falmouth
- Cedar Siding & Shingles in Falmouth
- Window Replacement in Falmouth
- Bay & Picture Windows in Falmouth
- Roof Replacement in Falmouth
- Asphalt Shingle Roofing in Falmouth
Get a free metal roofing estimate in Falmouth
Tell us about the house and what you want changed. One of the owners will call to set up a visit, measure, and write a fixed-price proposal. No pressure, no obligation.
Need it today?Call Mike (207) 408-5388
or Bob at (207) 252-0759
More ways we can help
Google reviewsServices
16We provide complete siding, window, roofing and deck work, including…
Service Areas
38Our service area reaches across Greater Portland, from…