

Cedar Siding & Shingles in North Yarmouth, Maine
Cedar Siding & Shingles for North Yarmouth homes from a family-owned Portland company. An owner measures on site and writes a fixed-price proposal.
- Google reviews
- Fully licensed & insured
- Free estimates
- 20+ years combined experience
Cedar Siding & Shingles for North Yarmouth homes
Cedar clapboard is the historically correct siding for the farmhouses and early capes along North Yarmouth's older roads, including the buildings near Walnut Hill that date to the late 1700s and early 1800s. White cedar shingles also suit barns, carriage sheds and the newer shingle-style houses built on larger hillside lots. For an owner restoring a house with a Historical Society marker, cedar is usually the material that keeps it faithful.
Upkeep depends on the lot. Houses in open fields dry quickly and cedar ages evenly there, whether left natural or stained. Walls tucked into the woods, which is much of the town, stay shaded and damp, and those are the walls that grow moss and mildew and need regular cleaning and a breathable finish. Installing cedar over a rainscreen gap or a drainable wrap lets the back of each shingle or board dry, which adds years in a freeze-thaw climate. Stainless or hot-dipped galvanized nails prevent the black staining that plain steel leaves in cedar. On a farmhouse wall, matching the original clapboard exposure and corner board width keeps the repair invisible from the road.
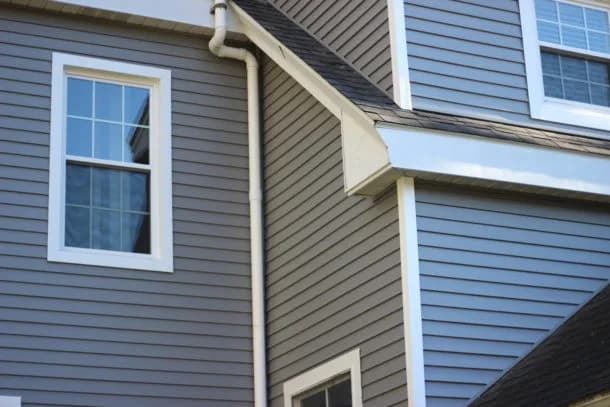
How a Siding Wall Assembly Works
- Sheathing — the structural wall surface everything else attaches to
- Weather-resistive barrier — a wrapped membrane that stops bulk water while letting vapor escape
- Rainscreen gap — a drainage and drying space between the barrier and the siding
- Siding — the visible cladding, fastened over the furring strips
- Window flashing — tucked under the barrier above and lapped over the siding below, so water never gets behind it
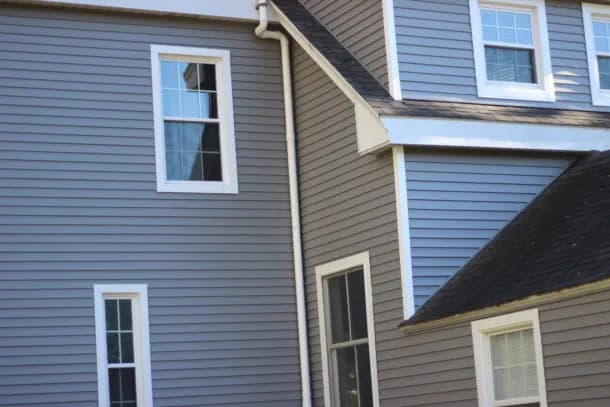
North Yarmouth housing at a glance
The Census Bureau's 2020-2024 American Community Survey estimates about 1,600 homes in North Yarmouth, with a median year built of 1983, a decade newer than Yarmouth next door. About 94 percent are single-family detached and about 87 percent of occupied homes are owner-occupied, and only about a dozen units are held for seasonal use. Roughly 13 percent of homes predate 1940 and about 21 percent predate 1960, while about 24 percent date from 1960 to 1979 and about 23 percent from 2000 or later. The 2018 comprehensive plan counts 319 homes built in the 1990s alone, the town's peak decade, and notes that more than 135 houses shown on an 1871 town map are still standing, many of them restored farmhouses and capes along the old roads.
Weather and exposure in North Yarmouth
This is an inland town, out of reach of the salt spray that works on houses along the Casco Bay shore in Yarmouth. Weather here comes instead from elevation and open ground. The 2018 comprehensive plan puts elevations between 60 feet, where Pratt's Brook leaves town, and 400 to 440 feet at the top of Walnut Hill and the upper slopes of Bruce Hill. About 17 percent of the town is open field, so hilltop houses facing hayfields take full wind in winter storms, while the 63 percent that is forest keeps other lots shaded and damp. Portland, the nearest long-term weather record, averages about 69 inches of snow a year, and freeze-thaw cycles run from November into April.
Permits and design review in North Yarmouth
The North Yarmouth Code Enforcement Office at the Town Office, 10 Village Square Road, issues building permits and runs an online permitting portal. The town's permit guide lists a building permit as required for a deck, an addition, demolition and any structural change, and asks owners to call the office about work not on the list. Demolishing a building constructed before 1900 requires written notice to the North Yarmouth Historical Society at least 30 days ahead. Near the Royal River, Chandler Brook, Knight's Pond and the Deer Brook wetland, the Land Use Ordinance's Residential Shoreland and Resource Protection districts add structure setbacks.
North Yarmouth at a Glance
What the housing stock and local code enforcement mean for a siding, window, roofing or deck job here.
4,072
Population (ACS estimate)
Median year built: 1983
Mostly vinyl or fiber-cement siding and insulated replacement windows from recent decades.
State Building & Energy Code (MUBEC)
Enforced — population over 4,000
EPA Lead-Safe Rule (pre-1978 homes)
Applies to at least 21% of homes here
Shoreland Zoning
Applies near the water
Permits
Town of North Yarmouth Code Enforcement Office
Codes & Permits for Cedar Siding in North Yarmouth
In North Yarmouth, exterior-work permits come from the Town of North Yarmouth Code Enforcement Office (10 Village Square Road, North Yarmouth, ME 04097, (207) 829-3705 ext. 206). With 4,072 residents, over 4,000, North Yarmouth is required to enforce the Maine Uniform Building and Energy Code (MUBEC).
- Maine's adopted 2021 IRC (R703.5) covers wood siding: a water-resistive barrier is required per R703.2, fasteners must penetrate a minimum of 1.5 inches into studs or blocking (R703.3.4), and horizontal lap siding needs a minimum 1-inch overlap (0.5 inch if rabbeted) per R703.5.3. up.codes
- Beyond the code minimums, a vented rainscreen gap behind wood/cedar siding is common installation practice in Maine's cold, wet coastal climate to let cladding dry and reduce moisture-driven rot — this is standard trade practice referenced in building-science guidance, not itself a numbered MUBEC/IRC mandate, so it should be described to clients as a recommended practice rather than a code requirement. up.codes
- Maine's Shoreland Zoning Act creates a regulated shoreland zone extending 250 feet (horizontal distance) from the normal high-water line of any great pond, river, or coastal wetland, and 75 feet from certain streams; the Act's stated purposes include protecting buildings and land from flooding/erosion and controlling water pollution, and it governs deck and other structure setbacks and the expansion of nonconforming structures within that zone (specific setback/expansion rules are set at the municipal-ordinance level under the state's model guidelines). maine.gov
- By Maine law (25 M.R.S. §2373), 'the code must be enforced in a municipality that has more than 4,000 residents' (per the most recent federal census); municipalities at or below that population are not required to adopt/enforce MUBEC but may opt in locally, per the state's own program page: 'All municipalities with a population greater than 4,000 are required, by statute, to enforce the MUBEC. Municipalities with a population under 4,000 may choose to enforce the MUBEC.' mainelegislature.org
How Cardinal Exteriors Handles Cedar Siding in North Yarmouth
- North Yarmouth's population (4,072) puts it above the threshold where Maine law requires full MUBEC enforcement, so this job is inspected against that code as well as the local permit.
- With 21% of North Yarmouth's housing built before 1960, a real share of that stock predates 1978 as well, which means EPA lead-safe containment is part of cedar siding and shingles on an older North Yarmouth home more often than not.
- North Yarmouth's shoreline, lake or river frontage falls under Maine's Mandatory Shoreland Zoning Act, so we check setback rules before work starts near the water.
- Anything that needs a permit for cedar siding and shingles goes through the Town of North Yarmouth Code Enforcement Office.
A home along Baston Road in North Yarmouth.
Street View © Google
What cedar siding and shingles involves
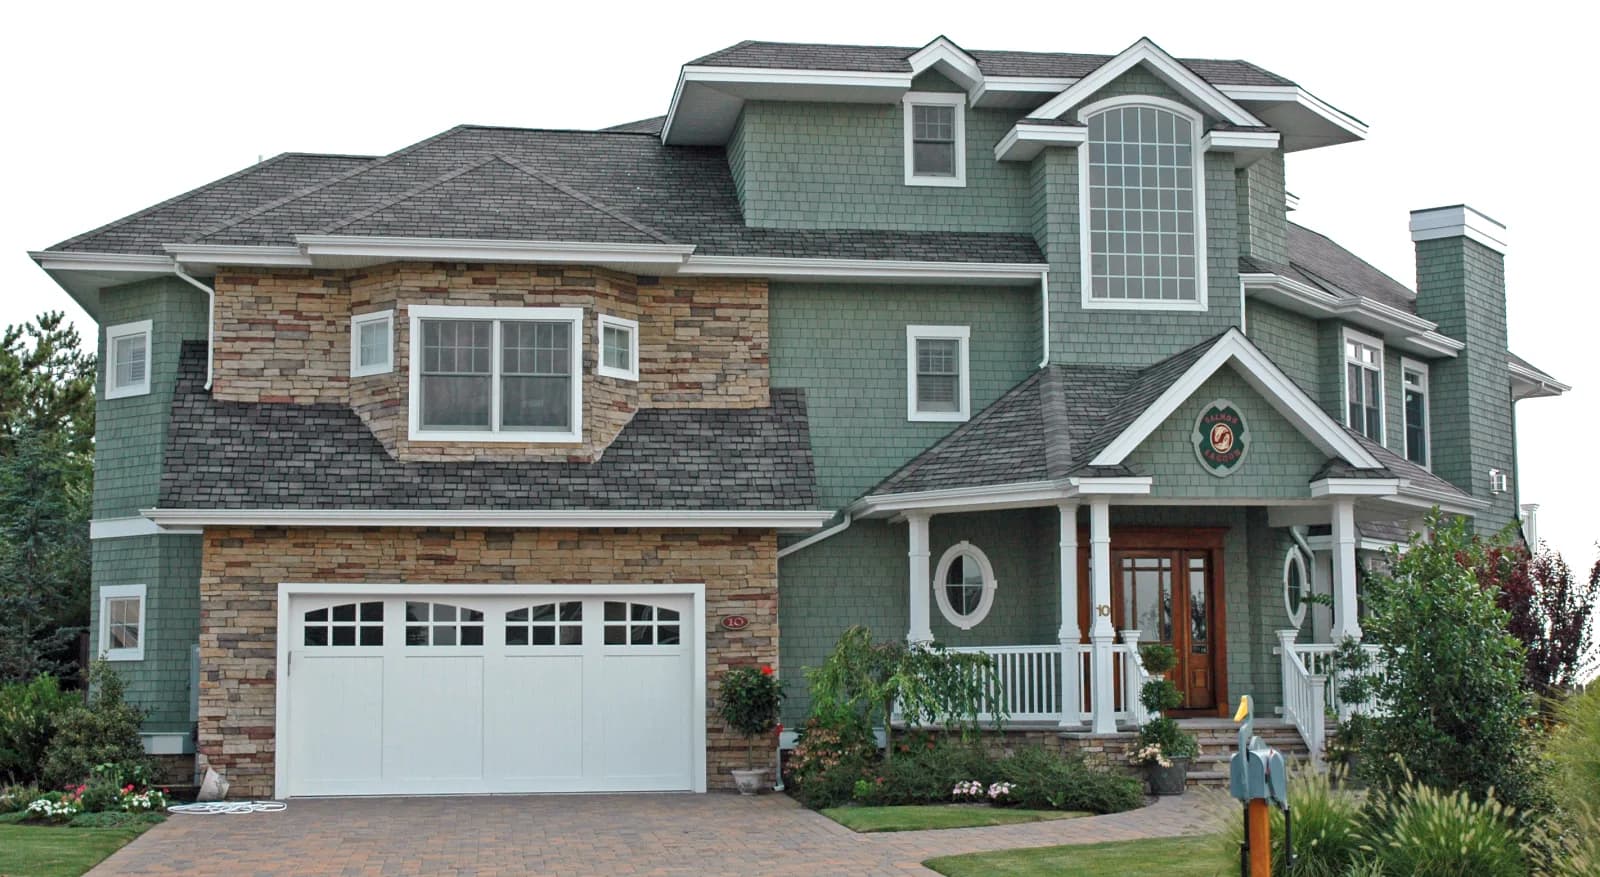
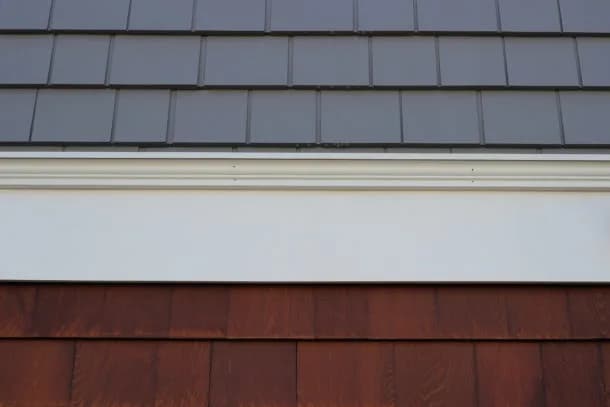
Cedar clapboards and shingles are the original New England exterior, and for shingle-style cottages, capes and historic homes nothing else looks quite right. Cedar is naturally rot-resistant and light, but it is wood: it needs airflow behind it and a finish that suits the exposure. Pre-finished shingles, such as the Maibec shingles on several projects shown on this site, arrive stained or primed on all sides, which cuts the upkeep and evens out the color.
- Walls are stripped, repaired and wrapped; where it helps drying, a ventilated or drainage layer goes behind the cedar.
- Shingles are coursed and laid out so exposure lines up at windows, doors and corners.
- Stainless or hot-dipped galvanized fasteners are used so they do not stain or corrode.
- Corners are woven or finished with boards, and trim is detailed to shed water.
- Pre-finished product is touched up at cuts; natural cedar is left to weather or finished as you choose.
Signs it is time
- The house is a cape, shingle-style cottage or historic home where cedar belongs
- Existing shingles are cupped, split, missing or black with mildew
- A historic district or your own taste calls for real wood
- You want a natural finish that weathers to silver-gray
What affects the price of cedar siding and shingles
- Clapboard versus shingle, and grade of cedar
- Pre-finished versus natural or site-finished
- Coursing detail, corner treatment and trim
- Wall area, height and tear-off
- Any rainscreen or drainage layer behind the siding
Every job is priced from a free on-site visit. Typical ranges for the trade are on our siding page, and the details of this service are on the cedar siding and shingles overview.
For a deeper walkthrough of materials, code details and photos, see our full Cedar Siding & Shingles: A Traditional Maine Look That Needs the Right Prep Underneath guide.
More in North Yarmouth and nearby
Back to the North Yarmouth exterior services overview, or see every town on our service areas page.
Other exterior work in North Yarmouth
- Window Replacement in North Yarmouth
- Bay & Picture Windows in North Yarmouth
- Roof Replacement in North Yarmouth
- Asphalt Shingle Roofing in North Yarmouth
- Metal Roofing in North Yarmouth
- Deck Building in North Yarmouth
- Composite & PVC Decks in North Yarmouth
- Deck Replacement in North Yarmouth
- Siding Replacement in North Yarmouth
- Vinyl Siding Installation in North Yarmouth
- James Hardie Fiber Cement Siding in North Yarmouth
Get a free cedar siding and shingles estimate in North Yarmouth
Tell us about the house and what you want changed. One of the owners will call to set up a visit, measure, and write a fixed-price proposal. No pressure, no obligation.
Need it today?Call Mike (207) 408-5388
or Bob at (207) 252-0759
More ways we can help
Google reviewsService Areas
38We bring the same fixed-price estimates to nearby towns, such as…
Services
16Cardinal Exteriors handles the full range of exterior work, including…