
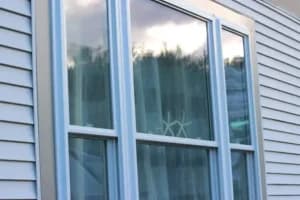
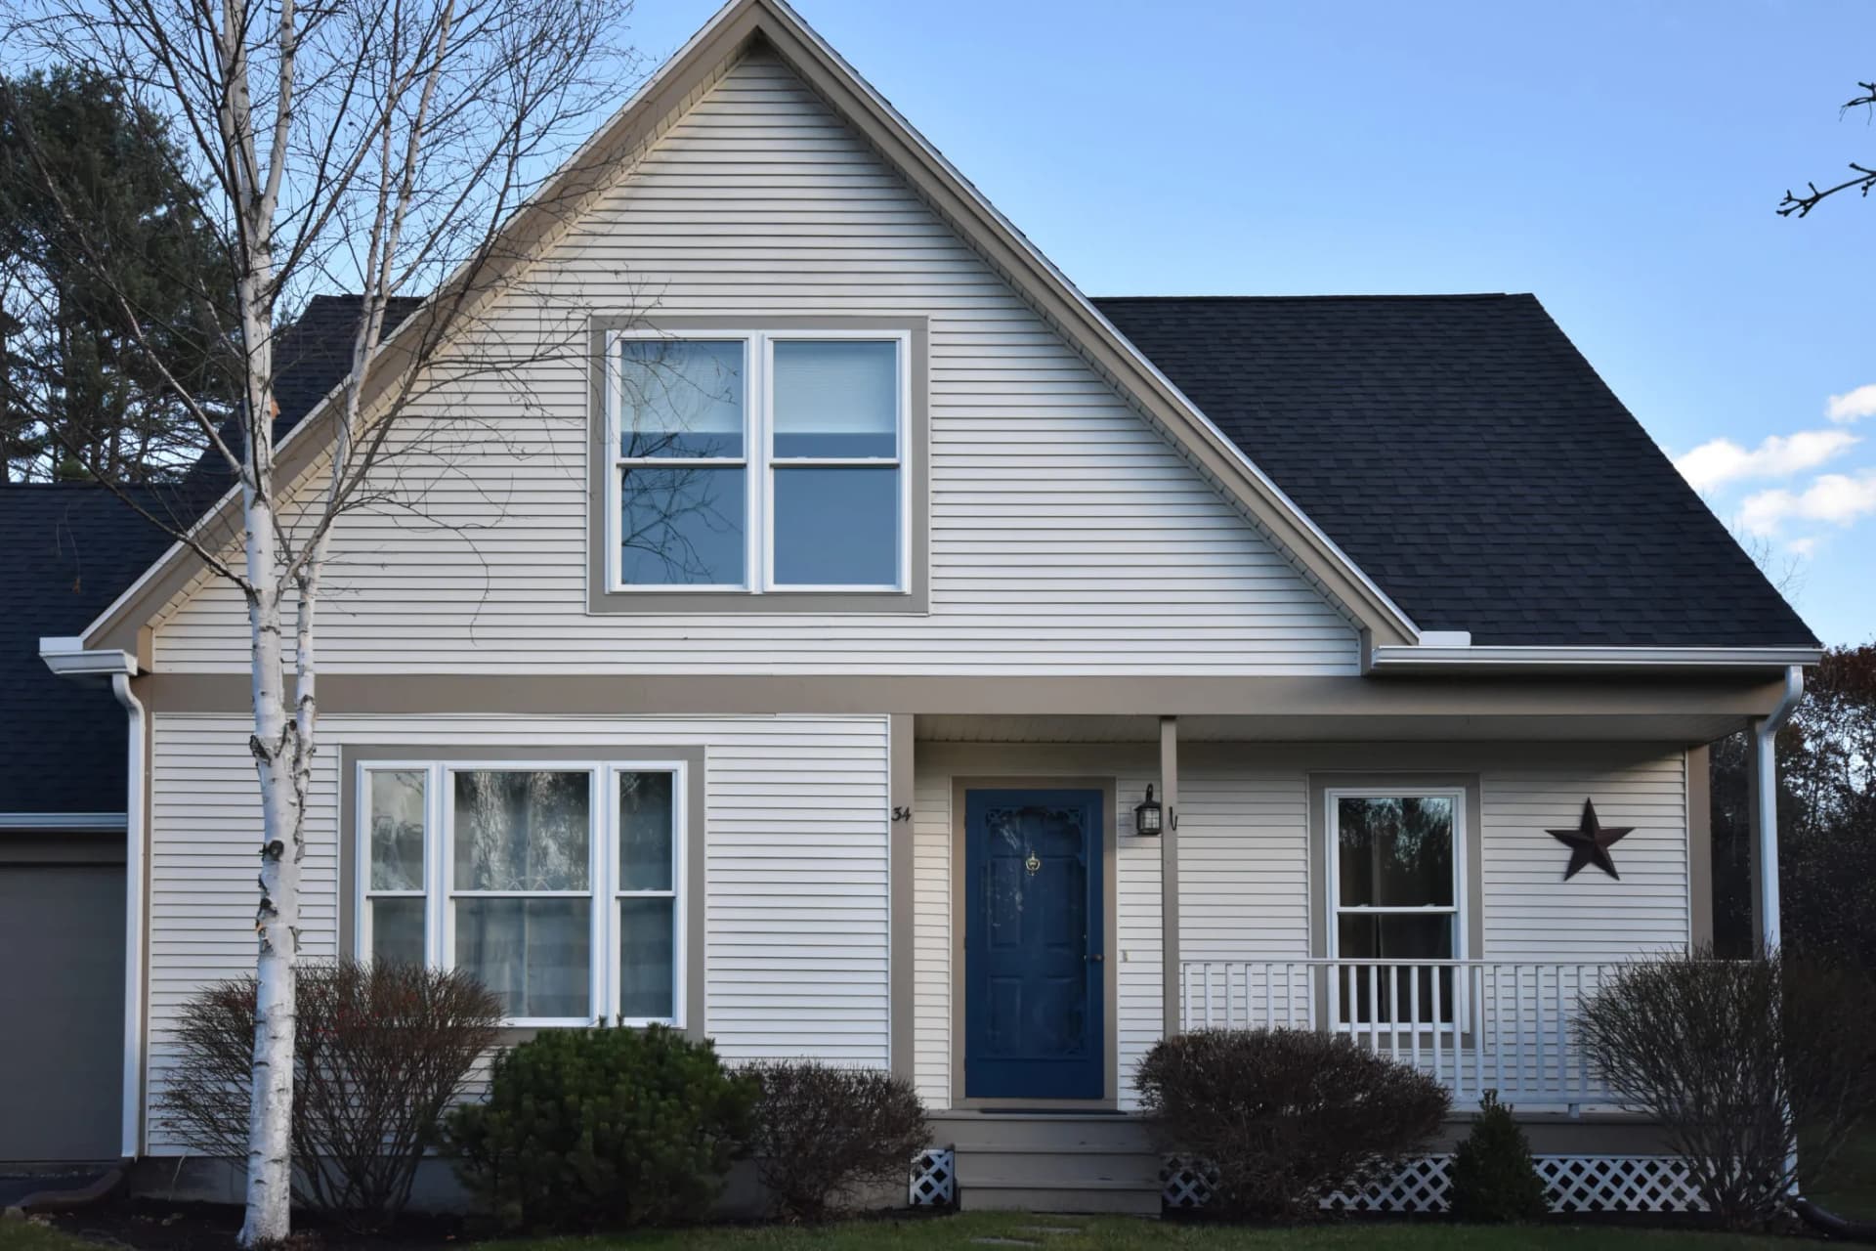
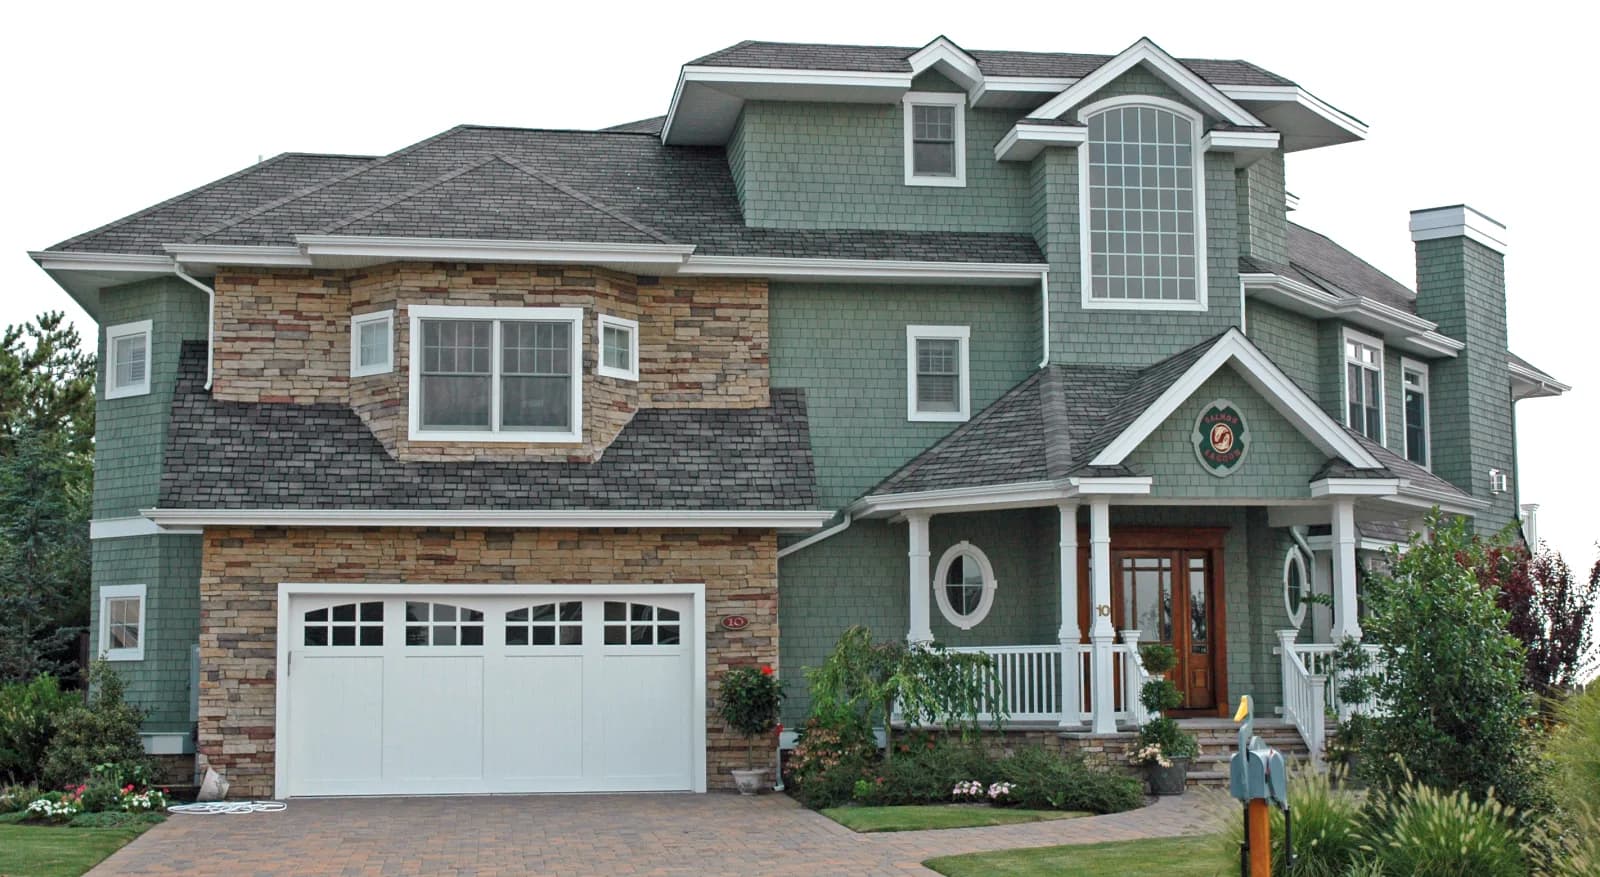
Bay & Picture Windows in North Yarmouth, Maine
Bay & Picture Windows for North Yarmouth homes from a family-owned Portland company. An owner measures on site and writes a fixed-price proposal.
- Google reviews
- Fully licensed & insured
- Free estimates
- 20+ years combined experience
Bay & Picture Windows for North Yarmouth homes
In North Yarmouth the view is usually across land: hayfields, pasture edged in stone walls, the Royal River valley or the long slope off Walnut Hill. A large picture window facing that view, or a bay off a living room that catches low winter sun, changes how a house feels more than almost any other exterior project. On a south-facing wall, a big fixed unit also brings in passive heat on clear January days.
Hilltop and field-edge houses catch strong winter wind, so big glass needs a proper structural header, flashing tied into the housewrap and a unit rated for the exposure. A bay or bow window carries a small roof that collects snow and meltwater against the wall; it needs its own ice barrier, sound support from below or cables from above, and insulation under the seat so it does not become the coldest spot in the room. Because a new or enlarged opening is a structural change, the town's permit guide calls for a building permit. Cardinal Exteriors installs picture, bay, bow, casement and awning units and prices framing and trim in the written proposal.
How a Window Rough Opening Gets Flashed
- Sill pan — sloped, with dammed ends, so any water that gets past the window drains out, not into the wall
- Window unit — set directly on the sill pan before the sides are fastened
- Jamb flashing tape — laps over the sill pan on both sides, in the order water will travel
- Head flashing — tucks under the weather-resistive barrier above the opening
- Drainage — every layer sheds down and out, never behind the one below it
North Yarmouth housing at a glance
The Census Bureau's 2020-2024 American Community Survey estimates about 1,600 homes in North Yarmouth, with a median year built of 1983, a decade newer than Yarmouth next door. About 94 percent are single-family detached and about 87 percent of occupied homes are owner-occupied, and only about a dozen units are held for seasonal use. Roughly 13 percent of homes predate 1940 and about 21 percent predate 1960, while about 24 percent date from 1960 to 1979 and about 23 percent from 2000 or later. The 2018 comprehensive plan counts 319 homes built in the 1990s alone, the town's peak decade, and notes that more than 135 houses shown on an 1871 town map are still standing, many of them restored farmhouses and capes along the old roads.
North Yarmouth neighborhoods and architecture
North Yarmouth calls itself the town where others began. Walnut Hill grew around the crossroads of Routes 9 and 115, where a store has stood since before 1841; the c. 1853 Walnut Hill General Store building is now Stones Café. The 1839 First Congregational Church stands where Routes 115 and 231 meet, and the Old Town House dates from 1853. Three of the oldest buildings in the village center are private homes, including the 1781 Jeremiah Buxton Tavern, known as the Red House. Stone walls still line the roads between old farms, and the Royal River and Chandler Brook cut through the town.
Permits and design review in North Yarmouth
The North Yarmouth Code Enforcement Office at the Town Office, 10 Village Square Road, issues building permits and runs an online permitting portal. The town's permit guide lists a building permit as required for a deck, an addition, demolition and any structural change, and asks owners to call the office about work not on the list. Demolishing a building constructed before 1900 requires written notice to the North Yarmouth Historical Society at least 30 days ahead. Near the Royal River, Chandler Brook, Knight's Pond and the Deer Brook wetland, the Land Use Ordinance's Residential Shoreland and Resource Protection districts add structure setbacks.
North Yarmouth at a Glance
What the housing stock and local code enforcement mean for a siding, window, roofing or deck job here.
4,072
Population (ACS estimate)
Median year built: 1983
Mostly vinyl or fiber-cement siding and insulated replacement windows from recent decades.
State Building & Energy Code (MUBEC)
Enforced — population over 4,000
EPA Lead-Safe Rule (pre-1978 homes)
Applies to at least 21% of homes here
Shoreland Zoning
Applies near the water
Permits
Town of North Yarmouth Code Enforcement Office
Codes & Permits for Bay & Picture Windows in North Yarmouth
In North Yarmouth, exterior-work permits come from the Town of North Yarmouth Code Enforcement Office (10 Village Square Road, North Yarmouth, ME 04097, (207) 829-3705 ext. 206). With 4,072 residents, over 4,000, North Yarmouth is required to enforce the Maine Uniform Building and Energy Code (MUBEC).
- A fixed picture window does not itself satisfy IRC R310 egress for a bedroom; if a bay/picture window is installed in a sleeping room, the room still needs a separate code-compliant egress window or door meeting the R310 opening/sill dimensions elsewhere in the room. up.codes
- Bay windows project beyond the wall plane and typically require additional structural support (headers sized per the applicable IRC span tables, and often a knee-wall or bracket support system) beyond what a standard flat-wall window opening needs — sizing should follow the IRC's header/span-table provisions and, for the bay's roof/floor cantilever, engineered or manufacturer-specified support rather than a simple in-wall header swap. up.codes
- The same Climate Zone 6A / U-factor 0.30 fenestration requirement applies to bay and picture window units as to standard replacement windows under Maine's adopted 2021 IECC. up.codes
- Maine's Shoreland Zoning Act creates a regulated shoreland zone extending 250 feet (horizontal distance) from the normal high-water line of any great pond, river, or coastal wetland, and 75 feet from certain streams; the Act's stated purposes include protecting buildings and land from flooding/erosion and controlling water pollution, and it governs deck and other structure setbacks and the expansion of nonconforming structures within that zone (specific setback/expansion rules are set at the municipal-ordinance level under the state's model guidelines). maine.gov
How Cardinal Exteriors Handles Bay & Picture Windows in North Yarmouth
- Whatever we install for a bay and picture windows job in North Yarmouth is rated to Climate Zone 6A's 0.30 maximum U-factor, the energy-code ceiling Maine adopted statewide.
- At least 21% of North Yarmouth's homes predate 1960 — well ahead of 1978, when the EPA's lead-safe renovation rule kicks in — so we plan for lead-safe work practices on bay and picture windows whenever painted surfaces come off an older house here.
- With 4,072 residents, North Yarmouth is over Maine's 4,000-resident line, so the town enforces the statewide Uniform Building and Energy Code (MUBEC) on top of its own permit process.
- We file for bay and picture windows permits at the Town of North Yarmouth Code Enforcement Office before work starts, not after.
A home along Baston Road in North Yarmouth.
Street View © Google
What bay and picture windows involves
Picture windows are large fixed units that frame a view and pour light into a room. Bay and bow windows project out from the wall, adding floor space and light from three or more directions. Both are heavier and more exposed than an ordinary window, so the structure, support, roof and flashing around them matter. The Cumberland Center colonial on this site received Andersen 400 Series bay, double-hung and picture windows.
- The opening, header and framing are checked; widening an opening may need a new header.
- Bay and bow units are supported with cables, brackets or a framed seat so they do not sag.
- The small roof over a bay is flashed into the wall and roofed or capped to match the house.
- Insulation goes into the seat and head so the projection is not a cold spot.
- Interior seat boards, casing and exterior trim are finished to match.
Signs it is time
- A view you want to see more of from the main living space
- An old bay that sags, leaks at the roof, or feels cold at the seat
- Fogged glass in a large fixed unit
- A dark room that needs more daylight
What affects the price of bay and picture windows
- Size and configuration: picture, bay or bow, number of units
- Whether the rough opening changes size
- Support method and seat or roof finish
- Glass package and brand
- Interior finish carpentry
Every job is priced from a free on-site visit. Typical ranges for the trade are on our window replacement page, and the details of this service are on the bay and picture windows overview.
For a deeper walkthrough of materials, code details and photos, see our full Bay & Picture Windows: The Structural Support Most Homeowners Never See guide.
More in North Yarmouth and nearby
Back to the North Yarmouth exterior services overview, or see every town on our service areas page.
Other exterior work in North Yarmouth
- Roof Replacement in North Yarmouth
- Asphalt Shingle Roofing in North Yarmouth
- Metal Roofing in North Yarmouth
- Deck Building in North Yarmouth
- Composite & PVC Decks in North Yarmouth
- Deck Replacement in North Yarmouth
- Siding Replacement in North Yarmouth
- Vinyl Siding Installation in North Yarmouth
- James Hardie Fiber Cement Siding in North Yarmouth
- Cedar Siding & Shingles in North Yarmouth
- Window Replacement in North Yarmouth
Get a free bay and picture windows estimate in North Yarmouth
Tell us about the house and what you want changed. One of the owners will call to set up a visit, measure, and write a fixed-price proposal. No pressure, no obligation.
Need it today?Call Mike (207) 408-5388
or Bob at (207) 252-0759
More ways we can help
Google reviewsServices
16Homeowners often pair this with our other work, including…
Service Areas
38We also serve homeowners in…