
Roof Replacement in Bath, Maine
Roof Replacement for Bath homes from a family-owned Portland company. An owner measures on site and writes a fixed-price proposal.
- Google reviews
- Fully licensed & insured
- Free estimates
- 20+ years combined experience
Roof Replacement for Bath homes
Bath roofs reflect the age of the city's housing more than almost anywhere else in this service area: sea-captains' houses and worker cottages within the Bath Historic District often carry more than one layer of old shingles over original board sheathing, with complex rooflines built up through additions over more than a century.
A full tear-off is usually the right call on an older Bath roof, since it's the only way to find rotted decking hidden under old shingle layers and get new ice barrier, underlayment and flashing installed correctly. A reroof inside the Bath Historic District may need Planning Board review if the visible material or profile changes, though that review often moves quickly. Cardinal's owners inspect the roof and write a fixed-price proposal covering the full scope.
How an Asphalt Shingle Roof System Works
- Roof deck — plywood or OSB sheathing the whole system is fastened to
- Ice-and-water shield — a self-sealing membrane at the eave, the spot most likely to see an ice dam
- Synthetic underlayment — a water-resistant layer under the shingles across the rest of the field
- Shingles — the visible, weather-facing layer, lapped to shed water down the slope
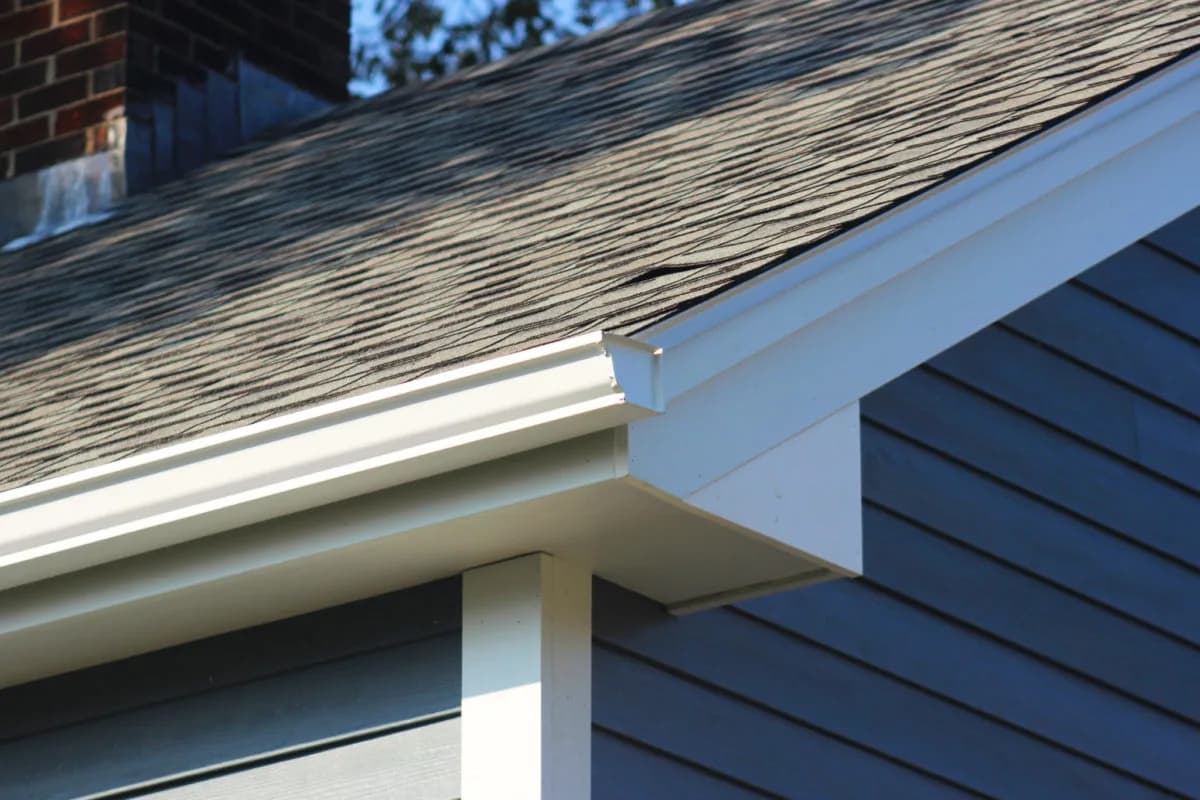
- Ridge vent — exhausts warm, moist attic air while a soffit vent below draws in fresh air
Bath housing at a glance
Census estimates put Bath's median home built around 1938, with about 58 percent of the housing predating 1940 and roughly 67 percent predating 1960, the oldest housing profile of any town in this service area. Bath's sea-captains' houses and worker cottages from the height of the Bath Iron Works and wooden shipbuilding era make up a large share of the city's stock, many carrying original wood clapboard behind one or more later layers of siding. Outside the historic core, Bath's newer neighborhoods, built through the mid-to-late 20th century, hold a smaller share of more ordinary capes and ranches.
Weather and exposure in Bath
The tidal Kennebec River runs directly past downtown Bath, and river weather, wind, fog and occasional storm surge, affects houses close to the water more than those set back on higher ground. Winters bring the usual Maine freeze-thaw cycling and a real snow load, and Bath's older, less-insulated 19th-century housing is especially prone to ice damming at the eaves during a hard winter. Bath sits a few miles up the Kennebec from open water, so it takes less direct ocean salt spray than a town right on the Atlantic, but river humidity and wind still matter for exterior materials, especially near the waterfront and Bath Iron Works.
Permits and design review in Bath
Building permits in Bath go through the Code Enforcement Office at 55 Front Street, covering siding, roofing, window and deck work for the whole city. Because so much of Bath's core falls within the Bath Historic District, exterior modifications to buildings inside the district require Planning Board review, though the city notes that review is often completed administratively within about three days rather than requiring a full public hearing. Part of Bath's sewer system uses combined sewers that can overflow during heavy rain, a factor mainly relevant to site and drainage work rather than siding, roofing, window or deck permitting directly, but it does mean the city pays close attention to stormwater management on any project that changes how water sheds off a property.
Bath at a Glance
What the housing stock and local code enforcement mean for a siding, window, roofing or deck job here.
8,815
Population (ACS estimate)
Median year built: 1938
Original wood clapboard or shingle siding, wood-sash windows and multi-layered roofs are common here.
State Building & Energy Code (MUBEC)
Enforced — population over 4,000
EPA Lead-Safe Rule (pre-1978 homes)
Applies to at least 67% of homes here
Historic District
Exterior work may need design review
Shoreland Zoning
Applies near the water
Permits
City of Bath Code Enforcement Office
Codes & Permits for Roof Replacement in Bath
In Bath, exterior-work permits come from the City of Bath Code Enforcement Office (55 Front St., Bath, ME 04530, (207) 443-8330). With 8,815 residents, over 4,000, Bath is required to enforce the Maine Uniform Building and Energy Code (MUBEC). The Bath Historic District covers much of the city's core; exterior modifications there require Planning Board review, often completed administratively in as little as three days.
- Maine's adopted 2021 IRC (R908.3) limits reroofing to one existing layer before a full tear-off is required: 'Not more than one layer of existing roof covering shall be re-covered without removal of all existing layers.' up.codes
- The ice-barrier requirement (R905.1.2) applies across common steep-slope roofing types on a reroof — asphalt shingles, metal roof shingles, mineral-surfaced roll roofing, slate/slate-type shingles, and wood shingles/shakes — in areas with a history of ice damming, which includes Maine per Table R301.2's jurisdiction-specific designation. up.codes
- Maine's Shoreland Zoning Act creates a regulated shoreland zone extending 250 feet (horizontal distance) from the normal high-water line of any great pond, river, or coastal wetland, and 75 feet from certain streams; the Act's stated purposes include protecting buildings and land from flooding/erosion and controlling water pollution, and it governs deck and other structure setbacks and the expansion of nonconforming structures within that zone (specific setback/expansion rules are set at the municipal-ordinance level under the state's model guidelines). maine.gov
- By Maine law (25 M.R.S. §2373), 'the code must be enforced in a municipality that has more than 4,000 residents' (per the most recent federal census); municipalities at or below that population are not required to adopt/enforce MUBEC but may opt in locally, per the state's own program page: 'All municipalities with a population greater than 4,000 are required, by statute, to enforce the MUBEC. Municipalities with a population under 4,000 may choose to enforce the MUBEC.' mainelegislature.org
How Cardinal Exteriors Handles Roof Replacement in Bath
- Before quoting a roof replacement job in Bath, we check how many roofing layers are already on the house — code allows a recover over one layer, never two.
- We install ice barrier membrane from the eave at least 24 inches inside the wall line on every Bath roof, per Maine's adopted ice-damming rule.
- Bath's shoreline, lake or river frontage falls under Maine's Mandatory Shoreland Zoning Act, so we check setback rules before work starts near the water.
- Bath's population (8,815) puts it above the threshold where Maine law requires full MUBEC enforcement, so this job is inspected against that code as well as the local permit.
- We file for roof replacement permits at the City of Bath Code Enforcement Office before work starts, not after.
A brick building on Summer Street in Bath, with the Kennebec River visible beyond.
Street View © Google
What roof replacement involves
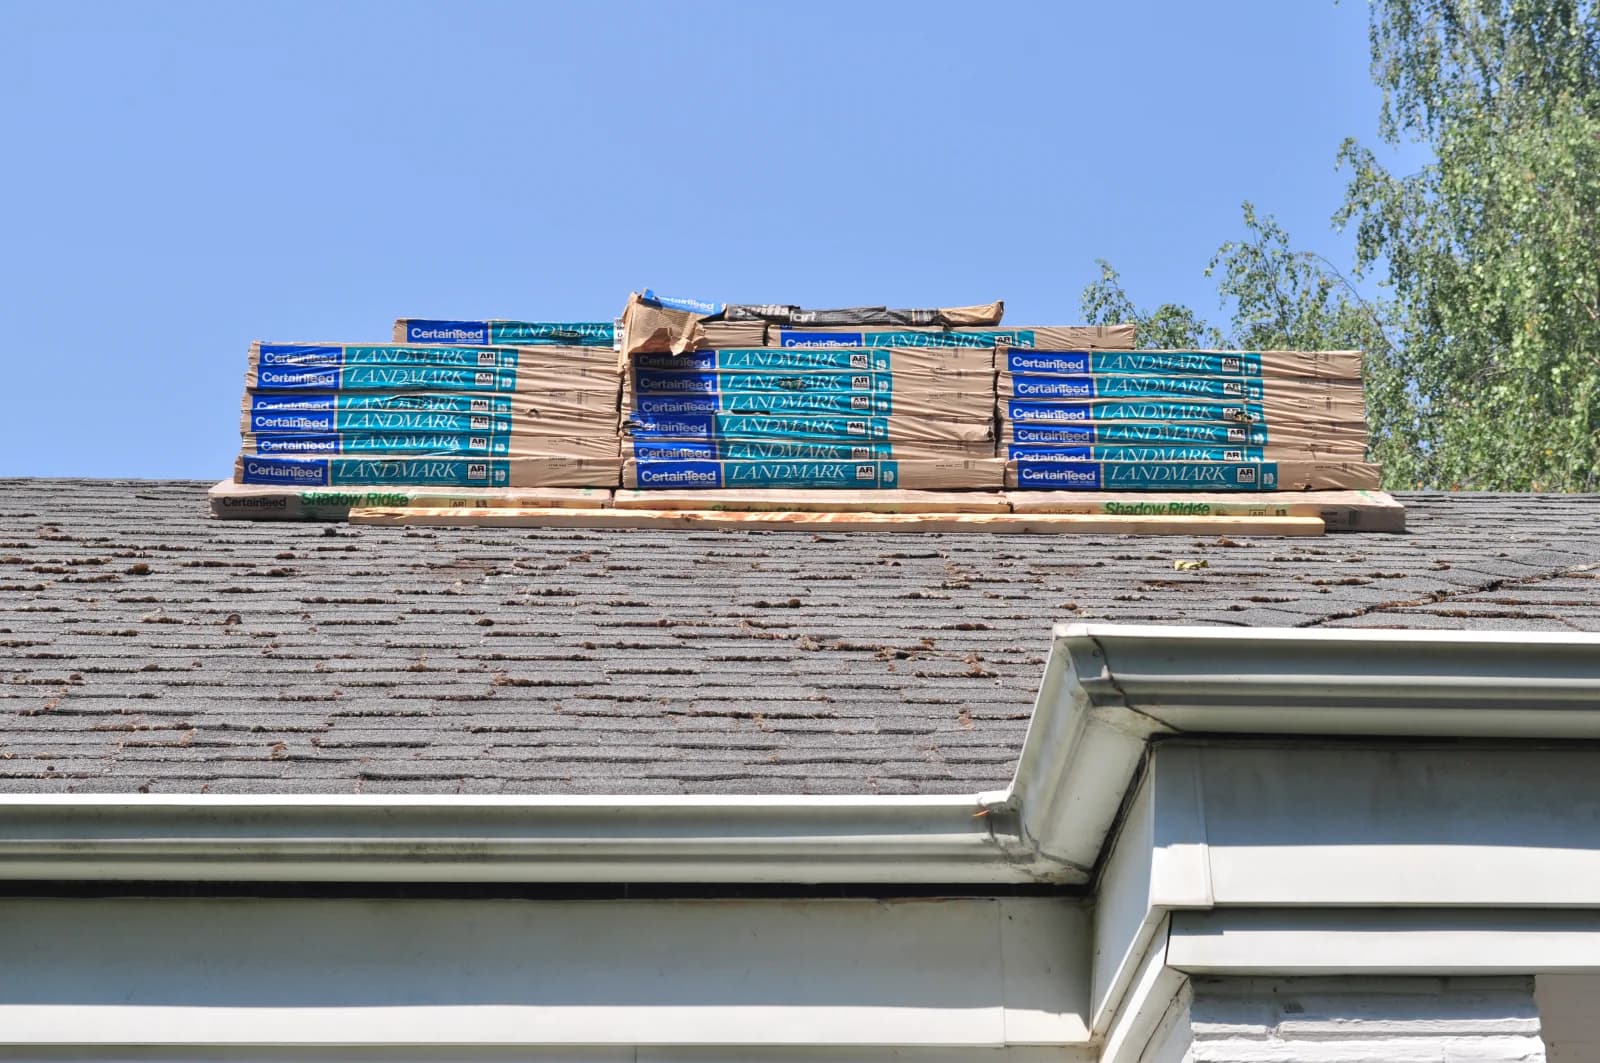
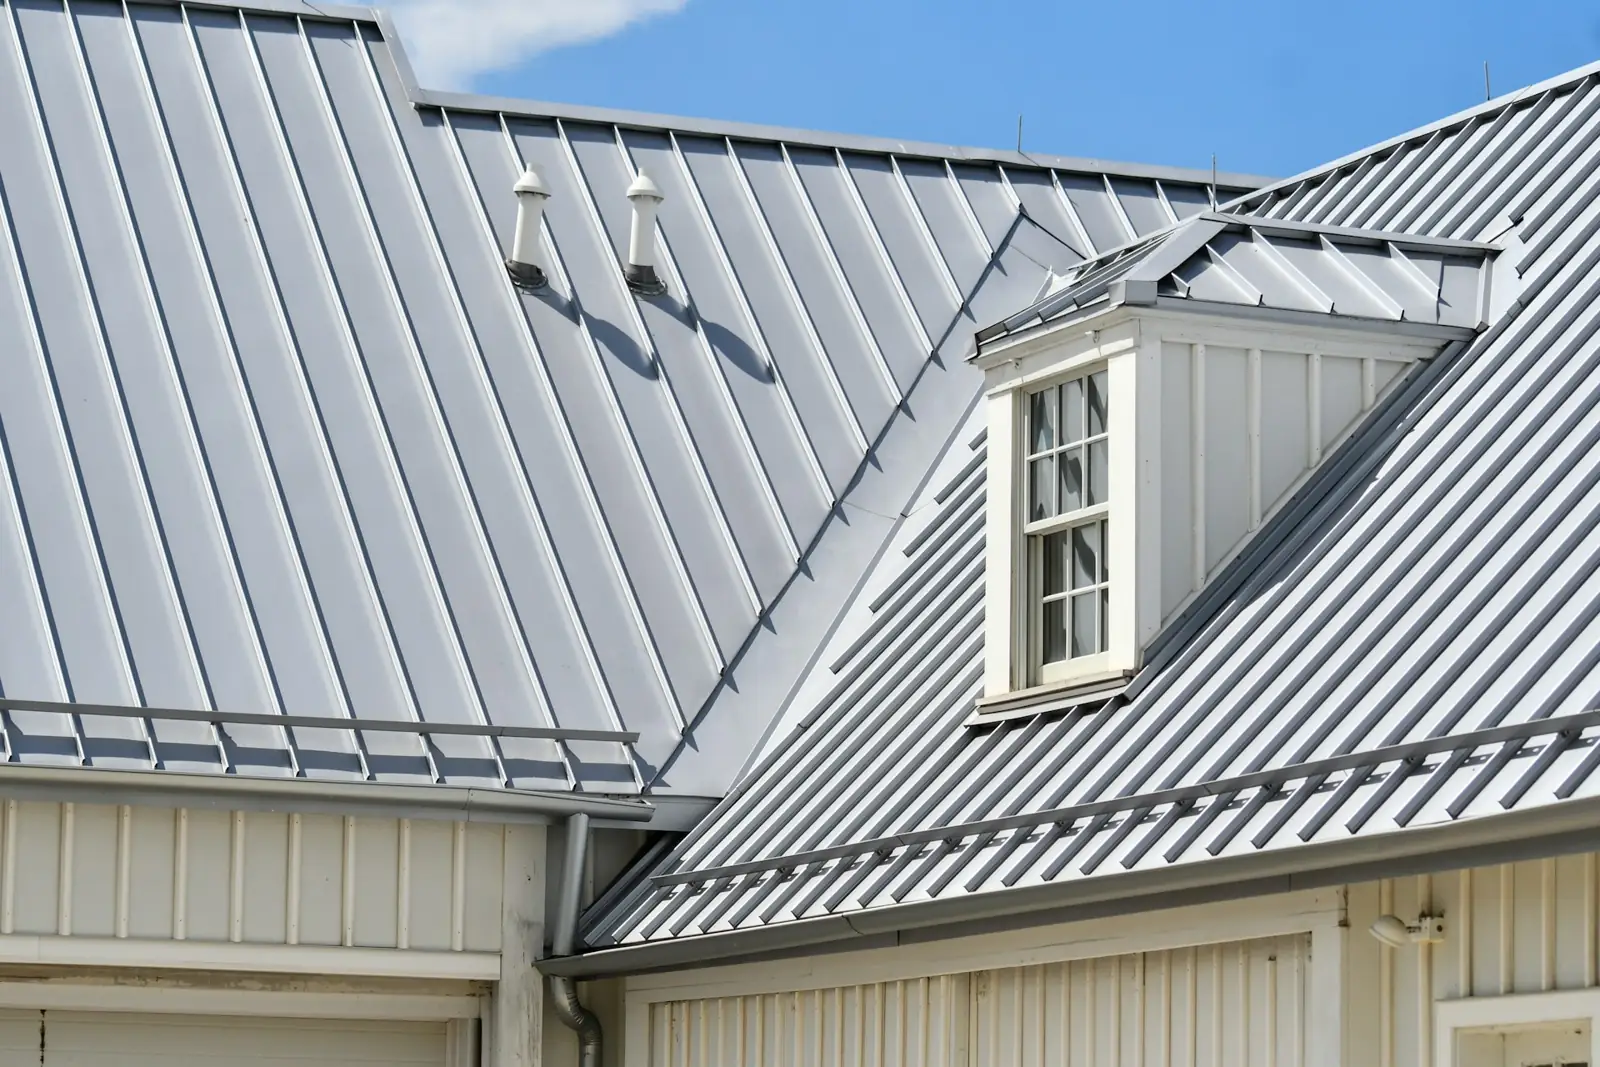
A roof replacement strips the old roofing down to the deck, repairs what is underneath, and rebuilds the whole system: underlayment, ice and water protection at the eaves and valleys, flashing at chimneys and walls, ventilation, and the new roofing itself. Maine roofs carry snow for months and see ice dams at the eaves, so the parts you never see do most of the work. The site covers architectural asphalt shingles, metal, cedar shake and flat or low-slope roofing.
- Old roofing is torn off to the deck and hauled away, with the yard and plantings protected.
- Soft or delaminated sheathing is replaced before anything new goes down.
- Ice and water shield goes at the eaves, valleys and penetrations; synthetic underlayment covers the rest.
- Drip edge, step and counter flashing, and pipe boots are installed new.
- Ridge and soffit venting are balanced, then the new roofing is installed and the site cleaned with magnets.
Signs it is time
- Curling, cracked, or missing shingles and granules in the gutters
- Ice dams along the eaves or water stains on ceilings after thaws
- Daylight or damp sheathing visible in the attic
- Sagging roof lines or spongy spots underfoot
- A roof at or past the age its material was made for
What affects the price of roof replacement
- Roof area, pitch and complexity: valleys, dormers, skylights, chimneys
- Number of existing layers to remove
- Sheathing repair found after tear-off
- Material: asphalt, metal, cedar or low-slope membrane
- Ventilation and flashing upgrades
Every job is priced from a free on-site visit. Typical ranges for the trade are on our roofing page, and the details of this service are on the roof replacement overview.
For a deeper walkthrough of materials, code details and photos, see our full Roof Replacement in Maine: Ice Dams, Ventilation, and What's Under the Shingles guide.
More in Bath and nearby
Back to the Bath exterior services overview, or see every town on our service areas page.
Other exterior work in Bath
- Asphalt Shingle Roofing in Bath
- Metal Roofing in Bath
- Deck Building in Bath
- Composite & PVC Decks in Bath
- Deck Replacement in Bath
- Siding Replacement in Bath
- Vinyl Siding Installation in Bath
- James Hardie Fiber Cement Siding in Bath
- Cedar Siding & Shingles in Bath
- Window Replacement in Bath
- Bay & Picture Windows in Bath
Get a free roof replacement estimate in Bath
Tell us about the house and what you want changed. One of the owners will call to set up a visit, measure, and write a fixed-price proposal. No pressure, no obligation.
Need it today?Call Mike (207) 408-5388
or Bob at (207) 252-0759
More ways we can help
Google reviewsCompany
6Learn more about how we work, starting with…
Services
16We also cover related services across Greater Portland, such as…
Service Areas
38You will find our crews working in towns including…