

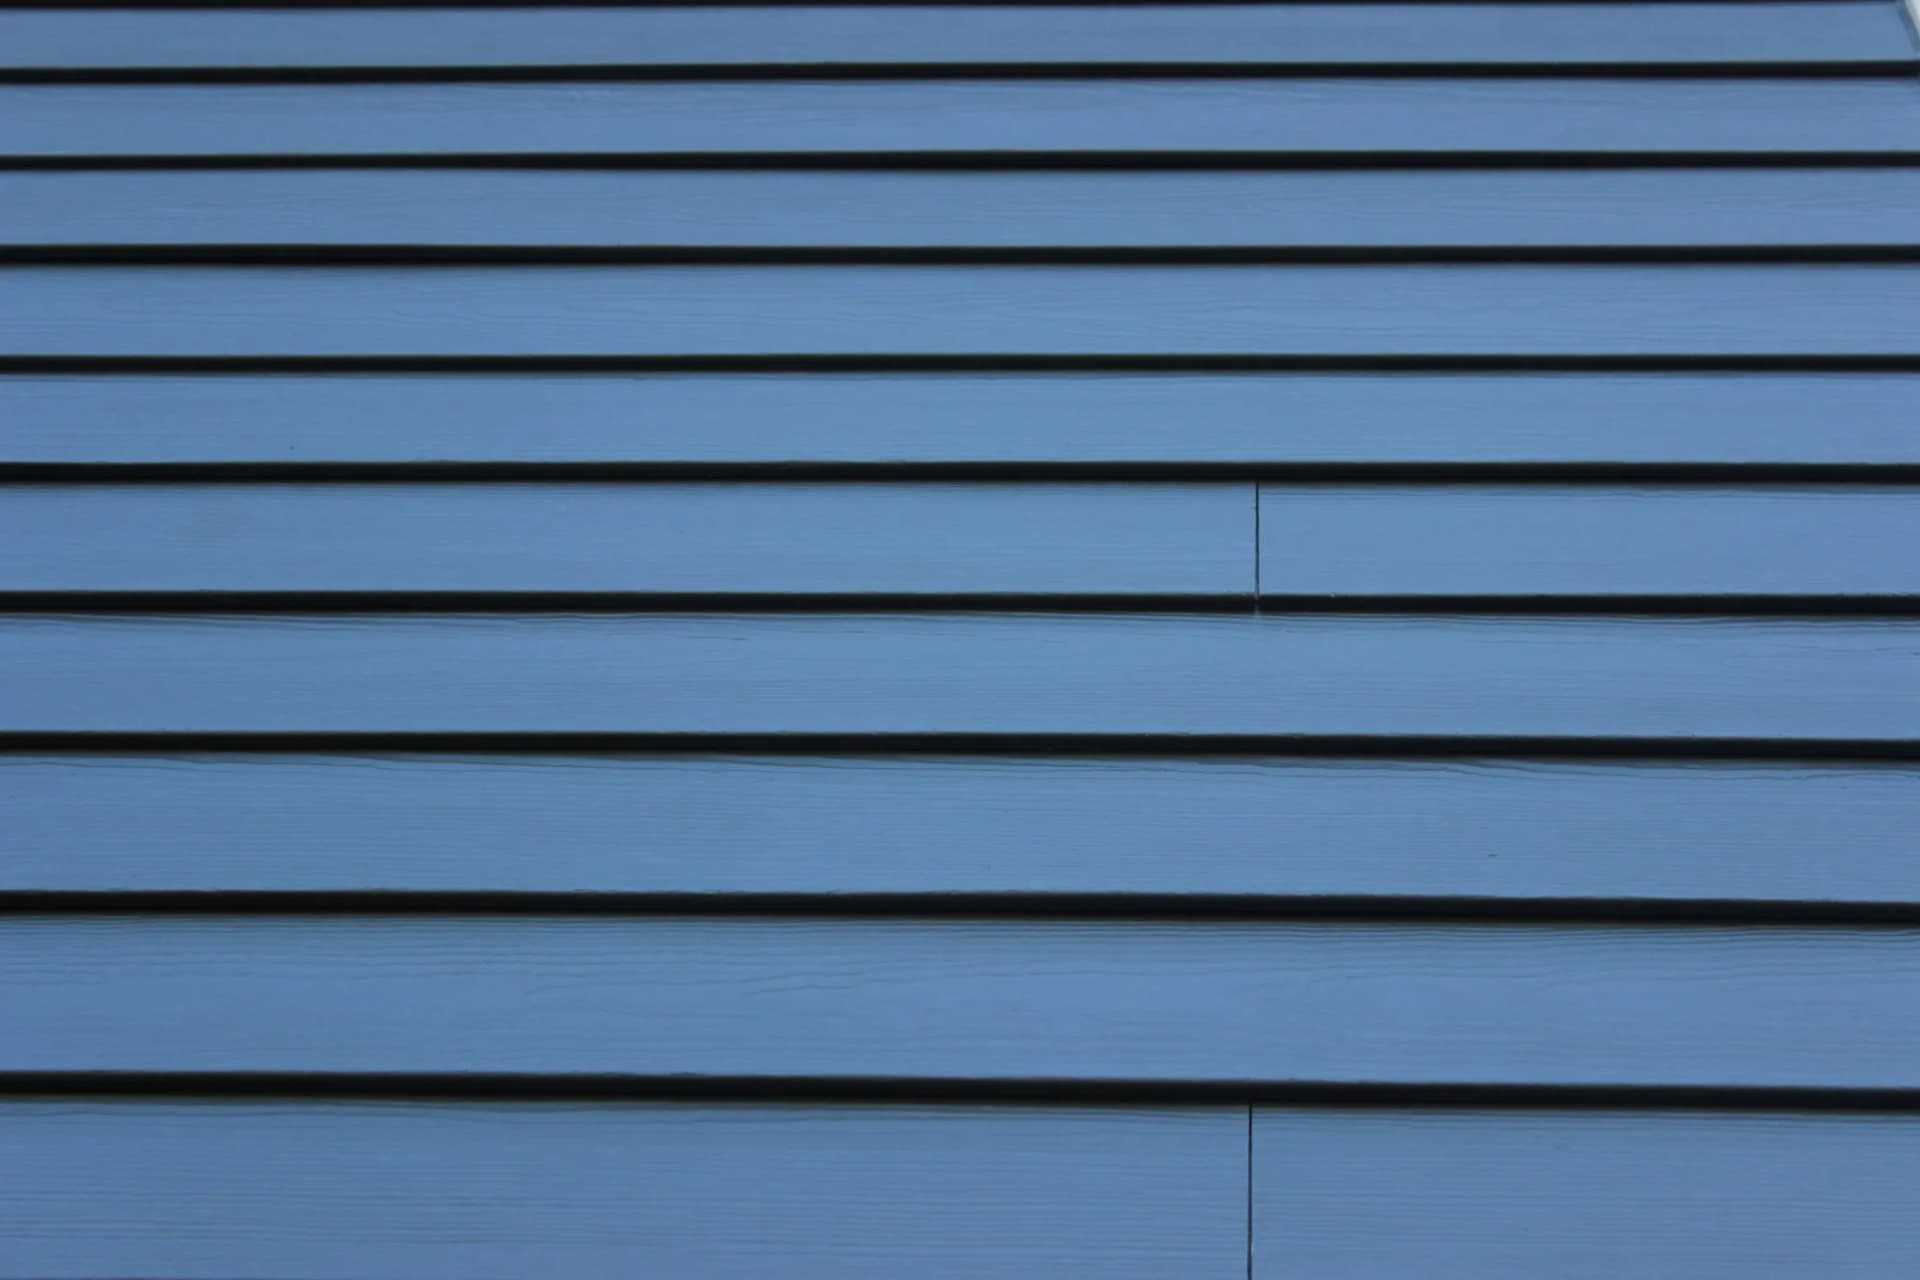
James Hardie Fiber Cement Siding in Bath, Maine
James Hardie Fiber Cement Siding for Bath homes from a family-owned Portland company. An owner measures on site and writes a fixed-price proposal.
- Google reviews
- Fully licensed & insured
- Free estimates
- 20+ years combined experience
James Hardie Fiber Cement Siding for Bath homes
James Hardie fiber cement suits Bath's historic housing especially well, since its lap and shingle profiles read like painted wood clapboard on the sea-captains' houses and worker cottages that define the Bath Historic District. It does not rot, does not feed insects, and holds up through the freeze-thaw cycling that opens joints in old wood clapboard every Bath winter.
It is also noncombustible, worth noting on Bath's closely spaced 19th-century residential streets near downtown. Near the Kennebec waterfront, fiber cement's factory finish resists river humidity and wind-driven weather better than a repainted wood wall, stretching the years between repaints. It is heavier than vinyl and needs dust-controlled cutting, and every butt joint and window head needs proper flashing for the material to perform as intended.
How a Siding Wall Assembly Works
- Sheathing — the structural wall surface everything else attaches to
- Weather-resistive barrier — a wrapped membrane that stops bulk water while letting vapor escape
- Rainscreen gap — a drainage and drying space between the barrier and the siding
- Siding — the visible cladding, fastened over the furring strips
- Window flashing — tucked under the barrier above and lapped over the siding below, so water never gets behind it
Bath housing at a glance
Census estimates put Bath's median home built around 1938, with about 58 percent of the housing predating 1940 and roughly 67 percent predating 1960, the oldest housing profile of any town in this service area. Bath's sea-captains' houses and worker cottages from the height of the Bath Iron Works and wooden shipbuilding era make up a large share of the city's stock, many carrying original wood clapboard behind one or more later layers of siding. Outside the historic core, Bath's newer neighborhoods, built through the mid-to-late 20th century, hold a smaller share of more ordinary capes and ranches.
Weather and exposure in Bath
The tidal Kennebec River runs directly past downtown Bath, and river weather, wind, fog and occasional storm surge, affects houses close to the water more than those set back on higher ground. Winters bring the usual Maine freeze-thaw cycling and a real snow load, and Bath's older, less-insulated 19th-century housing is especially prone to ice damming at the eaves during a hard winter. Bath sits a few miles up the Kennebec from open water, so it takes less direct ocean salt spray than a town right on the Atlantic, but river humidity and wind still matter for exterior materials, especially near the waterfront and Bath Iron Works.
Permits and design review in Bath
Building permits in Bath go through the Code Enforcement Office at 55 Front Street, covering siding, roofing, window and deck work for the whole city. Because so much of Bath's core falls within the Bath Historic District, exterior modifications to buildings inside the district require Planning Board review, though the city notes that review is often completed administratively within about three days rather than requiring a full public hearing. Part of Bath's sewer system uses combined sewers that can overflow during heavy rain, a factor mainly relevant to site and drainage work rather than siding, roofing, window or deck permitting directly, but it does mean the city pays close attention to stormwater management on any project that changes how water sheds off a property.
Bath at a Glance
What the housing stock and local code enforcement mean for a siding, window, roofing or deck job here.
8,815
Population (ACS estimate)
Median year built: 1938
Original wood clapboard or shingle siding, wood-sash windows and multi-layered roofs are common here.
State Building & Energy Code (MUBEC)
Enforced — population over 4,000
EPA Lead-Safe Rule (pre-1978 homes)
Applies to at least 67% of homes here
Historic District
Exterior work may need design review
Shoreland Zoning
Applies near the water
Permits
City of Bath Code Enforcement Office
Codes & Permits for Fiber Cement Siding in Bath
In Bath, exterior-work permits come from the City of Bath Code Enforcement Office (55 Front St., Bath, ME 04530, (207) 443-8330). With 8,815 residents, over 4,000, Bath is required to enforce the Maine Uniform Building and Energy Code (MUBEC). The Bath Historic District covers much of the city's core; exterior modifications there require Planning Board review, often completed administratively in as little as three days.
- Maine's adopted 2021 IRC (R703.10) requires fiber-cement siding products to be installed per the manufacturer's instructions, with fasteners penetrating a minimum of 1.5 inches into framing when installed over foam sheathing, per R703.3.4. up.codes
- General weep-screed/clearance drainage language elsewhere in R703 calls for a minimum 4-inch clearance above earth (2 inches above paved areas) for water-resistive assemblies — the same drainage principle commonly applied to keep fiber-cement board clear of grade/splash-back moisture, though this is a general R703 drainage provision rather than a fiber-cement-specific clearance number. up.codes
- Maine's Shoreland Zoning Act creates a regulated shoreland zone extending 250 feet (horizontal distance) from the normal high-water line of any great pond, river, or coastal wetland, and 75 feet from certain streams; the Act's stated purposes include protecting buildings and land from flooding/erosion and controlling water pollution, and it governs deck and other structure setbacks and the expansion of nonconforming structures within that zone (specific setback/expansion rules are set at the municipal-ordinance level under the state's model guidelines). maine.gov
- By Maine law (25 M.R.S. §2373), 'the code must be enforced in a municipality that has more than 4,000 residents' (per the most recent federal census); municipalities at or below that population are not required to adopt/enforce MUBEC but may opt in locally, per the state's own program page: 'All municipalities with a population greater than 4,000 are required, by statute, to enforce the MUBEC. Municipalities with a population under 4,000 may choose to enforce the MUBEC.' mainelegislature.org
How Cardinal Exteriors Handles Fiber Cement Siding in Bath
- Bath's population (8,815) puts it above the threshold where Maine law requires full MUBEC enforcement, so this job is inspected against that code as well as the local permit.
- At least 67% of Bath's homes predate 1960 — well ahead of 1978, when the EPA's lead-safe renovation rule kicks in — so we plan for lead-safe work practices on James Hardie fiber cement siding whenever painted surfaces come off an older house here.
- The Bath Historic District covers much of the city's core; exterior modifications there require Planning Board review, often completed administratively in as little as three days. We check whether a property falls inside that boundary before finalizing material and color.
- Because Bath has coastal, lake or river frontage, Maine's Mandatory Shoreland Zoning Act may apply to work close to the water, which can affect setbacks on a rebuild.
- We file for James Hardie fiber cement siding permits at the City of Bath Code Enforcement Office before work starts, not after.
A brick building on Summer Street in Bath, with the Kennebec River visible beyond.
Street View © Google
What James Hardie fiber cement siding involves
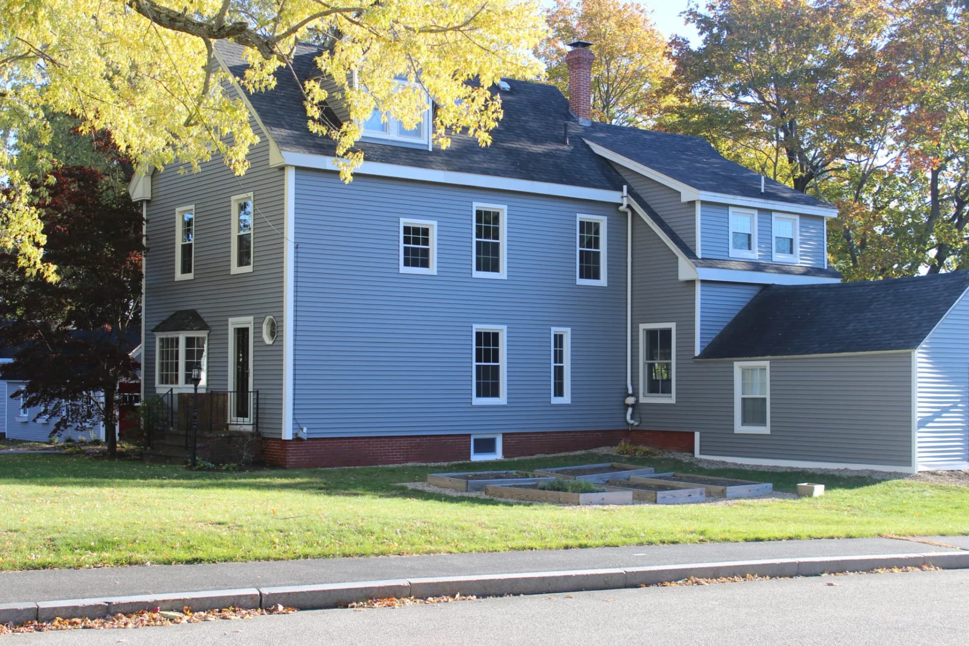
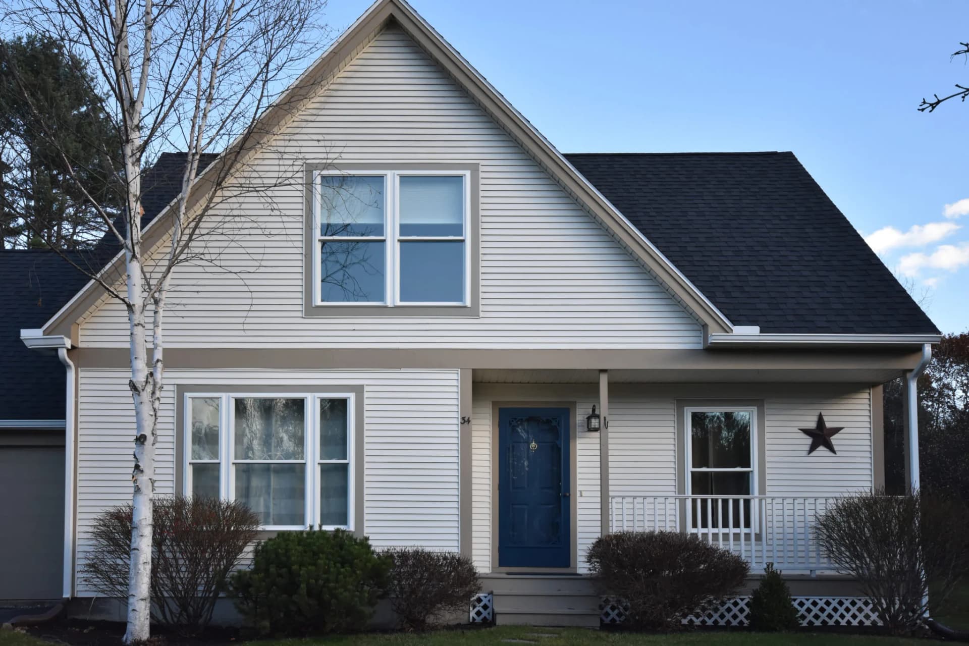
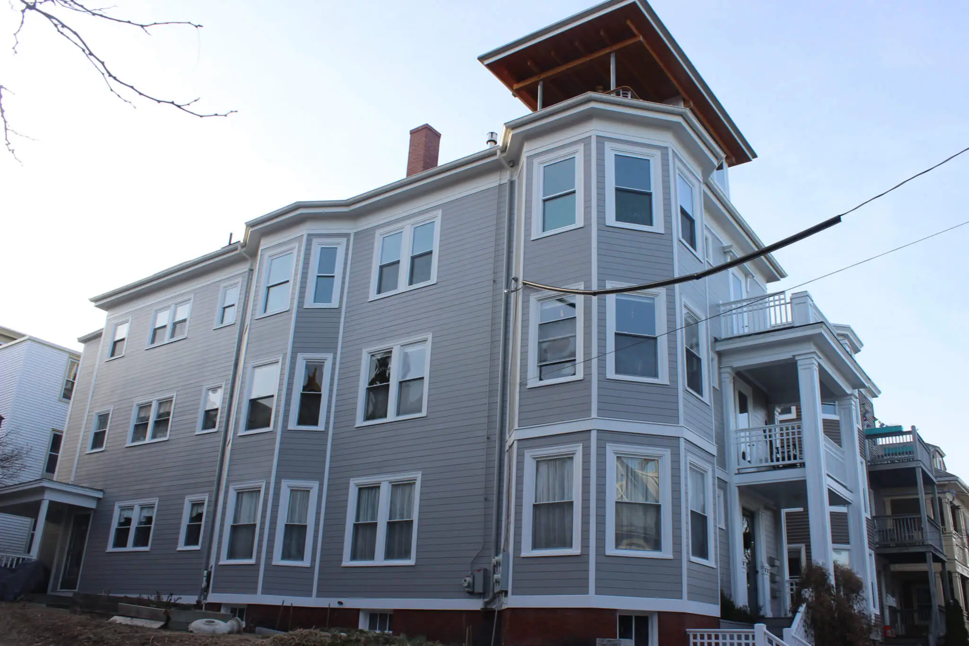
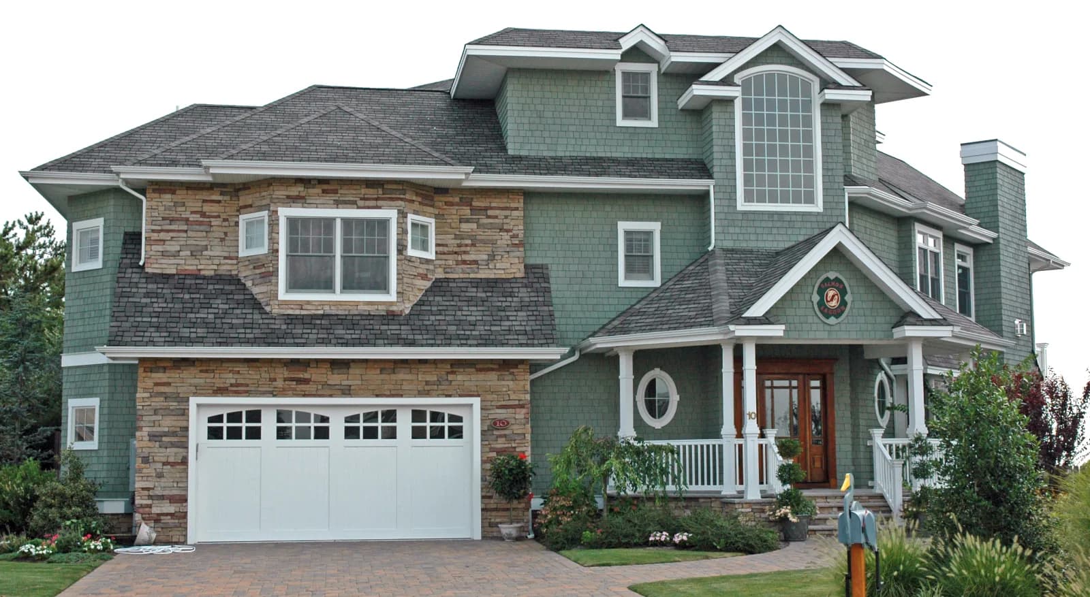
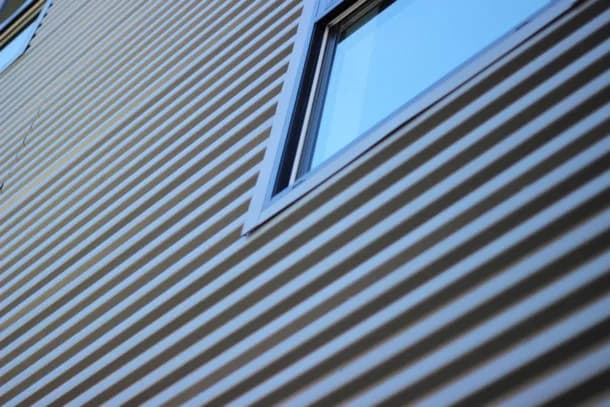
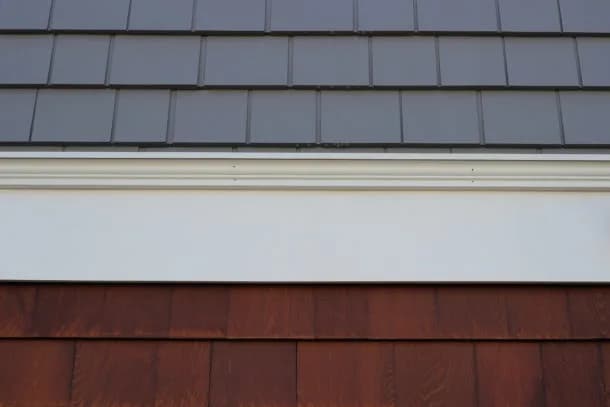
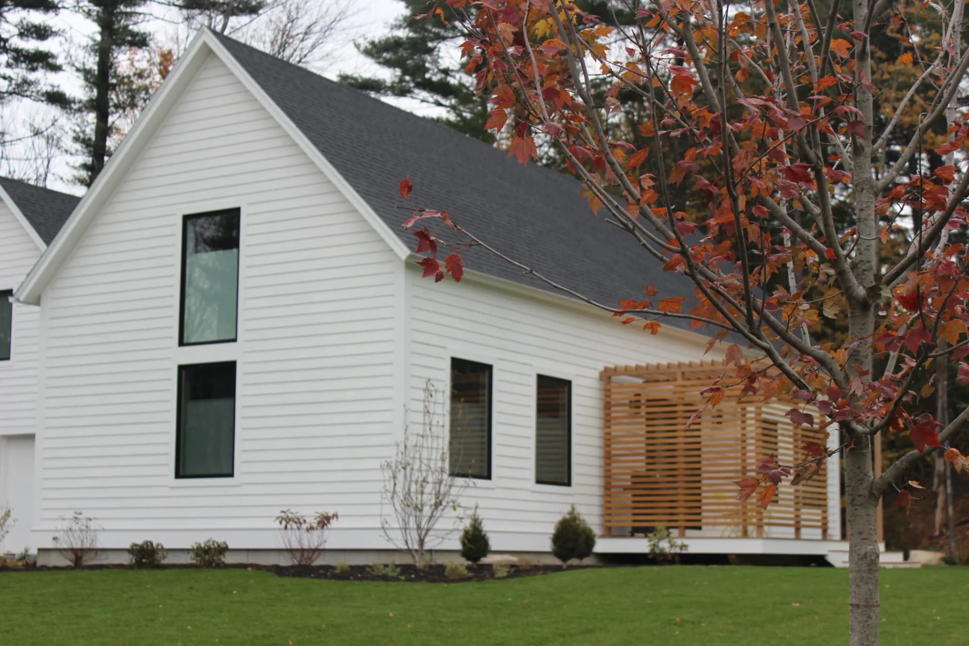
Fiber cement is a mix of cement, sand and cellulose fiber pressed into planks, shingles and panels. It does not rot, insects do not eat it, it will not burn, and factory-applied finishes hold color far longer than site-painted wood. It is heavier and more exacting to install than vinyl, which is exactly why installation quality shows. The Back Cove home on this site was re-sided with a complete James Hardie package of wood-grain plank.
- Walls are stripped, repaired and wrapped, with flashing at every opening and roof-to-wall joint.
- Boards are cut with dust-controlled tools and fastened to the manufacturer's nailing schedule.
- Required clearances are held above roofs, decks and grade so the ends never sit in water or snow.
- Butt joints get flashing behind them, and cut ends are sealed or primed as the manufacturer specifies.
- Trim, caulk lines and touch-up are finished so the pre-finished color stays uniform.
Signs it is time
- You want the look of painted clapboard without the paint cycle
- Wood siding keeps rotting at the bottom courses and around trim
- The house sits in wind and salt exposure that punishes other materials
- You want a non-combustible exterior
What affects the price of James Hardie fiber cement siding
- Product line and profile: lap plank, shingle, panel or board-and-batten
- Pre-finished color versus site painting
- Trim package and detailing
- Tear-off, sheathing repair and house height
- Number of windows, doors and corners to flash and trim
Every job is priced from a free on-site visit. Typical ranges for the trade are on our siding page, and the details of this service are on the James Hardie fiber cement siding overview.
For a deeper walkthrough of materials, code details and photos, see our full James Hardie Fiber Cement Siding: Why It Holds Up Through a Maine Freeze-Thaw Cycle guide.
More in Bath and nearby
Back to the Bath exterior services overview, or see every town on our service areas page.
Other exterior work in Bath
Fiber Cement Siding in nearby towns
Get a free James Hardie fiber cement siding estimate in Bath
Tell us about the house and what you want changed. One of the owners will call to set up a visit, measure, and write a fixed-price proposal. No pressure, no obligation.
Need it today?Call Mike (207) 408-5388
or Bob at (207) 252-0759
More ways we can help
Google reviewsServices
16We provide complete siding, window, roofing and deck work, including…
Service Areas
38Our service area reaches across Greater Portland, from…