
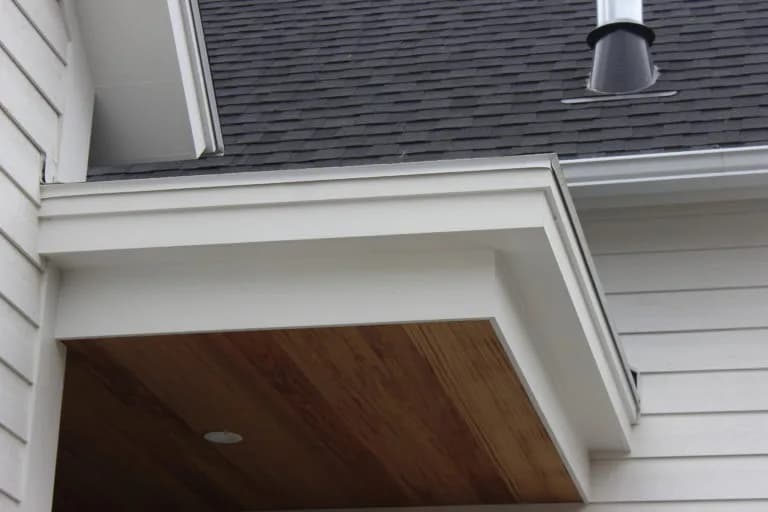
Metal Roofing in Portland, Maine
Metal Roofing for Portland homes from a family-owned Portland company. An owner measures on site and writes a fixed-price proposal.
- 5.0 · 8 Google reviews
- Fully licensed & insured
- Free estimates
- 20+ years combined experience
Metal Roofing for Portland homes
Metal roofing suits certain Portland houses very well: island cottages where getting a roofer back often is hard, homes on exposed lots near the water where wind tears at shingles, and outbuildings and additions with simple roof lines. Standing seam panels with concealed fasteners shed snow and water fast and have few places for wind to catch, while metal shingles give a more traditional look on older houses and may sit better with historic-district reviewers.
Snow sliding off a metal roof is the main thing to plan for on the peninsula, where houses sit close to sidewalks, driveways and the neighbor's lot. Snow guards above entries, walkways and decks keep a winter's accumulation from releasing all at once. In salt air on Peaks, Cliff or the Diamonds and along the waterfront, the panel coating and fasteners should be specified for coastal exposure, and dissimilar metals kept apart to prevent corrosion. Low-slope sections on triple-deckers need a panel rated for that pitch. Metal costs more up front than asphalt, but a coated standing seam roof can outlast several shingle roofs on the same house.
Portland housing at a glance
Portland has roughly 36,600 housing units, and the American Community Survey estimates a median year built of 1946. About 46 percent predate 1940 and about 61 percent predate 1960, while only about 16 percent date from 1960 to 1979 and about 11 percent from 2000 or later. Owners occupy about 47 percent of occupied homes, and single-family detached houses make up only about 36 percent of the stock, so multi-unit buildings are the norm rather than the exception. After the Great Fire of 1866 the peninsula was rebuilt largely in Victorian and Italianate styles, and wood-framed triple-deckers fill much of the older residential grid. Off the peninsula, Deering and the outer neighborhoods run to capes, colonials and mid-century houses. The census also counts nearly 1,900 seasonal units, many of them island cottages in Casco Bay.
Weather and exposure in Portland
Portland sits on a peninsula in Casco Bay, and exposure changes block to block. Houses on the eastern and western ends of the peninsula, along the harbor and on the islands take wind straight off the water, while inland neighborhoods such as Deering and Stroudwater are more sheltered. Snowfall averages about 69 inches a year, but the city has seen seasons as light as 30 inches and as heavy as 150. Severe nor'easters arrive in winter with wind-driven rain and snow that finds any gap in old clapboard, trim or window casing. Repeated freeze and thaw works on paint, caulk and shingles, and salt air on the waterfront and islands speeds corrosion of fasteners, flashing and exposed metal.
Permits and design review in Portland
Building permits in Portland go through the city's Permitting and Inspections Department, which handles permits, licensing and inspections in one office. A new deck is structural work and needs a building permit; ask the department whether a given roof, siding or window job needs one before work starts. Portland also has a strong historic preservation ordinance. Properties in local districts including the West End, India Street, Congress Street, Deering Street, Stroudwater and the Old Port waterfront need a certificate of appropriateness for exterior alterations, reviewed by preservation staff or the Historic Preservation Board. Waterfront and island lots may also fall under shoreland zoning.
What metal roofing involves
Metal roofs shed snow, shrug off wind, and outlast most other roofing. Standing seam panels run from eave to ridge with raised, concealed-fastener seams; metal shingle systems give a more traditional look. The site lists metal roofing systems among its roofing options. Because snow slides off metal in sheets, planning where it lands, over doors, walks, decks and lower roofs, is part of the design.
- Tear-off to the deck and repair, or preparation of the existing deck as the system requires.
- High-temperature underlayment and ice and water protection where needed.
- Panels or metal shingles installed with clips or fasteners that allow thermal movement.
- Trim, ridge, eave and valley flashings formed and installed.
- Snow guards placed where sliding snow would land on entries, decks or lower roofs.
Signs it is time
- You want the last roof you put on the house
- Heavy snow loads and ice dams on a low-pitch or shaded roof
- A camp, barn or outbuilding where low upkeep matters most
- Repeated shingle blow-offs in wind
What affects the price of metal roofing
- Standing seam versus metal shingle, and gauge and finish
- Roof area, pitch and number of penetrations
- Tear-off and deck preparation
- Snow guard layout
- Trim, valley and flashing detail
Every job is priced from a free on-site visit. Typical ranges for the trade are on our roofing page, and the details of this service are on the metal roofing overview.
More in Portland and nearby
Back to the Portland exterior services overview, or see every town on our Cumberland County service areas page.
Other exterior work in Portland
- Deck Building in Portland
- Composite & PVC Decks in Portland
- Deck Replacement in Portland
- Siding Replacement in Portland
- Vinyl Siding Installation in Portland
- James Hardie Fiber Cement Siding in Portland
- Cedar Siding & Shingles in Portland
- Window Replacement in Portland
- Bay & Picture Windows in Portland
- Roof Replacement in Portland
- Asphalt Shingle Roofing in Portland
Get a free metal roofing estimate in Portland
Tell us about the house and what you want changed. One of the owners will call to set up a visit, measure, and write a fixed-price proposal. No pressure, no obligation.
Need it today?Call Mike (207) 408-5388
or Bob at (207) 252-0759