

Window Replacement in Yarmouth, Maine
Window Replacement for Yarmouth homes from a family-owned Portland company. An owner measures on site and writes a fixed-price proposal.
- Google reviews
- Fully licensed & insured
- Free estimates
- 20+ years combined experience
Window Replacement for Yarmouth homes
With a median year built of 1973 and about a quarter of the houses predating 1960, many Yarmouth homes still have original single-pane wood sashes with storms, or first-generation double-pane units whose seals have failed and fogged. Wind-driven rain off Casco Bay finds every gap in a worn sill, and drafts at the meeting rail are the usual complaint. Federal EPA rules require lead-safe work practices when paid contractors disturb painted surfaces in homes built before 1978, which covers most of the town's older window openings.
Replacement choices depend on the house. On a village Greek Revival, wood or clad-wood double-hungs from makers such as Andersen, Marvin, Pella or Integrity keep the sash proportions that the Historic Preservation Committee looks for in its review. On a 1970s or 1980s subdivision colonial, vinyl replacement windows are a cost-effective way to cut drafts, and casements seal tightly on windward walls. Yarmouth began enforcing the 2021 International Energy Conservation Code on April 7, 2025, so new units need to meet its energy ratings, and bedroom windows being enlarged must meet egress rules. A permit application goes to the Code Enforcement Office before work begins.
How a Window Rough Opening Gets Flashed
- Sill pan — sloped, with dammed ends, so any water that gets past the window drains out, not into the wall
- Window unit — set directly on the sill pan before the sides are fastened
- Jamb flashing tape — laps over the sill pan on both sides, in the order water will travel
- Head flashing — tucks under the weather-resistive barrier above the opening
- Drainage — every layer sheds down and out, never behind the one below it
Yarmouth housing at a glance
The Census Bureau's 2020-2024 American Community Survey estimates about 3,600 homes in Yarmouth, with a median year built of 1973. Roughly 17 percent predate 1940 and about 27 percent predate 1960, while the biggest share, about 39 percent, went up between 1960 and 1979; only about 11 percent date from 2000 or later. About 80 percent of occupied homes are owner-occupied and about 76 percent are single-family detached, with roughly 120 units held for seasonal use. The town's 2024 comprehensive plan describes the village core as mostly mid-19th-century wood-frame single-family homes, Greek Revival first and Italianate second. After the 1955 causeway to Cousins and Littlejohn islands and the 1961 arrival of I-295, conventional subdivisions spread along North Road, East Elm Street, Bayview Street, Princes Point Road and Granite Street, with condominium clusters following in the 1980s.
Yarmouth neighborhoods and architecture
Two historic villages anchor the town. The Lower Village grew around the falls and the shipyards near Main and Bridge Streets, where almost 300 vessels were launched between 1790 and 1890. The Upper Village formed near the 1796 Baptist Meeting House on Hillside Street. Twelve properties are on the National Register, from the 1785 Cushing and Hannah Prince House to the 1906 Grand Trunk station, and include the Captain S. C. Blanchard House on Main Street and the 1895 Cousins Island Chapel. Royal River Park sits on the old paper mill site, and the Clam Festival fills the village every July.
Permits and design review in Yarmouth
Building permits go through the Yarmouth Code Enforcement Office at Town Hall, 200 Main Street. Chapter 301 requires a permit before any building or structure is erected, remodeled, demolished or relocated, and work started without one pays double the fee. The town notes that applications take about 30 days on average to review, and building permits must be mailed or dropped off rather than emailed. Inside the Upper Village, Lower Village and Royal River Manufacturing historic districts, all exterior changes go to the Historic Preservation Committee, whose review is mandatory but advisory. Shoreland permits apply near Casco Bay and the Royal River.
Yarmouth at a Glance
What the housing stock and local code enforcement mean for a siding, window, roofing or deck job here.
8,990
Population (ACS estimate)
Median year built: 1973
A mix of eras — original materials on some houses, postwar replacements on others.
State Building & Energy Code (MUBEC)
Enforced — population over 4,000
EPA Lead-Safe Rule (pre-1978 homes)
Applies to at least 27% of homes here
Shoreland Zoning
Applies near the water
Permits
Yarmouth Planning and Development / Building Permits & Codes
Codes & Permits for Window Replacement in Yarmouth
In Yarmouth, exterior-work permits come from the Yarmouth Planning and Development / Building Permits & Codes (200 Main Street, Yarmouth, ME 04096, 207-846-2401). With 8,990 residents, over 4,000, Yarmouth is required to enforce the Maine Uniform Building and Energy Code (MUBEC).
- For a bedroom window replacement, IRC R310 egress dimensions (minimum 5.7 sq ft net clear opening, 5.0 sq ft at grade, 20-inch minimum width, 24-inch minimum height, 44-inch maximum sill height) are the standard the opening must meet if the code treats the work as requiring egress compliance; the exact current Maine-adopted IRC text for R310 (including any replacement-window exception) could not be directly retrieved this session, so contractors should confirm the current exception language with the local code office before assuming an existing non-conforming bedroom opening is exempt. up.codes
- Maine's adopted 2021 IECC places all of Maine (including Cumberland County) in Climate Zone 6A, with a maximum fenestration U-factor of 0.30 for replacement windows/doors under Table N1102.1.2. up.codes
- Whether a straightforward like-for-like window replacement (no structural/opening change) requires a town building permit varies by municipality in Maine — some code offices treat it as permit-exempt maintenance, others require a permit specifically to verify egress and U-factor compliance; this should be confirmed per-town rather than assumed. maine.gov
- Maine's Shoreland Zoning Act creates a regulated shoreland zone extending 250 feet (horizontal distance) from the normal high-water line of any great pond, river, or coastal wetland, and 75 feet from certain streams; the Act's stated purposes include protecting buildings and land from flooding/erosion and controlling water pollution, and it governs deck and other structure setbacks and the expansion of nonconforming structures within that zone (specific setback/expansion rules are set at the municipal-ordinance level under the state's model guidelines). maine.gov
How Cardinal Exteriors Handles Window Replacement in Yarmouth
- Whatever we install for a window replacement job in Yarmouth is rated to Climate Zone 6A's 0.30 maximum U-factor, the energy-code ceiling Maine adopted statewide.
- With 27% of Yarmouth's housing built before 1960, a real share of that stock predates 1978 as well, which means EPA lead-safe containment is part of window replacement on an older Yarmouth home more often than not.
- With 8,990 residents, Yarmouth is over Maine's 4,000-resident line, so the town enforces the statewide Uniform Building and Energy Code (MUBEC) on top of its own permit process.
- We file for window replacement permits at the Yarmouth Planning and Development / Building Permits & Codes before work starts, not after.
A home along Oakwood Drive in a residential neighborhood of Yarmouth.
Street View © Google
What window replacement involves
A new window is only as good as the way it is set into the wall. Replacement windows go in either as inserts inside the existing frame or as full-frame units after the old frame comes out; the right choice depends on the condition of the frame, the trim you want to keep, and the siding around it. The site lists vinyl replacement windows and wood or clad units from Andersen, Marvin, Pella and Integrity, in double-hung, casement, picture, bay, sliding and awning styles.
- Each opening is measured and checked for rot in the sill, jambs and framing.
- Old sashes or whole frames come out; damaged wood is repaired before the new unit goes in.
- Units are set level, plumb and square, shimmed, and fastened as the manufacturer requires.
- Low-expansion foam and backer rod seal the gap without bowing the frame.
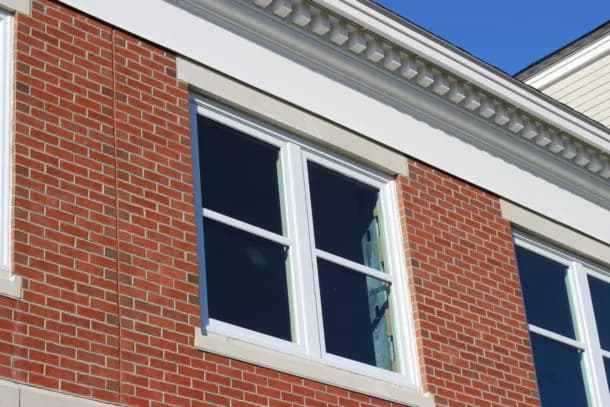
- Flashing, exterior trim or capping and interior casing are finished so the opening sheds water.
Signs it is time
- Fog or condensation between the panes of insulated glass
- Sashes that stick, will not stay up, or let in drafts
- Soft or rotted sills and frames
- Single-pane glass or storm windows you take on and off every year
- Frost or ice on the inside of the glass in winter
What affects the price of window replacement
- Number of windows, their sizes, and any custom shapes
- Vinyl versus wood or clad units, and the brand and series
- Insert versus full-frame replacement
- Glass package and grille options
- Interior and exterior trim work, and whether siding is open around the opening
Every job is priced from a free on-site visit. Typical ranges for the trade are on our window replacement page, and the details of this service are on the window replacement overview.
For a deeper walkthrough of materials, code details and photos, see our full Window Replacement: U-Factor, ENERGY STAR, and Full-Frame vs. Insert in Maine guide.
Cardinal Exteriors projects in Yarmouth
More in Yarmouth and nearby
Back to the Yarmouth exterior services overview, or see every town on our service areas page.
Other exterior work in Yarmouth
- Bay & Picture Windows in Yarmouth
- Roof Replacement in Yarmouth
- Asphalt Shingle Roofing in Yarmouth
- Metal Roofing in Yarmouth
- Deck Building in Yarmouth
- Composite & PVC Decks in Yarmouth
- Deck Replacement in Yarmouth
- Siding Replacement in Yarmouth
- Vinyl Siding Installation in Yarmouth
- James Hardie Fiber Cement Siding in Yarmouth
- Cedar Siding & Shingles in Yarmouth
Get a free window replacement estimate in Yarmouth
Tell us about the house and what you want changed. One of the owners will call to set up a visit, measure, and write a fixed-price proposal. No pressure, no obligation.
Need it today?Call Mike (207) 408-5388
or Bob at (207) 252-0759
More ways we can help
Google reviewsService Areas
38We bring the same fixed-price estimates to nearby towns, such as…
Services
16Cardinal Exteriors handles the full range of exterior work, including…