

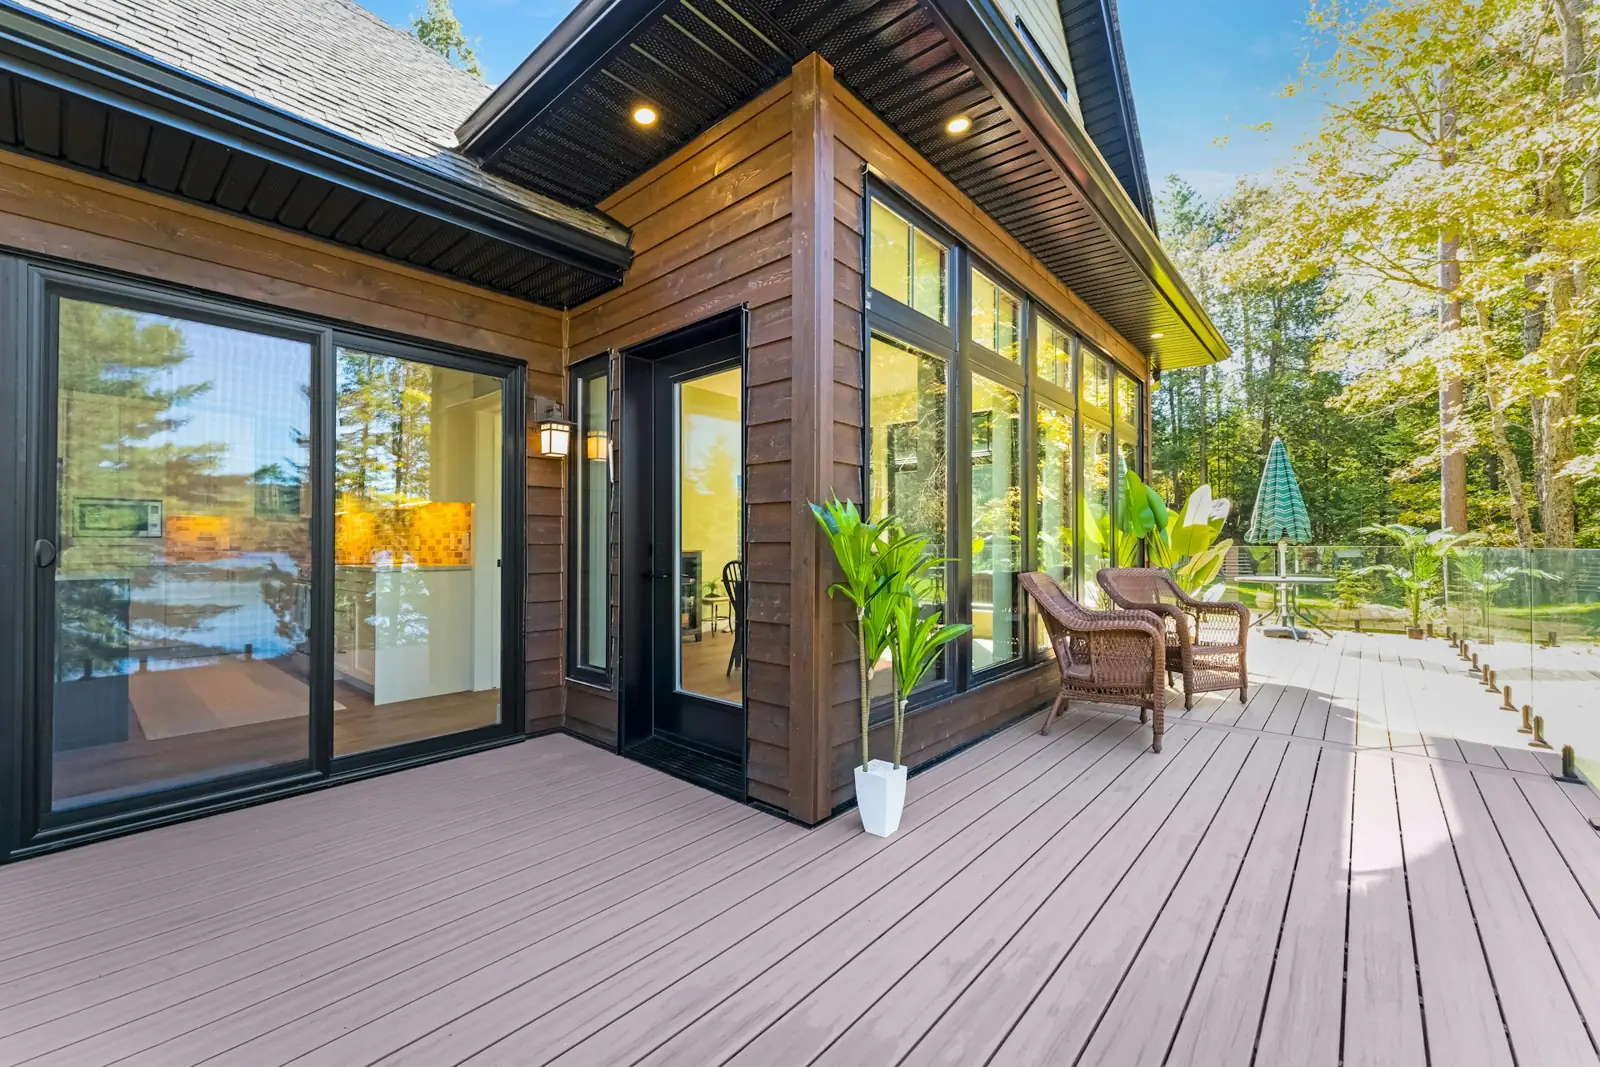
Deck Replacement in Yarmouth, Maine
Deck Replacement for Yarmouth homes from a family-owned Portland company. An owner measures on site and writes a fixed-price proposal.
- Google reviews
- Fully licensed & insured
- Free estimates
- 20+ years combined experience
Deck Replacement for Yarmouth homes
Many Yarmouth decks were built during the 1970s and 1980s building boom that nearly doubled the town's housing, which puts them past the working life of the pressure-treated lumber and hardware used then. Common problems are ledger boards nailed directly to rim joists without flashing, footings that are too shallow or rest on grade, and railings too low or too widely spaced to meet current code. On island and shore lots, corroded fasteners and joist hangers are often worse than the boards themselves.
Cardinal Exteriors replaces the whole deck from the footings up rather than patching: the old structure is removed, the house rim is inspected and repaired, a new ledger is lag-bolted and flashed, and new piers go below Yarmouth's 48-inch frost line. A replacement is treated as new construction for permitting, so apply to the Code Enforcement Office and allow for its average 30-day review. On a shoreland lot, rebuilding in the same footprint is usually simpler than enlarging, since expansions near the water fall under shoreland rules. The new deck can be composite, PVC, pressure-treated or cedar.
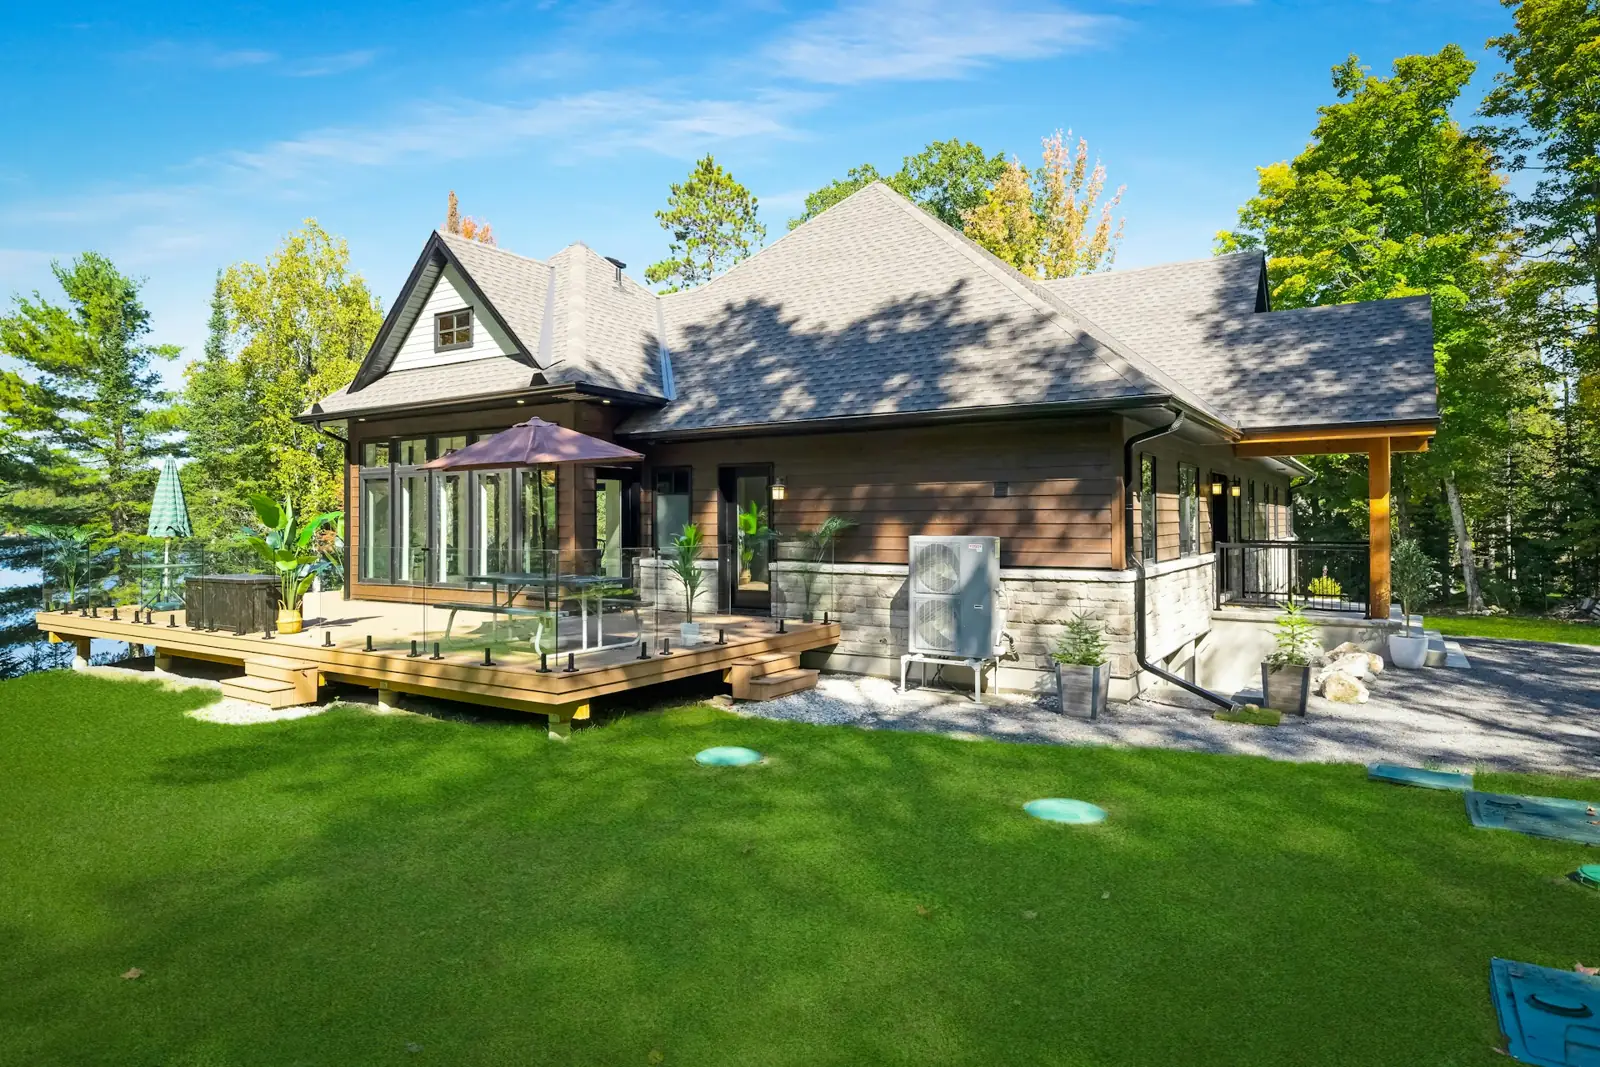
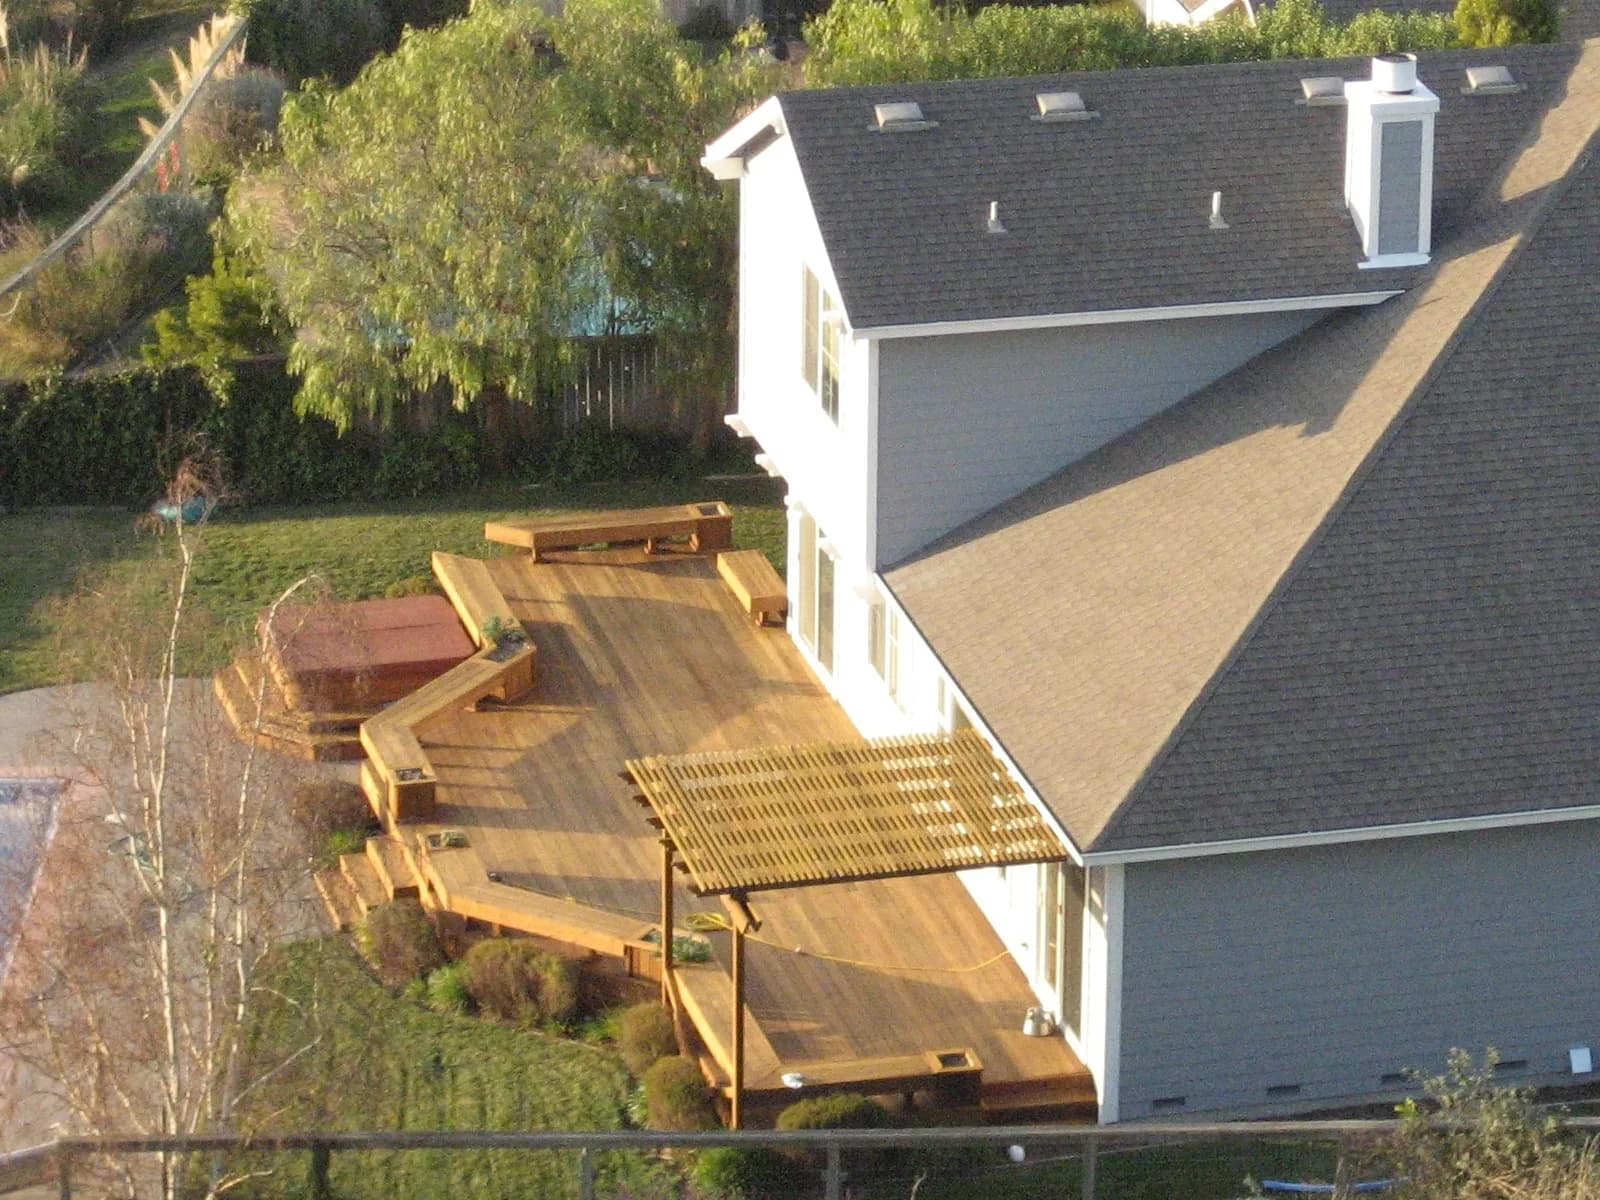
How a Deck Structure Is Built
- Footing — poured below Maine’s frost line so winter heaving cannot move it
- Post — carries the beam load down to the footing
- Beam — spans between posts and carries the outer ends of the joists
- Ledger — bolted to the house framing, with flashing that diverts water away from the wall
- Joists — span from the ledger to the beam, sized and spaced to the decking and the load
- Decking — the walking surface, fastened on top with spacing for drainage
Yarmouth housing at a glance
The Census Bureau's 2020-2024 American Community Survey estimates about 3,600 homes in Yarmouth, with a median year built of 1973. Roughly 17 percent predate 1940 and about 27 percent predate 1960, while the biggest share, about 39 percent, went up between 1960 and 1979; only about 11 percent date from 2000 or later. About 80 percent of occupied homes are owner-occupied and about 76 percent are single-family detached, with roughly 120 units held for seasonal use. The town's 2024 comprehensive plan describes the village core as mostly mid-19th-century wood-frame single-family homes, Greek Revival first and Italianate second. After the 1955 causeway to Cousins and Littlejohn islands and the 1961 arrival of I-295, conventional subdivisions spread along North Road, East Elm Street, Bayview Street, Princes Point Road and Granite Street, with condominium clusters following in the 1980s.
Permits and design review in Yarmouth
Building permits go through the Yarmouth Code Enforcement Office at Town Hall, 200 Main Street. Chapter 301 requires a permit before any building or structure is erected, remodeled, demolished or relocated, and work started without one pays double the fee. The town notes that applications take about 30 days on average to review, and building permits must be mailed or dropped off rather than emailed. Inside the Upper Village, Lower Village and Royal River Manufacturing historic districts, all exterior changes go to the Historic Preservation Committee, whose review is mandatory but advisory. Shoreland permits apply near Casco Bay and the Royal River.
Weather and exposure in Yarmouth
Yarmouth's building code writes its design conditions straight into the ordinance: a ground snow load of 60 pounds per square foot, a design wind speed of 115 mph, weathering rated severe, a 48-inch frost line, a winter design temperature of minus 5 degrees and ice shield underlayment required. The town fronts Casco Bay along White's Cove and Broad Cove, so houses on Cousins Island, Littlejohn Island, Princes Point and the points along the shore take salt spray and open-water wind during nor'easters. Portland, the nearest long-term weather record, averages about 69 inches of snow a year. The comprehensive plan flags sea level rise along the shoreline, including stretches of the Talbot Road connector on the islands, and the town publishes flood and coastal bluff maps.
Yarmouth at a Glance
What the housing stock and local code enforcement mean for a siding, window, roofing or deck job here.
8,990
Population (ACS estimate)
Median year built: 1973
A mix of eras — original materials on some houses, postwar replacements on others.
State Building & Energy Code (MUBEC)
Enforced — population over 4,000
EPA Lead-Safe Rule (pre-1978 homes)
Applies to at least 27% of homes here
Shoreland Zoning
Applies near the water
Permits
Yarmouth Planning and Development / Building Permits & Codes
Codes & Permits for Deck Replacement in Yarmouth
In Yarmouth, exterior-work permits come from the Yarmouth Planning and Development / Building Permits & Codes (200 Main Street, Yarmouth, ME 04096, 207-846-2401). With 8,990 residents, over 4,000, Yarmouth is required to enforce the Maine Uniform Building and Energy Code (MUBEC).
- Because Maine's mandatory-enforcement threshold and permit rules are set at the municipal level (per 25 M.R.S. §2373 and each town's own ordinance), whether a 1:1 deck replacement needs a new permit varies by town; several nearby Maine towns' code offices treat any deck rebuild involving new footings or ledger work as requiring a permit even when replacing an existing deck's footprint — this should be confirmed per town rather than assumed exempt. mainelegislature.org
- A deck replacement/rebuild is a natural trigger to bring an older deck up to the current guard-height and footing/ledger-flashing requirements (R507/R312) even if the original deck predated those provisions, since a new permit application is typically reviewed against the code edition in effect at the time of the new work, not the deck's original construction date; confirm this 'bring up to current code' expectation with each town's code office, as no single Maine-specific source stating this policy uniformly was found in this research pass. up.codes
- Maine's Shoreland Zoning Act creates a regulated shoreland zone extending 250 feet (horizontal distance) from the normal high-water line of any great pond, river, or coastal wetland, and 75 feet from certain streams; the Act's stated purposes include protecting buildings and land from flooding/erosion and controlling water pollution, and it governs deck and other structure setbacks and the expansion of nonconforming structures within that zone (specific setback/expansion rules are set at the municipal-ordinance level under the state's model guidelines). maine.gov
- By Maine law (25 M.R.S. §2373), 'the code must be enforced in a municipality that has more than 4,000 residents' (per the most recent federal census); municipalities at or below that population are not required to adopt/enforce MUBEC but may opt in locally, per the state's own program page: 'All municipalities with a population greater than 4,000 are required, by statute, to enforce the MUBEC. Municipalities with a population under 4,000 may choose to enforce the MUBEC.' mainelegislature.org
How Cardinal Exteriors Handles Deck Replacement in Yarmouth
- Maine's adopted deck code (R507.2.4) requires a corrosion-resistant ledger flashing at least 0.019 inch thick, or an approved nonmetallic equivalent — every ledger-attached deck we build in Yarmouth gets it.
- We set every Yarmouth deck's footings below frost depth and size them to the actual load, following Maine's adopted residential code rather than a rule of thumb.
- Because Yarmouth has coastal, lake or river frontage, Maine's Mandatory Shoreland Zoning Act may apply to work close to the water, which can affect setbacks on a rebuild.
- Yarmouth's population (8,990) puts it above the threshold where Maine law requires full MUBEC enforcement, so this job is inspected against that code as well as the local permit.
- Anything that needs a permit for deck replacement goes through the Yarmouth Planning and Development / Building Permits & Codes.
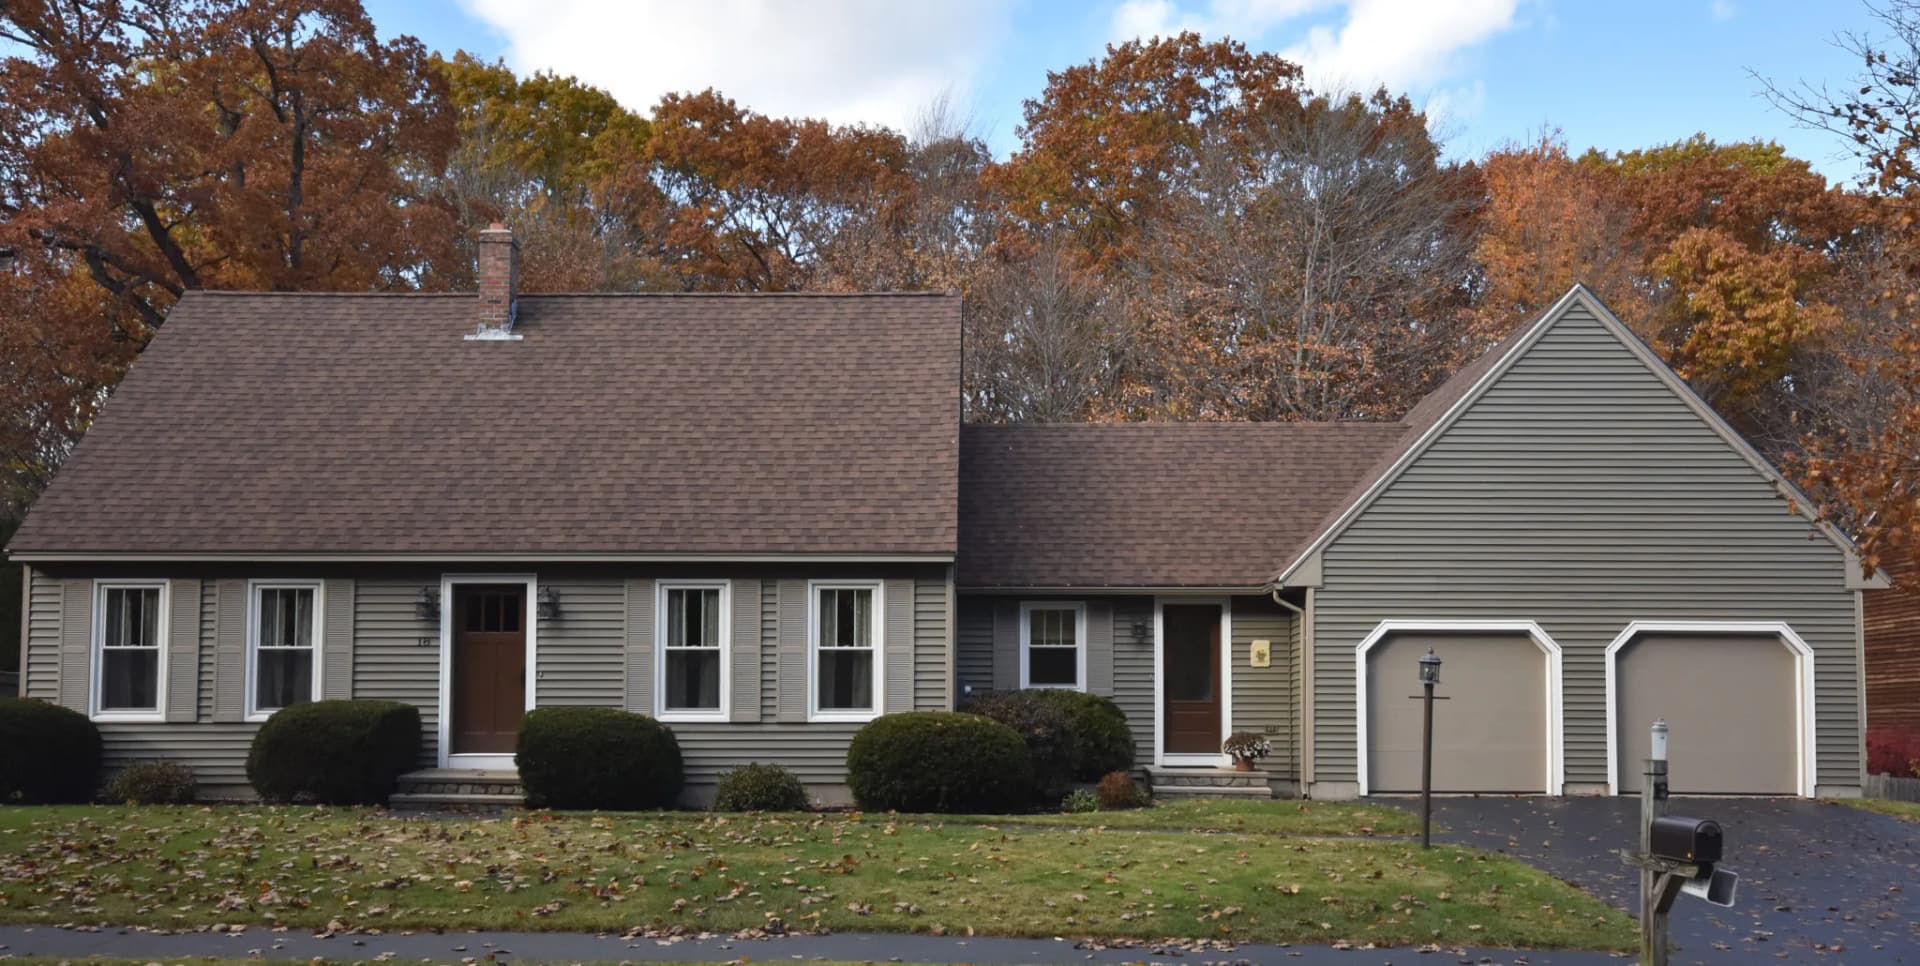
A home along Oakwood Drive in a residential neighborhood of Yarmouth.
Street View © Google
What deck replacement involves
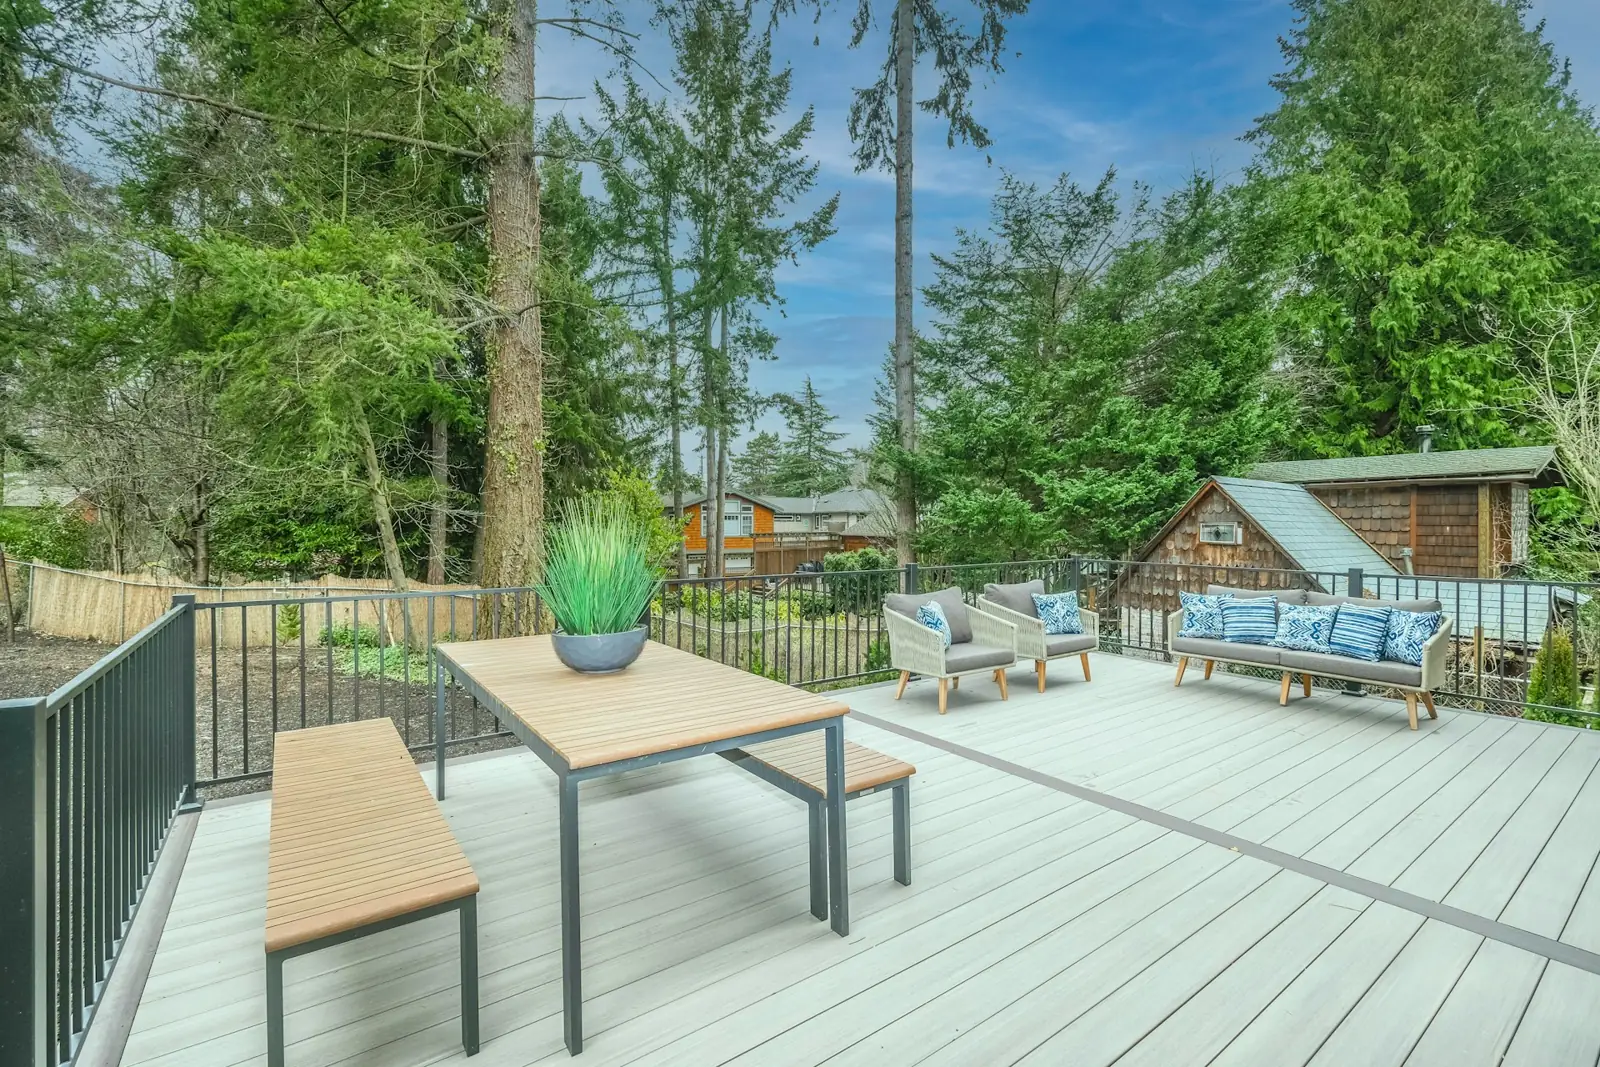
When an old deck is soft, wobbly or pulling away from the house, a full replacement is treated as a new build: the old deck comes off, the footings and framing are built new, and the new surface, railings and stairs go on. That is the only way to deal with hidden rot at the ledger and frost-heaved footings, and it is how Cardinal Exteriors approaches it. It lets you change the size, shape and material at the same time.
- The existing deck is removed and disposed of, and the house wall behind the ledger is inspected.
- Rotted rim or sheathing behind the old ledger is repaired and the wall is flashed.
- New footings go below frost; new posts, beams and joists are framed.
- New decking, railings, stairs and landings are installed in the material you choose.
- Permits are pulled where required and the site is cleaned up.
Signs it is time
- Soft or spongy boards and joists
- A ledger pulling away from the house or rust-streaked fasteners
- Posts that have heaved, leaned or rotted at the base
- Railings that wobble or are lower than today's code expects
What affects the price of deck replacement
- Removal and disposal of the old deck
- Repairs to the house wall behind the ledger
- New size, height and shape
- Decking and railing materials
- Footing type and site access
Every job is priced from a free on-site visit. Typical ranges for the trade are on our deck building page, and the details of this service are on the deck replacement overview.
For a deeper walkthrough of materials, code details and photos, see our full Deck Replacement: When to Rebuild vs. Re-Deck guide.
More in Yarmouth and nearby
Back to the Yarmouth exterior services overview, or see every town on our service areas page.
Other exterior work in Yarmouth
- Siding Replacement in Yarmouth
- Vinyl Siding Installation in Yarmouth
- James Hardie Fiber Cement Siding in Yarmouth
- Cedar Siding & Shingles in Yarmouth
- Window Replacement in Yarmouth
- Bay & Picture Windows in Yarmouth
- Roof Replacement in Yarmouth
- Asphalt Shingle Roofing in Yarmouth
- Metal Roofing in Yarmouth
- Deck Building in Yarmouth
- Composite & PVC Decks in Yarmouth
Get a free deck replacement estimate in Yarmouth
Tell us about the house and what you want changed. One of the owners will call to set up a visit, measure, and write a fixed-price proposal. No pressure, no obligation.
Need it today?Call Mike (207) 408-5388
or Bob at (207) 252-0759
More ways we can help
Google reviewsCompany
6Learn more about how we work, starting with…
Services
16We also cover related services across Greater Portland, such as…
Service Areas
38You will find our crews working in towns including…