
Deck Building in Brunswick, Maine
Deck Building for Brunswick homes from a family-owned Portland company. An owner measures on site and writes a fixed-price proposal.
- Google reviews
- Fully licensed & insured
- Free estimates
- 20+ years combined experience
Deck Building for Brunswick homes
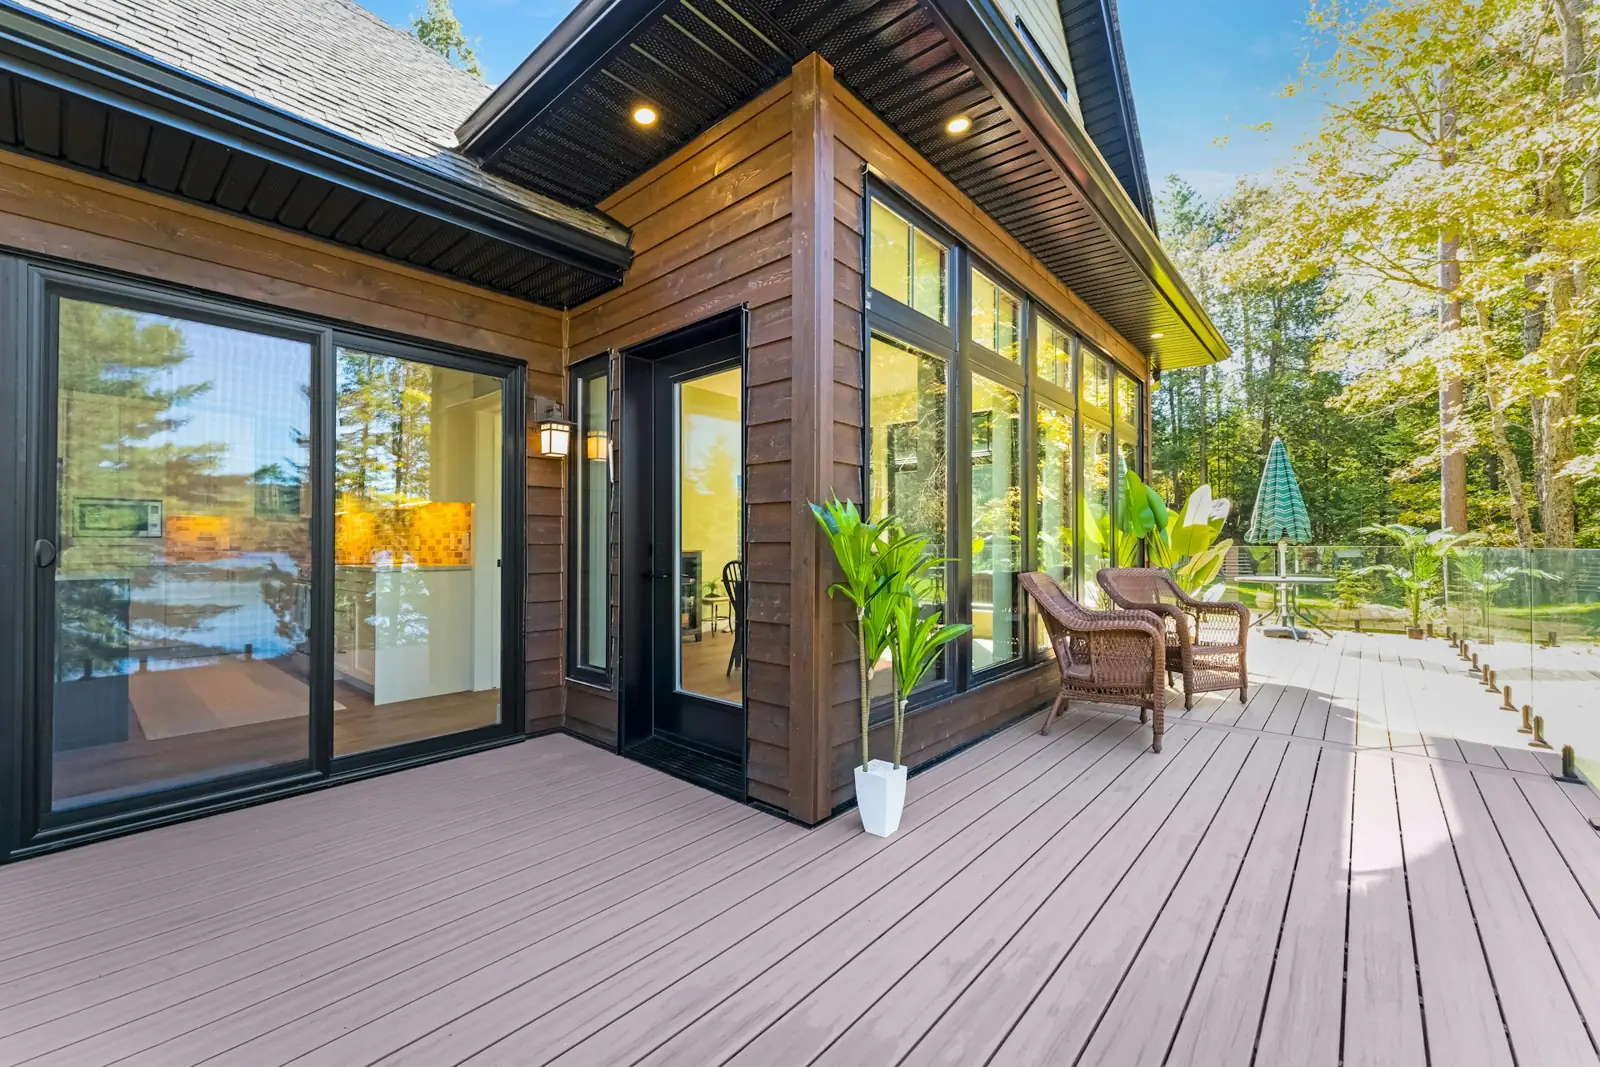
A new deck in Brunswick has to deal with frost, lot shape and, on the water, shoreland rules. Footings need to go below the frost line so the ground cannot heave them over a winter, which in Maine means digging deep. In-town lots near Bowdoin and Maine Street are narrow, so decks tend to be compact and tucked behind the house, while lots in the subdivisions and out on Mere Point have room for larger decks, stairs and landings facing the yard or the bay.
Plan on a building permit from the Planning and Codes Office, which reviews decks against the 2021 residential code for footings, beam spans, ledger attachment, guard height and stairs. On waterfront lots, Maine's shoreland zoning covers land within 250 feet of tidal areas and coastal wetlands, and structures there face setback and lot coverage limits, so an early conversation with the town saves redesign later. Cardinal builds new decks from the footings up in composite, PVC, pressure-treated and cedar, with matching railings and stairs. An owner visits the site, measures, and writes a fixed-price proposal, and financing is available.
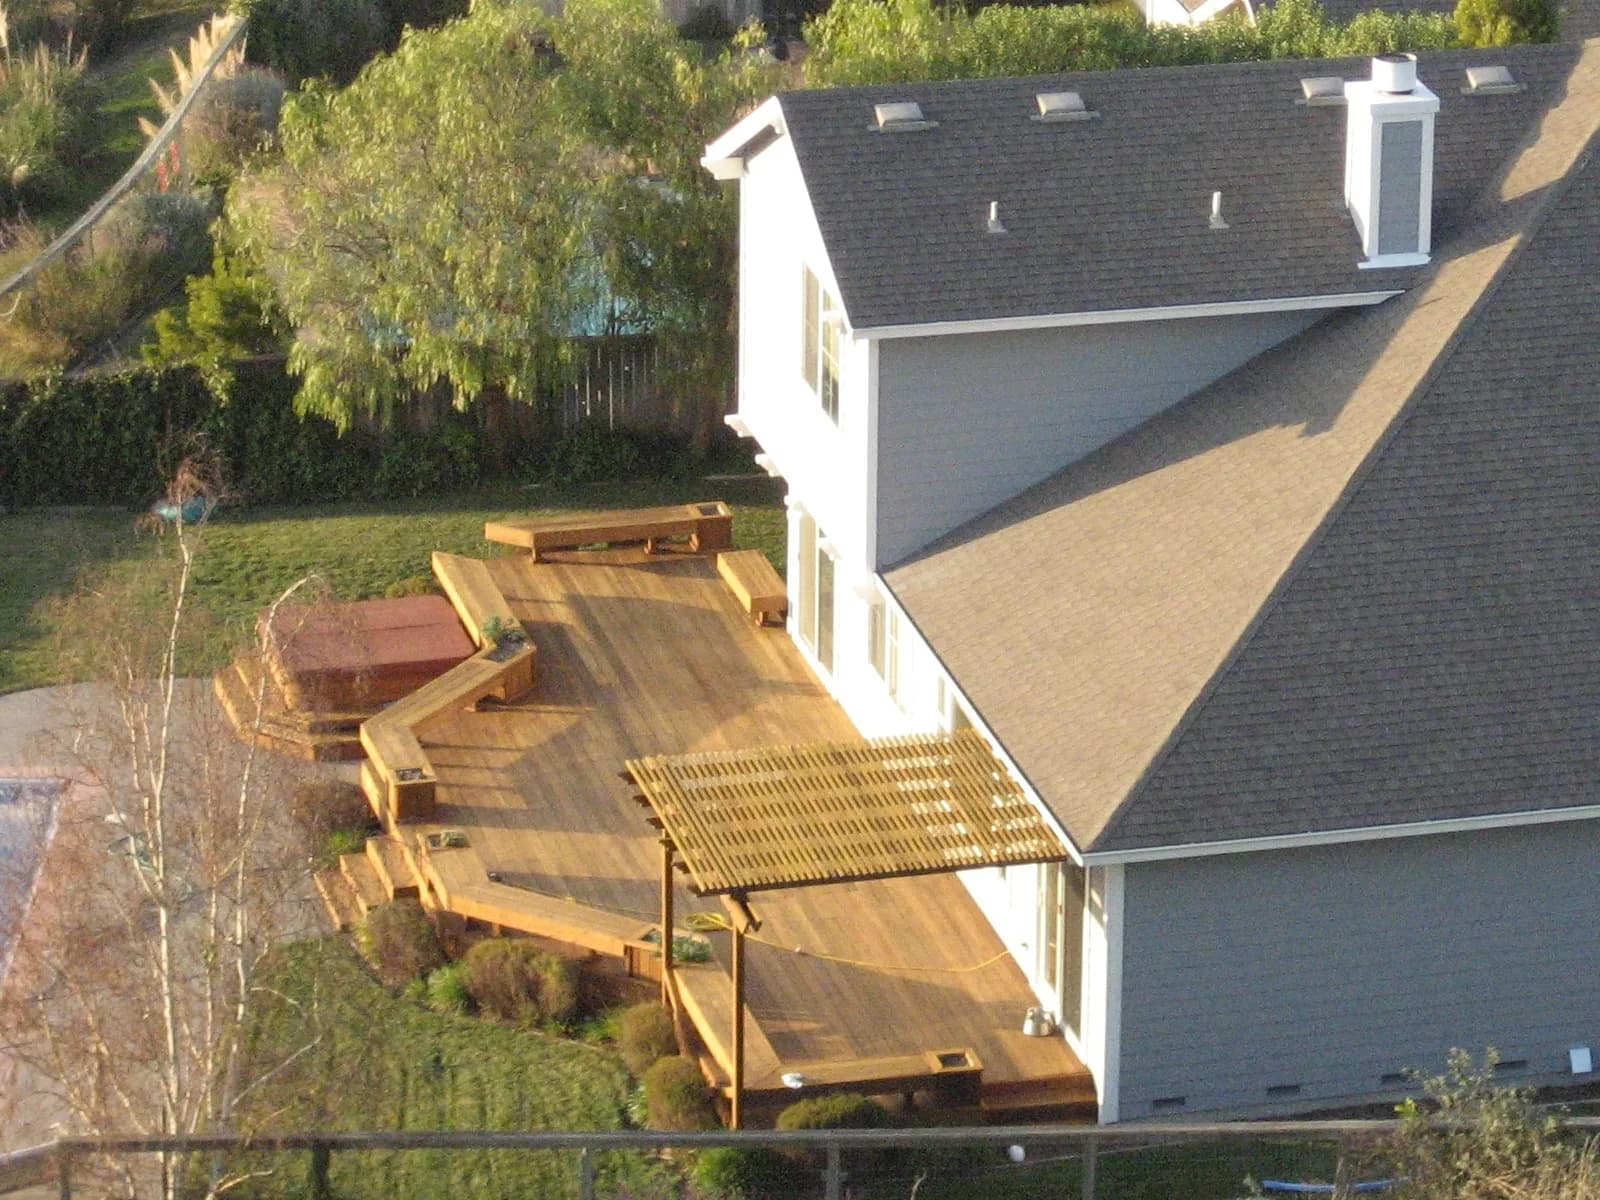
How a Deck Structure Is Built
- Footing — poured below Maine’s frost line so winter heaving cannot move it
- Post — carries the beam load down to the footing
- Beam — spans between posts and carries the outer ends of the joists
- Ledger — bolted to the house framing, with flashing that diverts water away from the wall
- Joists — span from the ledger to the beam, sized and spaced to the decking and the load
- Decking — the walking surface, fastened on top with spacing for drainage
Brunswick housing at a glance
Census estimates put Brunswick at roughly 9,500 housing units with a median year built of about 1982, so the typical house here is younger than in Portland but the range is wide. Close to one in five units dates from before 1940 and about 31 percent from before 1960, including the houses of the downtown and the Bowdoin neighborhoods. Another 16 percent or so went up between 1960 and 1979, and roughly 27 percent is from 2000 or later. About 71 percent of occupied homes are owner-occupied, and only about half of all units are single-family detached houses, which reflects the apartments, student housing and multi-unit buildings near the college and Maine Street. Seasonal homes are a small share, about 165 units. Expect clapboard Federal, Greek Revival and Colonial Revival houses in the historic districts, and vinyl-clad capes, ranches and colonials farther out.
Permits and design review in Brunswick
Building permits in Brunswick go through the Planning and Codes Office at Town Hall, 85 Union Street, on paper or through the online permit portal. Maine's building code moved to the 2021 International Residential Code on April 7, 2025. Much of the historic core lies in the Village Review Overlay District, where the Village Review Board issues a Certificate of Appropriateness for alterations; the town notes that replacing windows, facades and ornamentation with identical styles and materials is not subject to review, and staff can approve minor work not visible from a public way. Waterfront lots within 250 feet of tidal areas also fall under shoreland zoning.
Weather and exposure in Brunswick
Brunswick is coastal on its south side and inland on its north. Mere Point, Maquoit Bay and Middle Bay put houses in the path of salt air and wind off Casco Bay, while neighborhoods near the Androscoggin and out toward Durham feel more like an inland town. The Portland Jetport, the nearest long-record National Weather Service station, averaged about 69 inches of snow a year over the 1991 to 2020 normals, and Brunswick's own climate table shows roughly 51 inches of total precipitation. Winters swing above and below freezing many times, which works water into clapboard joints, cracked caulk and shingle edges. Nor'easters drive rain sideways into the east and north walls, and the shore points take the hardest wind.
Brunswick at a Glance
What the housing stock and local code enforcement mean for a siding, window, roofing or deck job here.
21,756
Population (ACS estimate)
Median year built: 1982
Mostly vinyl or fiber-cement siding and insulated replacement windows from recent decades.
State Building & Energy Code (MUBEC)
Enforced — population over 4,000
EPA Lead-Safe Rule (pre-1978 homes)
Applies to at least 31% of homes here
Historic District
Exterior work may need design review
Shoreland Zoning
Applies near the water
Permits
Planning & Codes Office, Town of Brunswick Dept. of Planning and Development
Codes & Permits for Deck Builder in Brunswick
In Brunswick, exterior-work permits come from the Planning & Codes Office, Town of Brunswick Dept. of Planning and Development (85 Union Street, Brunswick, ME 04011, 207-725-6660). With 21,756 residents, over 4,000, Brunswick is required to enforce the Maine Uniform Building and Energy Code (MUBEC). The Federal Street and Pennellville Historic Districts hold National Register status; exterior work visible from the street in these areas draws extra scrutiny.
- Maine's adopted 2021 IRC (R507.2.4) requires deck ledger/flashing to be corrosion-resistant metal at least 0.019 inch thick, or an approved nonmetallic material compatible with both the house's substrate and the decking material. up.codes
- Deck footing size is based on tributary area and soil-bearing pressure per Table R507.3.1, but the actual frost-line depth used to set footing depth is filled in locally by each Maine jurisdiction (per Table R301.2's instruction that 'the jurisdiction shall fill in the frost line depth column'), so contractors must confirm the specific required footing depth with each town's code office rather than assume one statewide number. up.codes
- Metal fasteners and connectors for all decks must comply with Section R317.3 (corrosion protection for preservative-treated wood) and Table R507.2.3. up.codes
- Maine's Shoreland Zoning Act creates a regulated shoreland zone extending 250 feet (horizontal distance) from the normal high-water line of any great pond, river, or coastal wetland, and 75 feet from certain streams; the Act's stated purposes include protecting buildings and land from flooding/erosion and controlling water pollution, and it governs deck and other structure setbacks and the expansion of nonconforming structures within that zone (specific setback/expansion rules are set at the municipal-ordinance level under the state's model guidelines). maine.gov
How Cardinal Exteriors Handles Deck Builder in Brunswick
- Maine's adopted deck code (R507.2.4) requires a corrosion-resistant ledger flashing at least 0.019 inch thick, or an approved nonmetallic equivalent — every ledger-attached deck we build in Brunswick gets it.
- Footings on a deck building job in Brunswick are sized to the load and set below the local frost line, per Maine's adopted residential code, not a guess at depth.
- Because Brunswick has coastal, lake or river frontage, Maine's Mandatory Shoreland Zoning Act may apply to work close to the water, which can affect setbacks on a rebuild.
- Brunswick's population (21,756) puts it above the threshold where Maine law requires full MUBEC enforcement, so this job is inspected against that code as well as the local permit.
- We file for deck building permits at the Planning & Codes Office, Town of Brunswick Dept. of Planning and Development before work starts, not after.
A glimpse of one of the 19th-century sea captains' houses along Pennellville Road in Brunswick's Pennellville Historic District.
Street View © Google
What new deck building involves
A new deck starts below ground. Footings have to reach below the frost line so the deck does not heave, the ledger that ties the deck to the house has to be flashed so it never rots the rim, and the framing has to carry snow as well as people. On top of that structure goes the part you see: composite and PVC boards, pressure-treated lumber or cedar, with railings, stairs and landings. Cardinal Exteriors builds new decks and full replacements only; it does not take on deck repairs or staining.
- An owner visits, looks at the yard and the house, and talks through size, layout, stairs and material.
- Permits are pulled where the town requires them.
- Footings are dug or set below frost; posts, beams and joists are framed to span and load.
- The ledger is flashed and fastened with structural fasteners, or the deck is built freestanding.
- Decking, railings, stairs and landings go on, with hidden or face fasteners to suit the boards.
Signs it is time
- You want outdoor living space where there is none
- An existing deck is too small or poorly laid out for how you use it
- A new door, addition or view calls for a deck to reach it
What affects the price of new deck building
- Deck size, height and shape
- Decking material: composite, PVC, pressure-treated or cedar
- Railing style and stair runs
- Footing type and site conditions: ledge, slope, access
- Permits and any shoreland or setback requirements
Every job is priced from a free on-site visit. Typical ranges for the trade are on our deck building page, and the details of this service are on the new deck building overview.
For a deeper walkthrough of materials, code details and photos, see our full Deck Building in Maine: Frost-Depth Footings and Ledger Flashing guide.
More in Brunswick and nearby
Back to the Brunswick exterior services overview, or see every town on our service areas page.
Other exterior work in Brunswick
- Composite & PVC Decks in Brunswick
- Deck Replacement in Brunswick
- Siding Replacement in Brunswick
- Vinyl Siding Installation in Brunswick
- James Hardie Fiber Cement Siding in Brunswick
- Cedar Siding & Shingles in Brunswick
- Window Replacement in Brunswick
- Bay & Picture Windows in Brunswick
- Roof Replacement in Brunswick
- Asphalt Shingle Roofing in Brunswick
- Metal Roofing in Brunswick
Get a free new deck building estimate in Brunswick
Tell us about the house and what you want changed. One of the owners will call to set up a visit, measure, and write a fixed-price proposal. No pressure, no obligation.
Need it today?Call Mike (207) 408-5388
or Bob at (207) 252-0759
More ways we can help
Google reviewsServices
16You can also count on us for…
Service Areas
38Neighbors across the region trust us, including in…